Upgraded Corner-Lot Pool Home with TWO Primary Suites in the Heart of Thousand Oaks!
Welcome to 1812 Nowak Avenue—a RARELY available Santa Barbara model nestled on a PRIME corner lot in one of Thousand Oaks' most desirable neighborhoods. This thoughtfully enhanced 5-bedroom, 4-bathroom stunner boasts nearly 2,830 square feet of beautifully upgraded living space, including TWO full primary suites, a private entertainer's backyard, and a layout primed for multi-generational living.
The curb appeal is striking, enhanced by lush wraparound lawns, charming espresso/bull-nosed brick planter areas, a wide pebble-trimmed driveway, and a welcoming brick-trimmed front patio. Double entry doors open to the sunlit interior which showcases TALL ceilings, STONE tile flooring, and an ABUNDANCE of natural light throughout.
The main level offers two spacious living areas: a formal Living Room with TALL windows & a HANDSOME stacked-stone fireplace, as well as a spacious Family Room featuring a gas fireplace with wall-length hearth + a wide 4-panel sliding glass door set to the backyard. The formal Dining Room enjoys views to the yard, while the GOURMET Kitchen is beautifully appointed with rich cabinetry, granite slab countertops, a roomy pantry, an informal dining area, and designer appliances including a GE double oven, and a 5-burner gas cooktop.
Ideal for multi-generational living, TWO bedrooms rest downstairs, including a bedroom off the Entry currently serving as a home office with built-ins; the ADDED downstairs suite is a SHOW-STOPPER with its VAULTED ceilings, DUAL closets, sliding glass doors to the backyard, and its full en-suite bath—this suite is perfect for long-term guests, potential ADU, or in-law living!
Upstairs, you will find two secondary bedrooms with elegant real wood flooring and mirrored closets, serviced by a full hall bath with tub shower. The Primary Bedroom upstairs rests behind double doors, highlighting a spacious layout, brand-new carpet, a long closet with built-ins, and a COMPLETELY REMODELED en-suite bath featuring NEW wood-like flooring, a granite-topped dual-sink vanity, and a GORGEOUS & revamped frameless glass shower with chic tile walls & pebble trims.
The entertainer's backyard oasis is PRIVATE and complete with a sparkling tile-trimmed pool & spa, a built-in Viking BBQ station, and sprawling lawns + patios for lounging or al fresco dining. Bonus features include a 3-car garage, potential RV access, an INSIDE laundry room with built-in cabinetry, and PENTAIR pool equipment. The home also benefits from upgraded Rheem HVAC systems, an attic exhaust fan for energy efficiency, and a prime position on a peaceful residential street.
Zoned to award-winning Conejo Valley Unified schools, including walkability to Aspen Elementary, Redwood Middle, Bethany Church, and soon-to-open Carden Conejo School. You're also moments from Thousand Oaks High, The Oaks Mall, Sprouts, CLU, AMGEN, and the incredible Wildwood trails, tennis courts, parks, and open spaces that make this community so coveted.
Rarely does a home offer this kind of layout, lifestyle, and location—don't miss your chance to make this Thousand Oaks gem your own!
Sold for $1,385,000
$1,385,000
1812 Nowak Ave, Thousand Oaks, CA 91360
5beds
2,829sqft
Single Family Residence
Built in 1966
9,147 Square Feet Lot
$1,383,700 Zestimate®
$490/sqft
$7,660 Estimated rent
Home value
$1,383,700
$1.26M - $1.52M
$7,660/mo
Zestimate® history
Owner options
List your home for rent
$7,660/mo
Rent Zestimate®
Find your next renter with Zillow Rental Manager. Plus, with online applications, you can quickly screen prospective tenants – for free.
$7,660/mo
Rent Zestimate®
Refinance and save
$8,703/mo
Est. payment
Refinancing to a lower rate could help reduce your monthly payments and save thousands over the life of the loan.
$8,703/mo
Est. payment
Explore your selling options
Work with a Zillow partner agent
Leverage their expertise and Zillow's premium Showcase listings to get your home seen by more buyers.
Get startedList with your own agent
Get your home in front of millions of buyers by listing it on Zillow.
Learn how to do itSell it yourself
Take full control of how buyers see your home on Zillow by listing For Sale by Owner (FSBO).
List your homeWhat's special
Gas fireplaceStacked-stone fireplaceGourmet kitchenTwo full primary suitesAbundance of natural lightBuilt-in viking bbq stationLush wraparound lawns
Zillow last checked:
Listing updated:
Listed by:
The Dave Walter Team DRE #00936806,
Pinnacle Estate Properties, Inc.,
Maximilian Walter DRE #02112661,
Pinnacle Estate Properties, Inc.
Bought with:
Jenna Kaye, DRE #01932772
Rodeo Realty
Source: CSMAOR,MLS#: 225002402
Facts & features
Interior
Bedrooms & bathrooms
- Bedrooms: 5
- Bathrooms: 4
- Full bathrooms: 2
- 3/4 bathrooms: 2
Heating
- Central Furnace, Forced Air, Natural Gas
Cooling
- Central Air
Appliances
- Included: Dishwasher
- Laundry: Laundry Room, Inside
Features
- In-Law Floorplan, High Ceilings, Cathedral Ceiling(s), Recessed Lighting, Sunken Living Room, Granite Counters, Pantry, Formal Dining Room
- Flooring: Carpet, Stone Tile, Wood/Wood Like
- Doors: Double Door Entry
- Windows: Double Pane Windows, Garden Window(s), Plantation Shutters
- Has fireplace: Yes
- Fireplace features: Raised Hearth, Family Room, Gas
Interior area
- Total structure area: 2,829
- Total interior livable area: 2,829 sqft
Property
Parking
- Total spaces: 3
- Parking features: Garage Attached, Driveway, Concrete
- Attached garage spaces: 3
- Has uncovered spaces: Yes
Accessibility
- Accessibility features: Entry Slope < 1 Foot
Features
- Levels: Two
- Stories: 2
- Entry location: Other
- Patio & porch: Brick, Concrete Slab, Covered, Patio Open, Porch, Front Porch, Rear Porch, Slab
- Exterior features: Curbs, Lawn, Sidewalks
- Has private pool: Yes
- Pool features: Gas Heat, Private
- Has spa: Yes
- Spa features: Private, Gunite, In Ground
- Fencing: Block,Fenced
- Has view: Yes
- View description: Any, Mountain(s)
Lot
- Size: 9,147 Square Feet
- Features: Back Yard, Front Yard, Landscaped, Level, Corner Lot
Details
- Parcel number: 5230212125
- Special conditions: Standard
Construction
Type & style
- Home type: SingleFamily
- Property subtype: Single Family Residence
Materials
- Stucco
- Foundation: Concrete Slab, Raised
- Roof: Metal
Condition
- Year built: 1966
Utilities & green energy
- Sewer: Public Sewer
- Water: District/Public
Community & HOA
Community
- Subdivision: Conejo Hills-302
HOA
- Has HOA: No
Location
- Region: Thousand Oaks
Financial & listing details
- Price per square foot: $490/sqft
- Tax assessed value: $938,706
- Annual tax amount: $10,357
- Date on market: 5/15/2025
- Cumulative days on market: 22 days
- Listing terms: VA Loan,FHA,Conventional,Cash to New Loan,Cash
- Road surface type: Paved, Asphalt
Price history
| Date | Event | Price |
|---|---|---|
| 6/17/2025 | Sold | $1,385,000+6.5%$490/sqft |
Source:  CSMAOR #225002402 Report a problem CSMAOR #225002402 Report a problem | ||
| 6/7/2025 | Pending sale | $1,300,000$460/sqft |
Source: CSMAOR #225002402 Report a problem | ||
| 5/20/2025 | Contingent | $1,300,000$460/sqft |
Source: CSMAOR #225002402 Report a problem | ||
| 5/15/2025 | Listed for sale | $1,300,000+57.6%$460/sqft |
Source: CSMAOR #225002402 Report a problem | ||
| 9/25/2017 | Sold | $825,000$292/sqft |
Source: CSMAOR #217010540 Report a problem | ||
| 8/27/2017 | Pending sale | $825,000$292/sqft |
Source: Westlake Village #217010540 Report a problem | ||
| 8/26/2017 | Listed for sale | $825,000+138.4%$292/sqft |
Source: Westlake Village #217010540 Report a problem | ||
| 9/18/1998 | Sold | $346,000$122/sqft |
Source: Public Record Report a problem | ||
Public tax history
| Year | Property taxes | Tax assessment |
|---|---|---|
| 2025 | $10,357 +5.3% | $938,706 +2% |
| 2024 | $9,840 | $920,300 +2% |
| 2023 | $9,840 +1.8% | $902,255 +2% |
| 2022 | $9,668 +1.7% | $884,564 +2% |
| 2021 | $9,505 +5.3% | $867,220 +1% |
| 2020 | $9,027 +2.7% | $858,329 +2% |
| 2019 | $8,788 +2.1% | $841,500 +2% |
| 2018 | $8,612 +76% | $825,000 +76.5% |
| 2017 | $4,893 +1% | $467,357 +2% |
| 2016 | $4,847 +1.8% | $458,194 +1.5% |
| 2015 | $4,761 +1.5% | $451,314 +2% |
| 2014 | $4,693 | $442,476 +0.5% |
| 2013 | -- | $440,478 +2% |
| 2012 | -- | $431,842 +2% |
| 2011 | -- | $423,376 +0.5% |
| 2009 | -- | $421,214 +4% |
| 2007 | -- | $404,860 +2% |
| 2006 | -- | $396,922 +2% |
| 2005 | -- | $389,140 +3.9% |
| 2003 | -- | $374,519 +2% |
| 2002 | -- | $367,176 +2% |
| 2001 | $3,739 +2.2% | $359,978 +2% |
| 2000 | $3,659 | $352,920 |
Find assessor info on the county website
Neighborhood: 91360
Nearby homes
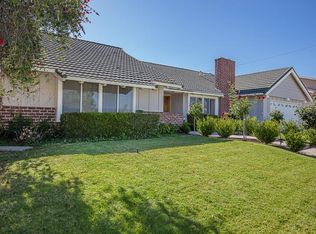
- $1,264,1004 bd3 ba2.3k sqft196 W Donnick Ave, Thousand Oaks, CA 91360Off Market
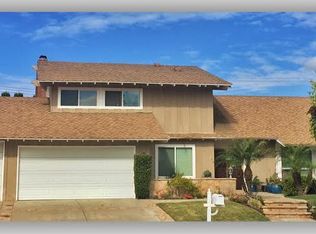
- $1,387,2005 bd3 ba2.7k sqft212 W Donnick Ave, Thousand Oaks, CA 91360Off Market
- $1,321,6005 bd3 ba2.5k sqft1813 N Nowak Ave, Thousand Oaks, CA 91360Off Market

- $1,232,2005 bd3 ba2.5k sqft184 Donnick Ave, Thousand Oaks, CA 91360Off Market
- $1,095,3005 bd3 ba2.1k sqft157 W Donnick Ave, Thousand Oaks, CA 91360Off Market
- $1,108,2005 bd3 ba2.4k sqft1820 N Nowak Ave, Thousand Oaks, CA 91360Off Market
- $1,134,5003 bd3 ba1.9k sqft1824 Nowak Ave, Thousand Oaks, CA 91360Off Market
- $1,302,1004 bd3 ba2.3k sqft196 Donnick Ave, Thousand Oaks, CA 91360Off Market
Nearby schools
GreatSchools rating
- 7/10Aspen Elementary SchoolGrades: K-5Distance: 0.1 mi
- 7/10Redwood Middle SchoolGrades: 6-8Distance: 0.4 mi
- 8/10Thousand Oaks High SchoolGrades: 9-12Distance: 0.9 mi
Schools provided by the listing agent
- Elementary: Aspen
- Middle: Redwood
- High: Thousand Oaks
Source: CSMAOR. This data may not be complete. We recommend contacting the local school district to confirm school assignments for this home.
Get a cash offer in 3 minutes
Find out how much your home could sell for in as little as 3 minutes with a no-obligation cash offer.
Estimated market value
$1,383,700
Get a cash offer in 3 minutes
Find out how much your home could sell for in as little as 3 minutes with a no-obligation cash offer.
Estimated market value
$1,383,700
- California
- Ventura County
- Thousand Oaks
- 91360
- 1812 Nowak Ave
Nearby cities
Nearby neighborhoods
Nearby zip codes
Other Thousand Oaks Topics
