***Showings Begin on Saturday 5/30*** Welcome home to 1812 Oakview Lane N in Plymouth. Nestled on a serene, tree-lined 0.53-acre lot just blocks from Medicine Lake, this meticulously maintained Craftsman-inspired home offers the perfect blend of privacy, charm, and thoughtful updates throughout. Step inside to a warm, inviting living room centered around a stunning wood-burning stove with a new
firebox and beautifully constructed chimney—creating a cozy, cabin-inspired feel. Newly refinished hardwood floors add warmth and character across the main level. The spacious eat-in kitchen is both functional and beautiful, featuring new stainless steel appliances, custom Craftsman-style cabinetry, abundant counter space, and picturesque views of the surrounding
landscape.
The main-level primary suite is a standout, offering a generous walk-in closet and a beautifully updated bathroom complete with heated floors. Three additional spacious bedrooms and a second updated bathroom—also featuring heated floors—provide comfort and flexibility for family or guests.
Major updates have already been taken care of, including a new roof (2023), HVAC system (2023), chimney and firebox (2025), and driveway (2023), giving you peace of mind for years to come.
Located in the highly sought-after Wayzata School District, this home is just minutes from Medicine Lake, the Luce Line Trail, and a variety of shopping and dining options, with easy highway access and only a 15-minute drive to downtown Minneapolis.
A rare combination of setting, updates, and location—this is a home you don’t want to miss.
Pending
$390,000
1812 Oakview Ln N, Plymouth, MN 55441
4beds
2,122sqft
:
Get pre-qualified$2,478/mo
Single Family
Built in 1935
0.53 Acres Lot
$405,100 Zestimate®
$184/sqft
$-- HOA
What's special
Newly refinished hardwood floorsAbundant counter spaceMain-level primary suiteMeticulously maintained craftsman-inspired homeCustom craftsman-style cabinetryNew stainless steel appliancesSpacious eat-in kitchen
- 55 days |
- 95 |
- 11 |
Likely to sell faster than
Zillow last checked:
Listing updated:
Listed by:
Joseph Lomando 612-849-3693,
JPW Realty
Source: NorthstarMLS as distributed by MLS GRID,MLS#: 7082369
Facts & features
Interior
Bedrooms & bathrooms
- Bedrooms: 4
- Bathrooms: 2
- Full bathrooms: 1
- 3/4 bathrooms: 1
Bedroom
- Level: Main
- Area: 256 Square Feet
- Dimensions: 16x16
Bedroom 2
- Level: Upper
- Area: 187 Square Feet
- Dimensions: 17x11
Bedroom 3
- Level: Main
- Area: 132 Square Feet
- Dimensions: 12x11
Bedroom 3
- Level: Upper
- Area: 150 Square Feet
- Dimensions: 15x10
Bedroom 4
- Level: Upper
- Area: 143 Square Feet
- Dimensions: 13x11
Deck
- Level: Main
- Area: 121 Square Feet
- Dimensions: 11x11
Informal dining room
- Level: Main
- Area: 104 Square Feet
- Dimensions: 13x8
Laundry
- Level: Main
- Area: 220 Square Feet
- Dimensions: 20x11
Living room
- Level: Main
- Area: 242 Square Feet
- Dimensions: 22x11
Sitting room
- Level: Upper
- Area: 50 Square Feet
- Dimensions: 10x5
Heating
- Forced Air, In-Floor Heating
Cooling
- Central Air
Appliances
- Included: Air-To-Air Exchanger, Dishwasher, Disposal, Dryer, Exhaust Fan, Gas Water Heater, Microwave, Range, Refrigerator, Stainless Steel Appliance(s), Washer, Water Softener Owned
- Laundry: Laundry Room
Features
- Basement: None
- Number of fireplaces: 1
- Fireplace features: Living Room, Wood Burning
Interior area
- Total structure area: 2,284
- Total interior livable area: 2,122 sqft
- Finished area above ground: 2,122
- Finished area below ground: 0
Property
Parking
- Total spaces: 2
- Parking features: Detached Garage, Asphalt, Tandem Garage
- Garage spaces: 2
Accessibility
- Accessibility features: Accessible Approach with Ramp
Features
- Levels: One and One Half
- Stories: 1.5
- Patio & porch: Deck
Lot
- Size: 0.53 Acres
- Dimensions: 105 x 219 x 105 x 219
- Features: Tree Coverage - Heavy
Details
- Additional structures: Storage Shed
- Foundation area: 1488
- Parcel number: 2611822320005
- Zoning description: Residential-Single Family
Construction
Type & style
- Home type: SingleFamily
- Property subtype: Single Family
Materials
- Roof: Age 8 Years or Less,Asphalt
Condition
- New construction: No
- Year built: 1935
Utilities & green energy
- Electric: Circuit Breakers
- Gas: Natural Gas
- Sewer: City Sewer/Connected
- Water: City Water/Connected
Community & HOA
HOA
- Has HOA: No
Location
- Region: Plymouth
Financial & listing details
- Price per square foot: $184/sqft
- Tax assessed value: $392,000
- Annual tax amount: $4,486
- Date on market: 5/29/2026
- Cumulative days on market: 49 days
- Road surface type: Paved
Estimated market value
$405,100
$385,000 - $425,000
$3,086/mo
Price history
| Date | Event | Price |
|---|---|---|
| 6/8/2026 | Pending sale | $390,000$184/sqft |
Source:  NorthstarMLS as distributed by MLS GRID #7082369 Report a problem NorthstarMLS as distributed by MLS GRID #7082369 Report a problem | ||
| 5/29/2026 | Listed for sale | $390,000-2.5%$184/sqft |
Source: NorthstarMLS as distributed by MLS GRID #7082369 Report a problem | ||
| 5/28/2026 | Listing removed | $399,900$188/sqft |
Source: NorthstarMLS as distributed by MLS GRID #6768489 Report a problem | ||
| 4/30/2026 | Listed for sale | $399,900+92.7%$188/sqft |
Source: NorthstarMLS as distributed by MLS GRID #6768489 Report a problem | ||
| 8/31/2016 | Sold | $207,500-11.7%$98/sqft |
Source: NorthstarMLS as distributed by MLS GRID #4728170 Report a problem | ||
| 7/27/2016 | Pending sale | $235,000$111/sqft |
Source: Edina Realty, Inc., a Berkshire Hathaway affiliate #4728170 Report a problem | ||
| 6/22/2016 | Price change | $235,000-6%$111/sqft |
Source: Edina Realty, Inc., a Berkshire Hathaway affiliate #4728170 Report a problem | ||
| 6/14/2016 | Price change | $250,000-5.7%$118/sqft |
Source: Edina Realty, Inc., a Berkshire Hathaway affiliate #4728170 Report a problem | ||
| 6/6/2016 | Price change | $265,000-5.4%$125/sqft |
Source: Edina Realty, Inc., a Berkshire Hathaway affiliate #4722246 Report a problem | ||
| 6/1/2016 | Listed for sale | $280,000$132/sqft |
Source: Edina Realty, Inc., a Berkshire Hathaway affiliate #4722246 Report a problem | ||
Public tax history
| Year | Property taxes | Tax assessment |
|---|---|---|
| 2025 | $4,131 +0.9% | $392,000 +3.8% |
| 2024 | $4,095 -1% | $377,600 -1.5% |
| 2023 | $4,137 +5.9% | $383,200 +1.1% |
| 2022 | $3,905 +1.1% | $379,000 +19.6% |
| 2021 | $3,863 +2.3% | $317,000 +0.6% |
| 2020 | $3,777 -2.2% | $315,000 +5.4% |
| 2019 | $3,863 +2.3% | $299,000 +15.9% |
| 2018 | $3,777 +22.7% | $258,000 +7.9% |
| 2017 | $3,079 +6.9% | $239,000 +5.3% |
| 2016 | $2,880 +2.9% | $227,000 +6.8% |
| 2015 | $2,799 +5.3% | $212,500 +8% |
| 2014 | $2,659 +9.5% | $196,800 +1.2% |
| 2013 | $2,428 -3.9% | $194,400 -5.8% |
| 2012 | $2,526 +20.3% | $206,400 +12.7% |
| 2011 | $2,100 +2.1% | $183,100 -4.3% |
| 2010 | $2,057 +1.1% | $191,400 -3.7% |
| 2009 | $2,034 +22.2% | $198,800 +19.2% |
| 2006 | $1,665 +21.7% | $166,800 +15% |
| 2005 | $1,368 -6.4% | $145,100 +15% |
| 2004 | $1,461 +31.2% | $126,200 +11.4% |
| 2002 | $1,113 -33.4% | $113,300 |
| 2001 | $1,671 | -- |
Find assessor info on the county website
Monthly payment
Est. payment
Payment breakdown
Explore the cost of this home by adjusting the details. Changes won't be saved.Climate risks
Neighborhood: 55441
Nearby schools
GreatSchools rating
- 8/10Sunset Hill Elementary SchoolGrades: K-5Distance: 1.4 mi
- 9/10Wayzata East Middle SchoolGrades: 6-8Distance: 1.4 mi
- 10/10Wayzata High SchoolGrades: 9-12Distance: 4.7 mi
- $281,1002 bd1 ba904 sqft1816 Oakview Ln N, Plymouth, MN 55441Off Market
- $332,0005 bd1 ba1.9k sqft1820 Oakview Ln N, Plymouth, MN 55441Off Market
- $587,8003 bd3 ba2.3k sqft1810 Oakview Ln N, Plymouth, MN 55441Off Market
- $439,5003 bd2 ba1.5k sqft1822 Oakview Ln N, Plymouth, MN 55441Off Market
- $263,0005 bd5 ba5.1k sqft1740 Oakview Ln N, Minneapolis, MN 55441Off Market
- $1,215,1004 bd4 ba3.2k sqft1740 Oakview Ln N, Plymouth, MN 55441Off Market
- $507,0002 bd3 ba2.3k sqft1877 Magnolia Ln N, Plymouth, MN 55441Sold
- $---- bd-- ba-- sqft1877 Magnolia Ln N, Minneapolis, MN 55441Off Market
A local agent can set up tours, give advice and negotiate with sellers.
Similar homes
- $460,0004 bd2 ba2.3k sqft3170 Queensland Ln N, Plymouth, MN 55447For Sale
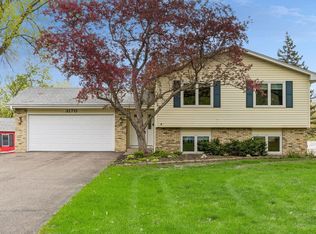
 MLS ID #7065867, Patrick Morgan, Coldwell Banker Realty. NorthstarMLS as distributed by MLS GRID
 - $389,9004 bd2 ba1.9k sqft3249 Scott Ave N, Golden Valley, MN 55422For Sale
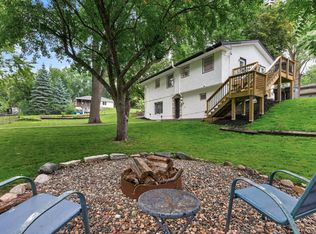 MLS ID #7096653, Frank M D'Angelo, Exit Realty Nexus. NorthstarMLS as distributed by MLS GRID
 - $449,9003 bd2 ba2.1k sqft3613 Robin Ln, Minnetonka, MN 55305For Sale
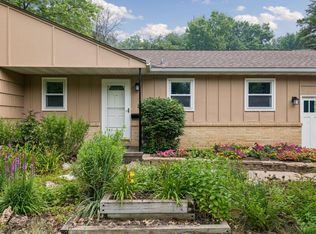 MLS ID #7112680, Adam Duckwall, BRIX Real Estate. NorthstarMLS as distributed by MLS GRID
 - $399,9004 bd2 ba2.5k sqft2717 Terrace Dr, Burnsville, MN 55337For Sale
 MLS ID #7112173, Danielle Marie Bernards, BRIX Real Estate. NorthstarMLS as distributed by MLS GRID
 - $440,0003 bd3 ba2.1k sqft7930 W 26th St, Minneapolis, MN 55426For SaleMLS ID #7111072, Joshua Nelson, Keller Williams Classic Rlty NW. NorthstarMLS as distributed by MLS GRID
- $335,0004 bd2 ba1.8k sqft9311 47th Ave N, New Hope, MN 55428For SaleMLS ID #7084530, Jacob Milton, Keller Williams Premier Realty Lake Minnetonka. NorthstarMLS as distributed by MLS GRID
- $459,0004 bd2 ba2.1k sqft100 Turnpike Rd, Golden Valley, MN 55416For SaleMLS ID #7096756, Douglas A Bredeson, Lakes Area Realty. NorthstarMLS as distributed by MLS GRID
- $349,9003 bd2 ba1.6k sqft6624 Oliver Ave S, Richfield, MN 55423For SaleMLS ID #7114019, Lee J Arntz, RE/MAX Results. NorthstarMLS as distributed by MLS GRID
- $390,0004 bd2 ba1.9k sqft1589 Hollywood Ct, Falcon Heights, MN 55108For SaleMLS ID #7100819, Lindsey Esnaola, Edina Realty, Inc.. NorthstarMLS as distributed by MLS GRID
- $479,9003 bd3 ba2.6k sqft2918 Oakland Rd, Minnetonka, MN 55305For SaleMLS ID #7092220, Sara B Caron, Coldwell Banker Realty. NorthstarMLS as distributed by MLS GRID
- $509,0004 bd3 ba2.6k sqft14835 39th Ave N, Plymouth, MN 55446For SaleMLS ID #7077848, Polina Kilpela, National Realty Guild. NorthstarMLS as distributed by MLS GRID
- $549,9005 bd4 ba2.6k sqft2755 Olive Ln N, Plymouth, MN 55447For SaleMLS ID #7108940, Mark Brattvet, Homes For Now. NorthstarMLS as distributed by MLS GRID
- $474,9004 bd2 ba1.9k sqft13600 69th Ave N, Maple Grove, MN 55311For SaleMLS ID #7105291, Shayne Michael Hall, Pemberton RE. NorthstarMLS as distributed by MLS GRID
- $334,9004 bd2 ba2.8k sqft3633 Lowry Ave N, Robbinsdale, MN 55422For SaleMLS ID #7082011, Maggie Koehnen, Pemberton RE. NorthstarMLS as distributed by MLS GRID
- $329,9003 bd2 ba2.1k sqft3141 Hampshire Ave N, Crystal, MN 55427For SaleMLS ID #7096066, Cristy Elizabeth Oldman, HOMESTEAD ROAD. NorthstarMLS as distributed by MLS GRID
- $350,0004 bd2 ba1.9k sqft1064 Hackmann Cir NE, Fridley, MN 55432For SaleMLS ID #7081155, Kathryn Marie Jensen, Honeybee Homes. NorthstarMLS as distributed by MLS GRID
- $399,9004 bd3 ba2.5k sqft127 16th Ave NW, New Brighton, MN 55112For SaleMLS ID #7093336, The Huerkamp Home Group, Keller Williams Preferred Rlty. NorthstarMLS as distributed by MLS GRID
- $399,9003 bd2 ba2.2k sqft1725 129th Ln NW, Coon Rapids, MN 55448For SaleMLS ID #7096819, Shaun Ahmad, Buy & Sell Realty. NorthstarMLS as distributed by MLS GRID
- $385,0003 bd2 ba1.8k sqft3083 Wilder St N, Roseville, MN 55113For SaleMLS ID #7104191, Johanna Manrique, BRIX Real Estate. NorthstarMLS as distributed by MLS GRID
- $574,9005 bd4 ba3.1k sqft18415 14th Ave N, Plymouth, MN 55447For SaleMLS ID #7066609, Scott Stabeck, Coldwell Banker Realty. NorthstarMLS as distributed by MLS GRID
