This inviting 4-bedroom, 2.5-bath home features 2,285 sq. ft. of finished living space above ground, plus 455 sq. ft. of finished lower-level area currently used as a bedroom but easily adaptable for a home office, fitness room, or recreation space. Fresh paint brightens the interior, and the family room offers new flooring and a cozy fireplace. The living room and dining room provide generous gathering spaces. Attached heated 2 car garage 22x24 with epoxy floor. Outdoors, enjoy an entertainer’s paradise complete with a sparkling pool, multiple decks, and an outdoor kitchen with bar top seating, electric, water, and a gas fireplace and hot tub surrounded by a 6ft vinyl privacy fence—perfect for hosting and relaxing.
Active under contract
$310,000
1812 Oakwood Dr, Rochester, IN 46975
4beds
2,740sqft
Single Family Residence
Built in 1970
0.34 Acres Lot
$300,700 Zestimate®
$--/sqft
$-- HOA
What's special
Sparkling poolCozy fireplaceHot tubMultiple decks
- 3 days |
- 901 |
- 17 |
Likely to sell faster than
Zillow last checked:
Listing updated:
Listed by:
Susan Morris Cell:574-298-8652,
Morris Real Estate and Consulting, LLC
Source: IRMLS,MLS#: 202632822
Facts & features
Interior
Bedrooms & bathrooms
- Bedrooms: 4
- Bathrooms: 3
- Full bathrooms: 2
- 1/2 bathrooms: 1
Bedroom 1
- Level: Upper
Bedroom 2
- Level: Upper
Dining room
- Level: Main
- Area: 110
- Dimensions: 11 x 10
Family room
- Level: Main
- Area: 286
- Dimensions: 22 x 13
Kitchen
- Level: Main
- Area: 240
- Dimensions: 20 x 12
Living room
- Level: Main
- Area: 216
- Dimensions: 18 x 12
Heating
- Natural Gas, Forced Air
Cooling
- Central Air, Ceiling Fan(s)
Appliances
- Included: Dishwasher, Microwave, Refrigerator, Gas Range, Gas Water Heater
Features
- Laminate Counters, Entrance Foyer, Double Vanity, Formal Dining Room
- Flooring: Carpet, Laminate
- Basement: Full,Partially Finished,Concrete,Sump Pump
- Number of fireplaces: 1
- Fireplace features: Family Room, Wood Burning
Interior area
- Total structure area: 3,494
- Total interior livable area: 2,740 sqft
- Finished area above ground: 2,285
- Finished area below ground: 455
Video & virtual tour
Property
Parking
- Total spaces: 2
- Parking features: Attached, Garage Door Opener, Concrete
- Attached garage spaces: 2
- Has uncovered spaces: Yes
Features
- Levels: Two
- Stories: 2
- Patio & porch: Deck, Porch Covered
- Pool features: Above Ground
- Fencing: Privacy,Vinyl
Lot
- Size: 0.34 Acres
- Dimensions: 100 x 150
- Features: Corner Lot, Level, Few Trees, City/Town/Suburb
Details
- Additional structures: Shed
- Parcel number: 250793202003.000009
- Other equipment: Sump Pump
Construction
Type & style
- Home type: SingleFamily
- Architectural style: Traditional
- Property subtype: Single Family Residence
Materials
- Vinyl Siding
- Roof: Dimensional Shingles
Condition
- New construction: No
- Year built: 1970
Utilities & green energy
- Electric: Duke Energy Indiana
- Gas: NIPSCO
- Sewer: City
- Water: City
Community & HOA
Community
- Features: Pool
- Subdivision: Oak Wood(s) / Oakwood(s)
Location
- Region: Rochester
Financial & listing details
- Tax assessed value: $211,600
- Annual tax amount: $1,583
- Date on market: 8/12/2026
- Listing terms: Cash,Conventional
Estimated market value
$300,700
$286,000 - $316,000
$2,044/mo
Price history
| Date | Event | Price |
|---|---|---|
| 8/12/2026 | Listed for sale | $310,000 |
Source:  IRMLS #202632822 Report a problem IRMLS #202632822 Report a problem | ||
Public tax history
| Year | Property taxes | Tax assessment |
|---|---|---|
| 2025 | $1,409 0% | $211,600 +8% |
| 2024 | $1,410 -1.7% | $195,900 +8.3% |
| 2023 | $1,434 +79.4% | $180,900 +8.6% |
| 2022 | $799 -0.4% | $166,500 +48.1% |
| 2021 | $802 +15.6% | $112,400 +1.9% |
| 2020 | $693 -1% | $110,300 +4.1% |
| 2019 | $700 +9.5% | $106,000 |
| 2018 | $639 -3.8% | $106,000 +1% |
| 2017 | $665 | $104,900 |
| 2016 | $665 +11.9% | $104,900 -1.2% |
| 2014 | $594 +11.8% | $106,200 +2.1% |
| 2013 | $531 +7% | $104,000 -1.4% |
| 2012 | $497 -32.3% | $105,500 -9% |
| 2011 | $733 -5.3% | $115,900 -4.8% |
| 2010 | $774 +5.9% | $121,700 -6.6% |
| 2009 | $731 -68.8% | $130,300 +14.2% |
| 2007 | $2,342 +288.9% | $114,100 +5.8% |
| 2006 | $602 | $107,800 +5.5% |
| 2005 | -- | $102,200 |
Find assessor info on the county website
Monthly payment
Est. payment
Payment breakdown
Explore the cost of this home by adjusting the details. Changes won't be saved.Climate risks
Neighborhood: 46975
Nearby schools
GreatSchools rating
- NAColumbia Elementary SchoolGrades: PK-1Distance: 0.2 mi
- 6/10Rochester Community Md SchoolGrades: 5-7Distance: 0.5 mi
- 4/10Rochester Community High SchoolGrades: 8-12Distance: 0.5 mi
Schools provided by the listing agent
- Elementary: Columbia / Riddle
- Middle: Rochester Community
- High: Rochester Community
- District: Rochester Community School Corp.
Source: IRMLS. This data may not be complete. We recommend contacting the local school district to confirm school assignments for this home.
- $298,7004 bd3 ba2.5k sqft1811 Oakwood Dr, Rochester, IN 46975Off Market

- $359,7005 bd3 ba3.7k sqft225 E 18th St, Rochester, IN 46975Off Market

- $218,9003 bd2 ba1.4k sqft1801 Oakwood Dr, Rochester, IN 46975Off Market
- $400-- bd-- ba-- sqftOakwood Dr, Rochester, IN 46975Off Market
- $200-- bd-- ba-- sqftOakwood Dr, Rochester, IN 46975Off Market
- $700-- bd-- ba-- sqftOakwood Dr, Rochester, IN 46975Off Market
- $600-- bd-- ba-- sqftOakwood Dr, Rochester, IN 46975Off Market
- $600-- bd-- ba-- sqftOakwood Dr, Rochester, IN 46975Off Market
A local agent can set up tours, give advice and negotiate with sellers.
A local lender can help you make sure your offer is ready when you are.
Similar homes
- $314,9004 bd3 ba1.8k sqft676 N Paradise Dr, Rochester, IN 46975New Construction
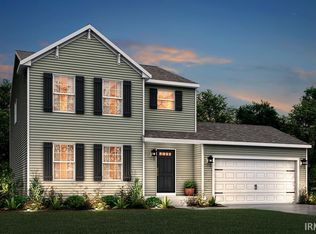 IRMLS
IRMLS - $349,0003 bd2 ba2.4k sqft3321 Gregory Farm Vlg, Rochester, IN 46975For Sale
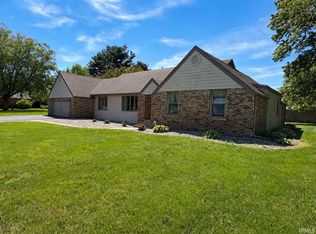 MLS ID #202621092, Bethaney Bauman, RE/MAX Aspire. IRMLS
 - $340,0003 bd3 ba2.1k sqft4675 Beach Ln, Rochester, IN 46975For Sale
 MLS ID #202632516, Ashli Rowe, Redlow Group. IRMLS
 - $425,0003 bd4 ba3k sqft1256 Big Hills Rd, Rochester, IN 46975For Sale
 MLS ID #202630139, Kristin Wolfe, LAKESHORE RLTRS, INCR. IRMLS
 - $219,9003 bd2 ba1.5k sqft4757 E 150 S, Rochester, IN 46975For SaleMLS ID #202632974, Jason Wampler, RE/MAX 1ST CHOICE REALTORS. IRMLS
- $295,0002 bd2 ba1.3k sqft4061 E 350 S, Rochester, IN 46975For SaleMLS ID #202627503, Kerri Cook, Patton Hall Real Estate. IRMLS
- $309,9004 bd2 ba2k sqft682 S Paradise Dr, Rochester, IN 46975New ConstructionMLS ID #202610964, Eric j Kovalak, Copper Bay Realty, LLC. IRMLS
- $230,0004 bd2 ba1.6k sqft1336 W 13th St, Rochester, IN 46975For SaleMLS ID #202608484, Lindsay Straeter, MANITOU REALTY and AUCTION, INC.. IRMLS
- $299,0003 bd2 ba2.1k sqft409 S Michigan St, Argos, IN 46501For SaleMLS ID #202632812, Mandy Campbell, RE/MAX Aspire. IRMLS
- $174,9003 bd2 ba2.2k sqft512 E 8th St, Rochester, IN 46975For SaleMLS ID #202629686, Brooklyn Hickle, Rochester Realty, LLC. IRMLS
- $187,0004 bd2 ba1.6k sqft815 Monroe St, Rochester, IN 46975For SaleMLS ID #202632315, Chuck Pocock, III, MANITOU REALTY and AUCTION, INC.. IRMLS
- from $315,9004 bd3 ba2k sqftIntegrity 2015 Plan, Paradise Estates, Rochester, IN 46975New ConstructionAllen Edwin Homes
- from $288,9003 bd2 ba2k sqftIntegrity 2060 Plan, Paradise Estates, Rochester, IN 46975New ConstructionAllen Edwin Homes
- $399,0004 bd3 ba3.2k sqft971 S Prairiewood Dr, Rochester, IN 46975For SaleMLS ID #202611042, Abigail Renie, LAKESHORE RLTRS, INCR. IRMLS
- from $308,9004 bd3 ba2k sqftIntegrity 2000 Plan, Paradise Estates, Rochester, IN 46975New ConstructionAllen Edwin Homes
- from $311,9004 bd3 ba2k sqftIntegrity 2080 Plan, Paradise Estates, Rochester, IN 46975New ConstructionAllen Edwin Homes
- $284,0003 bd2 ba1.8k sqft3488 S Wabash Rd, Rochester, IN 46975For SaleMLS ID #202607837, Misty Frost, Modern Real Estate. IRMLS
- $320,5004 bd2 ba2.9k sqft407 Saner Dr, Akron, IN 46910For SaleMLS ID #202624412, Lindsay Straeter, MANITOU REALTY and AUCTION, INC.. IRMLS
- $249,0005 bd3 ba2.2k sqft525 Madison St, Rochester, IN 46975For SaleMLS ID #202624481, Anna Morris, RE/MAX Aspire. IRMLS
- $309,9004 bd2 ba2k sqftLOT 25 S Paradise Dr, Rochester, IN 46975New ConstructionAllen Edwin Homes
