Welcome home to this well-maintained 3-bedroom, 2.5-bath ranch located in a desirable established neighborhood. This spacious home offers comfortable main-level living plus a finished basement featuring two additional rooms that provide excellent flexibility for a home office, workout space, hobby room, or guest accommodations. The one-year-old roof offers added peace of mind, while the thoughtful layout and generous living areas make this property ideal for growing families. Enjoy a welcoming community setting with plenty of room to live, work, and entertain. As an added bonus, both the sewer inspection and occupancy inspection have already been completed and passed, making this home move-in ready and ready for its next owner.
Active
Listed by: The Hermann London Group LLC • Chris H Robinson • 314-471-6304
$239,900
1812 Partridge Dr, Imperial, MO 63052
3beds
1,364sqft
Single Family Residence
Built in 1972
0.31 Acres Lot
$236,800 Zestimate®
$176/sqft
$-- HOA
What's special
Finished basementComfortable main-level livingSpacious homeTwo additional roomsThoughtful layout
- 8 hours
- 124
- 8
Likely to sell faster than
Zillow last checked:
Listing updated:
Listed by:
Chris H Robinson 314-471-6304,
The Hermann London Group LLC
Source: MARIS,MLS#: 26055002 Originating MLS: Southern Gateway Association of REALTORS
Originating MLS: Southern Gateway Association of REALTORSFacts & features
Interior
Bedrooms & bathrooms
- Bedrooms: 3
- Bathrooms: 3
- Full bathrooms: 2
- 1/2 bathrooms: 1
- Main level bathrooms: 2
- Main level bedrooms: 3
Bedroom
- Features: Floor Covering: Carpeting
- Level: Main
- Area: 144
- Dimensions: 12x12
Bedroom 2
- Features: Floor Covering: Carpeting
- Level: Main
- Area: 110
- Dimensions: 11x10
Bedroom 3
- Features: Floor Covering: Carpeting
- Level: Main
- Area: 64
- Dimensions: 8x8
Dining room
- Features: Floor Covering: Vinyl
- Level: Main
- Area: 70
- Dimensions: 10x7
Family room
- Features: Floor Covering: Carpeting
- Level: Lower
- Area: 140
- Dimensions: 14x10
Kitchen
- Features: Floor Covering: Vinyl
- Level: Main
- Area: 70
- Dimensions: 10x7
Living room
- Features: Floor Covering: Carpeting
- Level: Main
- Area: 140
- Dimensions: 14x10
Heating
- Electric, Forced Air
Cooling
- Ceiling Fan(s), Central Air, Electric
Appliances
- Included: Stainless Steel Appliance(s), Gas Range
- Laundry: In Basement
Features
- Ceiling Fan(s), Kitchen/Dining Room Combo, Laminate Counters
- Flooring: Carpet, Vinyl
- Doors: Panel Door(s), Sliding Doors
- Basement: Partially Finished,Full,Storage Space,Walk-Out Access
- Has fireplace: No
Interior area
- Total structure area: 1,364
- Total interior livable area: 1,364 sqft
- Finished area above ground: 864
- Finished area below ground: 500
Property
Parking
- Total spaces: 1
- Parking features: Garage - Attached
- Attached garage spaces: 1
Features
- Levels: One
- Patio & porch: Front Porch
- Exterior features: None
- Fencing: Back Yard,Partial
- Has view: Yes
- View description: None
Lot
- Size: 0.31 Acres
- Dimensions: 197 x 60
- Features: Adjoins Common Ground, Back Yard, Few Trees, Gentle Sloping
Details
- Parcel number: 093.006.03003037
- Special conditions: Standard
Construction
Type & style
- Home type: SingleFamily
- Architectural style: Ranch
- Property subtype: Single Family Residence
- Attached to another structure: Yes
Materials
- Brick, Vinyl Siding
- Foundation: Concrete Perimeter
Condition
- Updated/Remodeled
- New construction: No
- Year built: 1972
Utilities & green energy
- Electric: Single Phase
- Sewer: Public Sewer
- Water: Public
- Utilities for property: Cable Connected, Electricity Connected, Natural Gas Connected, Sewer Connected, Water Connected
Community & HOA
Community
- Subdivision: Quail Run 02
HOA
- Has HOA: No
- HOA name: Quail Run
Location
- Region: Imperial
Financial & listing details
- Price per square foot: $176/sqft
- Tax assessed value: $83,600
- Annual tax amount: $1,044
- Date on market: 9/10/2026
- Listing terms: Cash,Conventional,FHA,VA Loan
- Ownership: Private
- Electric utility on property: Yes
- Road surface type: Asphalt
Estimated market value
$236,800
$225,000 - $249,000
$1,851/mo
Price history
| Date | Event | Price |
|---|---|---|
| 9/10/2026 | Listed for sale | $239,900$176/sqft |
Source:  MARIS #26055002 Report a problem MARIS #26055002 Report a problem | ||
Public tax history
| Year | Property taxes | Tax assessment |
|---|---|---|
| 2025 | $1,044 -0.4% | $15,800 +7.5% |
| 2024 | $1,049 +0.6% | $14,700 |
| 2023 | $1,043 +0.1% | $14,700 |
| 2022 | $1,042 -0.1% | $14,700 |
| 2021 | $1,043 +5.5% | $14,700 +11.4% |
| 2020 | $988 -0.3% | $13,200 |
| 2019 | $991 | $13,200 |
| 2018 | $991 +4% | $13,200 |
| 2017 | $952 | $13,200 +10% |
| 2016 | $952 +18.6% | $12,000 |
| 2015 | $803 | $12,000 +0.8% |
| 2013 | $803 | $11,900 +9.2% |
| 2005 | -- | $10,900 +9% |
| 2004 | -- | $10,000 |
| 2003 | -- | $10,000 |
| 2002 | -- | $10,000 |
| 2001 | -- | $10,000 |
Find assessor info on the county website
Monthly payment
Est. payment
Payment breakdown
Explore the cost of this home by adjusting the details. Changes won't be saved.Climate risks
Neighborhood: 63052
Nearby schools
Schools provided by the listing agent
- Elementary: Raymond & Nancy Hodge Elem.
- Middle: Seckman Middle
- High: Seckman Sr. High
Source: MARIS. This data may not be complete. We recommend contacting the local school district to confirm school assignments for this home.


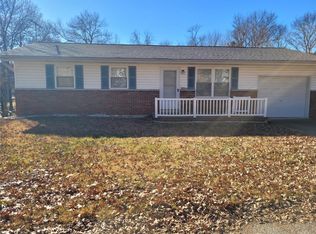
Similar homes
- $251,7503 bd2 ba1.1k sqft5832 Blackberry Dr, Imperial, MO 63052For Sale

 MLS ID #26054943, Michael A Zouglas, REO Xpress, LLC. MARIS
 - $--3 bd2 ba1k sqft2331 Boeing Dr, Arnold, MO 63010Auction
 Auction.com 2
 - $247,9003 bd2 ba1.4k sqft635 Lonedell Rd, Arnold, MO 63010For Sale
 MLS ID #26036957, Gene G Coleman, C4 Realty Group. MARIS
 - $284,9004 bd2 ba1.8k sqft1998 Ridgeway Dr, Arnold, MO 63010For Sale
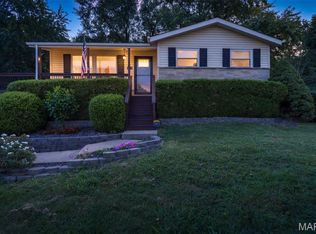 MLS ID #26055303, Rodney Wallner, Berkshire Hathaway HomeServices Select Properties. MARIS
 - $295,0003 bd2 ba1.4k sqft619 Robin Dr, Arnold, MO 63010For SaleMLS ID #26054335, Misty M Whetstone, Hearth 2 Home LLC. MARIS
- $299,5003 bd1 ba1.4k sqft1608 Daleview Dr, Columbia, IL 62236For SaleMLS ID #26055702, Donald J Voelker, Keller Williams Pinnacle. MARIS
- $240,0003 bd2 ba1k sqft158 E Donaldson Dr, Saint Louis, MO 63129For SaleMLS ID #26057236, Alexis K Hicks, Nettwork Global. MARIS
- $324,9003 bd3 ba1.7k sqft1908 Mid Summer Dr, Imperial, MO 63052For SaleMLS ID #26044437, Janice L Regna, Exit Elite Realty. MARIS
- $230,0003 bd2 ba1.4k sqft2101 Linnus Dr, High Ridge, MO 63049For SaleMLS ID #26052040, Lisa Rozier, Nettwork Global. MARIS
- $268,5003 bd1 ba1.2k sqft145 Well Dr, Herculaneum, MO 63048For SaleMLS ID #26025772, Heather L Brewer, Wolfe Realty. MARIS
- $265,0002 bd2 ba1k sqft6730 Hancock Ave, Saint Louis, MO 63139For SaleMLS ID #26057812, Jenifer E Garcia, Garcia Properties. MARIS
- $229,0003 bd2 ba1.5k sqft127 Linnview Dr, Saint Louis, MO 63129For SaleMLS ID #26047367, Holly A Kennedy, Exit Elite Realty. MARIS
- $235,0003 bd2 ba1.2k sqft505 N 5th St, Dupo, IL 62239For SaleMLS ID #26047033, Danielle L Bayer, Strano & Associates, Ltd. MARIS
- $235,0003 bd1 ba1.3k sqft8606 Vasel Ave, Saint Louis, MO 63123For SaleMLS ID #26050843, Ben Lytle, Opendoor Brokerage LLC. MARIS
- $250,0003 bd2 ba1.7k sqft205 Gardner St, Columbia, IL 62236For SaleMLS ID #26042436, Summer H Penet, Nettwork Global. MARIS
- $245,0002 bd2 ba1.4k sqft5828 S Kingshighway Blvd, Saint Louis, MO 63109For SaleMLS ID #26055947, Thomas G Bannister, Nettwork Global. MARIS
