Skip main navigation
Active
  • $265,000

    1812 Plum Ct, Henderson, NV 89014

    2beds
    1,008sqft
    : 
    $1,957/mo
    Get pre-qualified
    Townhouse
    Built in 1989
    4,356 Square Feet Lot
    $263,100 Zestimate®
    $263/sqft
    $250/mo HOA

    What's special

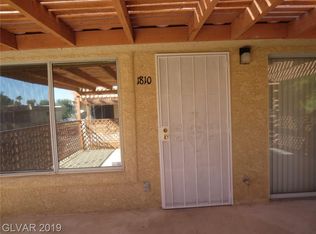
    WOW. FULLY FHA-ΑΡΡROVED TΟWNΗOUSE IN THΕ HΕART OF HENDERSON UNDER $ 270,000. Cozy 2-Bedroom, 2-Bath Townhome with 2-Car Attached Garage. Welcome home to this charming and well-maintained townhome, ideally located in a desirable area just minutes from Sunset Station and Wildhorse Golf Club. Step inside to find a bright and inviting living space featuring laminate wood flooring throughout the main living areas and brand-new carpet in both bedrooms. The kitchen offers marble countertops, upgraded cabinetry, a beautiful backsplash, a stainless steel double-door refrigerator, and upgraded lighting. Both bathrooms feature quartz countertops and updated vanities. Additional highlights include: Spacious front patio—perfect for relaxing or entertaining 2-car attached garage 2 bedrooms and 2 bathrooms ,Fresh, updated finishes throughout Convenient location near dining, shopping, entertainment, and golf This charming townhome is move-in ready and a must-see! Don’t miss the opportunity to make it your new home—it won’t last long!
    2 days
    |
    135
    |
    10
    |

    Likely to sell faster than

    Zillow last checked:

    Listing updated:

    Listed by:

    Anita K. Kokhtani S.0072617 (702)445-1584,

    Local Realty

    Source: LVR,MLS#: 2809836MLS LogoOriginating MLS: Greater Las Vegas Association of Realtors Inc

      Facts & features

      Interior

      Bedrooms & bathrooms
      • Bedrooms: 2
      • Bathrooms: 2
      • Full bathrooms: 1
      • 3/4 bathrooms: 1
      Primary bedroom
      • Description: Ceiling Fan,Ceiling Light,Closet,Upstairs
      • Dimensions: 16x9
      Bedroom 2
      • Description: Ceiling Fan,Ceiling Light,Closet
      • Dimensions: 12x12
      Dining room
      • Description: Dining Area,Family Room/Dining Combo
      • Dimensions: 9x8
      Kitchen
      • Description: Marble/Stone Countertops
      Living room
      • Description: Entry Foyer,Formal,Front
      • Dimensions: 16x10
      Heating
      • Central, Gas
      Cooling
      • Central Air, Electric
      Appliances
      • Included: Dryer, Dishwasher, Disposal, Gas Range, Microwave, Refrigerator, Washer
      • Laundry: Gas Dryer Hookup, In Garage, Main Level
      Features
      • Ceiling Fan(s), Window Treatments
      • Flooring: Luxury Vinyl Plank, Tile
      • Windows: Blinds
      • Has fireplace: No
      Interior area
      • Total structure area: 1,008
      • Total interior livable area: 1,008 sqft
      Video & virtual tour

      Property

      Parking
      • Total spaces: 2
      • Parking features: Attached, Garage, Garage Door Opener, Inside Entrance, Private
      • Attached garage spaces: 2
      Features
      • Stories: 2
      • Patio & porch: Covered, Patio, Porch
      • Exterior features: Porch, Patio
      • Pool features: Community
      • Fencing: Front Yard,Wrought Iron
      Lot
      • Size: 4,356 Square Feet
      • Features: < 1/4 Acre
      Details
      • Parcel number: 17805621099
      • Zoning description: Multi-Family,Single Family
      • Horse amenities: None

      Construction

      Type & style
      • Home type: Townhouse
      • Architectural style: Two Story
      • Property subtype: Townhouse
      • Attached to another structure: Yes
      Materials
      • Roof: Tile
      Condition
      • Resale
      • Year built: 1989

      Utilities & green energy

      • Electric: Photovoltaics None
      • Sewer: Public Sewer
      • Water: Public
      • Utilities for property: Underground Utilities

      Community & HOA

      Community
      • Features: Pool
      • Subdivision: Pepper Tree Amd
      HOA
      • Has HOA: Yes
      • Amenities included: Pool, Spa/Hot Tub
      • Services included: Maintenance Grounds
      • HOA fee: $250 monthly
      • HOA name: Pepper Tree Amd
      • HOA phone: 702-869-0937
      Location
      • Region: Henderson

      Financial & listing details

      • Price per square foot: $263/sqft
      • Tax assessed value: $149,834
      • Annual tax amount: $797
      • Date on market: 8/23/2026
      • Listing agreement: Exclusive Right To Sell
      • Listing terms: Cash,Conventional,FHA,VA Loan

        Estimated market value

        $263,100

        $250,000 - $276,000

        $1,767/mo

        Price history

        DateEventPrice
        8/23/2026Listed for sale$265,000-7%$263/sqft
        Source: LVR #2809836 Report a problem
        9/28/2025Listing removed$1,500$1/sqft
        Source: LVR #2721525 Report a problem
        9/24/2025Listed for rent$1,500+3.4%$1/sqft
        Source: LVR #2721525 Report a problem
        11/10/2022Listing removed--
        Source: Zillow Rental Network Premium Report a problem
        11/2/2022Price change$1,450-3.3%$1/sqft
        Source: Zillow Rental Network Premium Report a problem
        10/20/2022Price change$1,500-6.3%$1/sqft
        Source: Zillow Rental Network Premium Report a problem
        9/27/2022Price change$1,600-3%$2/sqft
        Source: Zillow Rental Network Premium Report a problem
        9/23/2022Price change$1,650-2.9%$2/sqft
        Source: Zillow Rental Network Premium Report a problem
        9/2/2022Listed for rent$1,700$2/sqft
        Source: Zillow Rental Network Premium Report a problem
        5/31/2022Sold$285,000+5.6%$283/sqft
        Source: LVR #2392045 Report a problem
        5/4/2022Pending sale$269,990$268/sqft
        Source: LVR #2392045 Report a problem
        5/4/2022Listed for sale$269,990$268/sqft
        Source: LVR #2392045 Report a problem
        5/3/2022Pending sale$269,990$268/sqft
        Source: LVR #2392045 Report a problem
        4/30/2022Listed for sale$269,990+35%$268/sqft
        Source: LVR #2392045 Report a problem
        3/4/2022Sold$200,000+12.7%$198/sqft
        Source: LVR #2375857 Report a problem
        3/5/2020Sold$177,500-1.4%$176/sqft
        Source: LVR #2169375 Report a problem
        2/8/2020Pending sale$179,938$179/sqft
        Source: Keller Williams Realty The Marketplace #2169375 Report a problem
        1/31/2020Listed for sale$179,938+227.8%$179/sqft
        Source: Keller Williams Market Place #2169375 Report a problem
        7/19/2011Sold$54,900+103.3%$54/sqft
        Source: Public Record Report a problem
        6/2/2011Sold$27,000-76.5%$27/sqft
        Source: Public Record Report a problem
        1/15/2004Sold$115,000+45.6%$114/sqft
        Source: Public Record Report a problem
        7/7/1995Sold$79,000+0.6%$78/sqft
        Source: Public Record Report a problem
        5/1/1995Sold$78,500+0.6%$78/sqft
        Source: Public Record Report a problem
        3/31/1994Sold$78,000$77/sqft
        Source: Public Record Report a problem

        Public tax history

        YearProperty taxesTax assessment
        2026$800 +8%$52,442 -5%
        2025$740 +7.9%$55,187 +3.9%
        2024$686 +8%$53,094 +14.3%
        2023$636 +8%$46,449 +14.9%
        2022$589 +7.8%$40,441 -3%
        2021$546 +6.8%$41,680 +9%
        2020$511 +4.8%$38,255 +18.9%
        2019$488 +6.9%$32,177
        2018$457 $32,177 +6.5%
        2017$457 $30,200 +5.5%
        2016$457 +3.5%$28,636 +20.6%
        2015$441 $23,737 +60.7%
        2014$441 $14,774
        2013-- $14,774 -16.9%
        2012-- $17,785 -15.1%
        2011-- $20,949 +13.4%
        2010-- $18,481 -42.6%
        2009-- $32,172
        2008-- $32,172 -37.7%
        2007-- $51,624 +7.5%
        2006-- $48,013 +55.6%
        2005-- $30,849 +9.1%
        2004-- $28,273 +7.6%
        2003-- $26,282 -0.6%
        2002-- $26,440 +5.1%
        2001-- $25,160
        Find assessor info on the county website

        Monthly payment

        Est. payment

        Payment breakdown

        Explore the cost of this home by adjusting the details. Changes won't be saved.
        All calculations are estimates and provided by Zillow, Inc. for informational purposes only. Actual amounts may vary.
        HOA fees may include property taxes on listings classified as Co-Ops. Contact the listing agent and/or owner for fee details.
        See how much you could borrow to make a competitive offer.

        Climate risks

        Neighborhood: Green Valley North

        Getting around

        50 / 100
        Somewhat Walkable
        28 / 100
        Some Transit
        39 / 100
        Somewhat Bikeable

        Nearby schools

        GreatSchools rating
        Schools provided by the listing agent
        • Elementary: Treem, Harriet A.,Treem, Harriet A.
        • Middle: Cortney Francis
        • High: Green Valley

        Source: LVR. This data may not be complete. We recommend contacting the local school district to confirm school assignments for this home.

        A local agent can set up tours, give advice and negotiate with sellers.

        Browse local experts

        Similar homes