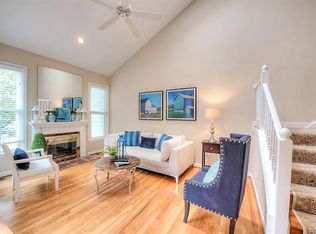
*What A Find! *Location, Location, Location! *Move-In Ready 2 Bedroom Townhome with All Appliances Conveying *Very Private Backyard! *Low Maintenance Hardiplank Siding *Newer Roof (Approx 2020) *This Townhome Receives Beautiful Natural Light *Plantation Shutters Throughout *Updated Eat-In Kitchen w/Wood Floors, Granite Counter Tops, Stainless Steel Appliances, Pantry (Stove & Microwave New Within Last 4 Years) + Movable Kitchen Island, Sliding Glass Doors to the Rear Deck *Wood Floors Throughout the 1st Floor *Step-Down into the Family Room with Soaring Ceilings, Skylight and Wood Burning Fireplace (Sellers Have Added an Electric Heater Insert Which Conveys) *Formal or Casual Dining Area is Open to the Family Room and is Nestled In Between the Kitchen & Family Room...Great Flex Space If You Don't Need a Formal Dining Area! *Seller Added LVP to the Stairs & Upstairs Hallway *Primary Bedroom Features a Large Walk-in Closet, Carpet, Plantation Shutters, Sink w/Mirror & Access to the Full Bath *Bedroom #2 Is Another Great Size Bedroom with a Large Closet, Carpet & Plantation Shutters *Full Hall Bath Has Been Updated w/Newer Vanity and Beautiful Shower *Uptsairs Laundry *Low-Maintenance Rear Deck Overlooking a Private Backyard *Dedicated Parking Space with Plenty of Visitor Parking *Attached Storage Shed *HOA Fee Includes Trash Pick-Up 2x/Week!!! + Lawn/Plant/Mulch Yard Maintenance, Pressure Washing, Snow Removal, Paving/Painting Parking Lot, Exterior Paint, Repair/Replacement of Roof & Exterior Siding *Truly a Turn-Key Property *Fios and Xfinity Available
Sold for $320,000
$320,000
1812 Poplar Grn, Henrico, VA 23238
2beds
1,393sqft
Townhouse
Built in 1986
1,868 Square Feet Lot
$332,300 Zestimate®
$230/sqft
$2,019 Estimated rent
Home value
$332,300
$306,000 - $362,000
$2,019/mo
Zestimate® history
Owner options
List your home for rent
$2,019/mo
Rent Zestimate®
Find your next renter with Zillow Rental Manager. Plus, with online applications, you can quickly screen prospective tenants – for free.
$2,019/mo
Rent Zestimate®
Refinance and save
$2,290/mo
Est. payment
Refinancing to a lower rate could help reduce your monthly payments and save thousands over the life of the loan.
$2,290/mo
Est. payment
Explore your selling options
Work with a Zillow partner agent
Leverage their expertise and Zillow's premium Showcase listings to get your home seen by more buyers.
Get startedList with your own agent
Get your home in front of millions of buyers by listing it on Zillow.
Learn how to do itSell it yourself
Take full control of how buyers see your home on Zillow by listing For Sale by Owner (FSBO).
List your homeWhat's special
Zillow last checked:
Listing updated:
Listed by:
Kristin Krupp info@srmfre.com,
Shaheen Ruth Martin & Fonville,
Sherry Beran 804-513-5545,
Shaheen Ruth Martin & Fonville
Bought with:
Oakleigh Hogg, 0225263870
ERA Woody Hogg & Assoc
Source: CVRMLS,MLS#: 2510173 Originating MLS: Central Virginia Regional MLS
Originating MLS: Central Virginia Regional MLSFacts & features
Interior
Bedrooms & bathrooms
- Bedrooms: 2
- Bathrooms: 2
- Full bathrooms: 1
- 1/2 bathrooms: 1
Primary bedroom
- Description: Carpet, WIC, Direct Access to Full Bath
- Level: Second
- Dimensions: 15.0 x 12.0
Bedroom 2
- Description: Carpet, Closet, Plantation Shutters
- Level: Second
- Dimensions: 15.0 x 10.0
Additional room
- Description: Eat-in Area off of Kitchen: Wood Floors
- Level: First
- Dimensions: 13.0 x 10.0
Dining room
- Description: Wood Floors, Open to Family Room
- Level: First
- Dimensions: 15.0 x 11.0
Family room
- Description: Wood Floors, Step Down, Fireplace, Skylights
- Level: First
- Dimensions: 15.0 x 11.0
Foyer
- Description: Wood Floors, Powder Room, Closet
- Level: First
- Dimensions: 9.0 x 8.0
Other
- Description: Shower
- Level: Second
Half bath
- Level: First
Kitchen
- Description: Wood Floors, Granite, SS Appliances
- Level: First
- Dimensions: 12.0 x 6.0
Laundry
- Description: Washer & Dryer
- Level: Second
- Dimensions: 0 x 0
Heating
- Electric
Cooling
- Central Air
Appliances
- Included: Dryer, Dishwasher, Electric Cooking, Electric Water Heater, Microwave, Refrigerator, Washer
Features
- Dining Area, Separate/Formal Dining Room, Eat-in Kitchen, Fireplace, Granite Counters, High Ceilings, Pantry, Recessed Lighting, Walk-In Closet(s)
- Flooring: Carpet, Tile, Vinyl, Wood
- Basement: Crawl Space
- Attic: Access Only
- Number of fireplaces: 1
- Fireplace features: Wood Burning
Interior area
- Total interior livable area: 1,393 sqft
- Finished area above ground: 1,393
- Finished area below ground: 0
Property
Parking
- Parking features: Assigned
Features
- Levels: Two
- Stories: 2
- Patio & porch: Deck
- Exterior features: Deck, Storage, Shed
- Pool features: None
Lot
- Size: 1,868 Square Feet
Details
- Parcel number: 7427478477
- Zoning description: RTH
Construction
Type & style
- Home type: Townhouse
- Architectural style: Two Story
- Property subtype: Townhouse
- Attached to another structure: Yes
Materials
- Frame, HardiPlank Type
- Roof: Composition,Shingle
Condition
- Resale
- New construction: No
- Year built: 1986
Utilities & green energy
- Sewer: Public Sewer
- Water: Public
Community & HOA
Community
- Features: Home Owners Association
- Subdivision: Gayton Forest Townhouses
HOA
- Has HOA: Yes
- Services included: Maintenance Grounds, Maintenance Structure, Snow Removal, Trash
- HOA fee: $367 monthly
Location
- Region: Henrico
Financial & listing details
- Price per square foot: $230/sqft
- Tax assessed value: $285,500
- Annual tax amount: $2,426
- Date on market: 1/15/2026
- Ownership: Individuals
- Ownership type: Sole Proprietor
Price history
| Date | Event | Price |
|---|---|---|
| 5/23/2025 | Sold | $320,000-1.5%$230/sqft |
Source:  CVRMLS #2510173 Report a problem CVRMLS #2510173 Report a problem | ||
| 4/24/2025 | Pending sale | $325,000$233/sqft |
Source: CVRMLS #2510173 Report a problem | ||
| 4/18/2025 | Listed for sale | $325,000+32.7%$233/sqft |
Source: CVRMLS #2510173 Report a problem | ||
| 10/21/2021 | Sold | $245,000-2%$176/sqft |
Source: CVRMLS #2125414 Report a problem | ||
| 9/22/2021 | Pending sale | $249,950$179/sqft |
Source: CVRMLS #2125414 Report a problem | ||
| 8/23/2021 | Listed for sale | $249,950+30.2%$179/sqft |
Source:  Long & Foster Broker Feed #2125414 Report a problem Long & Foster Broker Feed #2125414 Report a problem | ||
| 11/30/2020 | Sold | $192,000-6.3%$138/sqft |
Source: CVRMLS #2032279 Report a problem | ||
| 11/12/2020 | Pending sale | $205,000$147/sqft |
Source: Shaheen Ruth Martin & Fonville #2032279 Report a problem | ||
| 11/8/2020 | Price change | $205,000-4.7%$147/sqft |
Source: Shaheen Ruth Martin & Fonville #2032279 Report a problem | ||
| 10/27/2020 | Listed for sale | $215,000$154/sqft |
Source: Shaheen Ruth Martin & Fonville #2032279 Report a problem | ||
Public tax history
| Year | Property taxes | Tax assessment |
|---|---|---|
| 2025 | $2,512 +3.5% | $302,700 +6% |
| 2024 | $2,427 +10.1% | $285,500 +10.1% |
| 2023 | $2,205 +6.3% | $259,400 +6.3% |
| 2022 | $2,075 +12.8% | $244,100 +15.4% |
| 2021 | $1,840 +7.3% | $211,500 +7.3% |
| 2020 | $1,716 +2.7% | $197,200 |
| 2019 | $1,671 | $197,200 +2.7% |
| 2018 | $1,671 +120.3% | $192,100 +10.1% |
| 2017 | $759 -46.3% | $174,400 +7.5% |
| 2016 | $1,412 | $162,300 |
| 2015 | $1,412 | $162,300 |
| 2014 | $1,412 | $162,300 +10.3% |
| 2013 | -- | $147,100 -10.8% |
| 2012 | -- | $164,900 -6.1% |
| 2011 | -- | $175,700 |
| 2010 | -- | $175,700 -12.2% |
| 2009 | -- | $200,100 |
Find assessor info on the county website
Neighborhood: 23238
Nearby homes
- $336,1002 bd3 ba1.4k sqft1814 Poplar Grn, Henrico, VA 23238Off Market
- $409,0003 bd3 ba1.6k sqft1810 Poplar Grn, Henrico, VA 23238Sold

- $318,7002 bd2 ba1.4k sqft1816 Poplar Grn, Henrico, VA 23238Off Market
- $323,5002 bd2 ba1.3k sqft1818 Poplar Grn, Henrico, VA 23238Off Market
- $389,0003 bd2 ba1.6k sqft1820 Poplar Grn, Henrico, VA 23238Off Market
- $389,3003 bd2 ba1.6k sqft1808 Poplar Grn, Henrico, VA 23238Off Market
- $376,8003 bd3 ba1.6k sqft1808 Poplar Grn #0, Henrico, VA 23238Off Market
- $300,0003 bd3 ba1.6k sqft1808 Buttonwood Dr, Henrico, VA 23238Sold
Nearby schools
GreatSchools rating
- 9/10Pemberton Elementary SchoolGrades: PK-5Distance: 1.3 mi
- 2/10Quioccasin Middle SchoolGrades: 6-8Distance: 1.2 mi
- 7/10Godwin High SchoolGrades: 9-12Distance: 0.5 mi
Schools provided by the listing agent
- Elementary: Pemberton
- Middle: Quioccasin
- High: Godwin
Source: CVRMLS. This data may not be complete. We recommend contacting the local school district to confirm school assignments for this home.
Get a cash offer in 3 minutes
Find out how much your home could sell for in as little as 3 minutes with a no-obligation cash offer.
Estimated market value
$332,300
Get a cash offer in 3 minutes
Find out how much your home could sell for in as little as 3 minutes with a no-obligation cash offer.
Estimated market value
$332,300
- Virginia
- Henrico County
- Henrico
- 23238
- 1812 Poplar Grn
Nearby cities
Nearby neighborhoods
Nearby zip codes
Other Henrico Topics
