Skip main navigation
Off market
  • $387,700

    1812 Poplar Way Pne, Pine Mountain Club, CA 93222

    3beds
    1,712sqft
    SingleFamily
    Built in 1991
    0.27 Acres Lot
    $387,700 Zestimate®
    $226/sqft
    $2,329 Estimated rent

    Home value

    $387,700

    $364,000 - $411,000

    $2,329/mo

    Zestimate® history
    Loading
    Loading...

    Owner options

    List your home for rent

    $2,329/mo

    Rent Zestimate®

    Find your next renter with Zillow Rental Manager. Plus, with online applications, you can quickly screen prospective tenants – for free.

    Learn more

    $2,329/mo

    Rent Zestimate®

    Refinance and save

    $2,656/mo

    Est. payment

    Refinancing to a lower rate could help reduce your monthly payments and save thousands over the life of the loan.

    See today's rates

    $2,656/mo

    Est. payment

    Explore your selling options

    Work with a Zillow partner agent

    Leverage their expertise and Zillow's premium Showcase listings to get your home seen by more buyers.

    Get started

    List with your own agent

    Get your home in front of millions of buyers by listing it on Zillow.

    Learn how to do it

    Sell it yourself

    Take full control of how buyers see your home on Zillow by listing For Sale by Owner (FSBO).

    List your home

    What's special

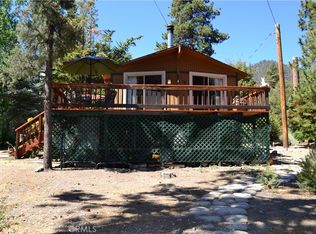
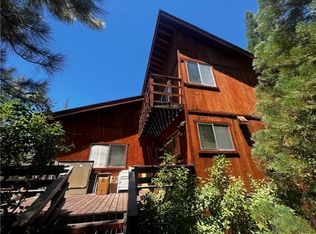
    Beautiful home tucked in the trees! This very well maintained home has 3 Bedrooms and 2 Bathrooms on the main/upper levels as well as a BONUS SUITE (not permitted) on the lower level completely separate from the main house. This home is not only a beautiful but practical with THREE high efficiency mini-splits as well as additional income from the lower unit due to weekend rentals. The main level of the main home has high tongue & groove ceilings, tall windows, caramel colored engineered maple wood flooring, stainless steel appliances, open floor plan with beautiful rock fireplace in living room as well as two bedrooms and full guest bath, the upper level is a master suite with another wonderful fireplace and en suite bathroom with tub and separate vanity area. The lower level Bonus area has a living area with a third fireplace, separate bedroom, bar top, full bath with laundry and finished basement/cellar that holds up to 70 bottles of wine and plenty of room for additional storage. Tucked behind the trees for privacy and a great little observation bench up the hillside steps for wonderful sunset views plus a water conscience turf front yard and concrete semi-circular driveway with enough room for 6 or 7 cars as well as decks on both the lower and main levels also makes for great outdoor entertaining space.

    This property is off market, which means it's not currently listed for sale or rent on Zillow. This may be different from what's available on other websites or public sources.

    Facts & features

    Interior

    Bedrooms & bathrooms
    • Bedrooms: 3
    • Bathrooms: 3
    • Full bathrooms: 2
    • 1/2 bathrooms: 1
    Heating
    • Forced air
    Appliances
    • Laundry: Inside
    Features
    • Wet Bar, Balcony, Two Story Ceilings, Living Room Deck Attached, Wired for Data, Open Floorplan, Ceiling Fan(s), In-Law Floorplan
    • Flooring: Tile, Hardwood, Laminate
    • Windows: Double Pane Windows
    • Basement: Finished
    • Has fireplace: Yes
    • Fireplace features: Living Room, Bonus Room, Wood Burning
    • Common walls with other units/homes: No Common Walls
    Interior area
    • Total interior livable area: 1,712 sqft

    Property

    Parking
    • Total spaces: 4
    Features
    • Levels: Three Or More
    • Patio & porch: Deck, Wood
    • Exterior features: Wood
    • Pool features: Community
    • Has view: Yes
    • View description: Park, Territorial, Mountain
    Lot
    • Size: 0.27 Acres
    • Features: Greenbelt, Lot 10000-19999 Sqft, Up Slope from Street
    Details
    • Parcel number: 3281511400
    • Special conditions: Standard

    Construction

    Type & style
    • Home type: SingleFamily
    Condition
    • Additions/Alterations
    • Year built: 1991

    Utilities & green energy

    • Sewer: Conventional Septic
    • Water: Private

    Community & HOA

    HOA
    • Has HOA: Yes
    • Amenities included: Security
    • HOA fee: $133 monthly
    Location
    • Region: Pine Mountain Club

    Financial & listing details

    • Price per square foot: $226/sqft
    • Road surface type: Paved

    Price history

    DateEventPrice
    8/7/2020Sold$285,000$166/sqft
    Source: CRISNet / SRAR #SR19116540 Report a problem
    7/4/2020Pending sale$285,000$166/sqft
    Source: True North Realty #SR19116540 Report a problem
    4/3/2020Listed for sale$285,000+26.7%$166/sqft
    Source: True North Realty #SR19116540 Report a problem
    9/8/2016Sold$225,000$131/sqft
    Source: CLAW #16118602 Report a problem

    Public tax history

    Tax history is unavailable.

    Neighborhood: 93222

    Nearby schools

    GreatSchools rating
    Schools provided by the listing agent
    • District: El Tejon Unified

    Source: The MLS. This data may not be complete. We recommend contacting the local school district to confirm school assignments for this home.

    Get pre-qualified for a loan
    At Zillow Home Loans, we can pre-qualify you in as little as 5 minutes with no impact to your credit score.

    An equal housing lender. NMLS #10287.

    Sell for more on Zillow
    Get a Zillow Showcase℠ listing at no additional cost and you could sell for .
    $387,700
    2% more
    +$7,754
    With Zillow Showcase(estimated)
    $395,454