Discover a stunning 4-bedroom, 4.5-bathroom home, plus an office/flex space, in a reimagined custom design nestled in the prestigious Port Streets community of Newport Beach. Originally built by Robert D. McCarthy and recently renovated with a soft contemporary palette, no expense has been spared in sourcing the finest finishes. The gourmet chef’s kitchen, complete with a secondary butler’s kitchen, is a dream come true, featuring indoor/outdoor living and a seamless flow throughout the living spaces. The primary suite is a true sanctuary, with a dedicated home office or workout room and a private balcony. All four ensuite bedrooms are located on the second floor. Spanning a generous 7,540 sq. ft. lot, the backyard features a pool, an attached spa, and beautifully landscaped surroundings, along with a built-in fire pit—ideal for both relaxation and entertaining.
This home perfectly combines contemporary design, luxurious amenities, and a peaceful yet convenient location in one of Newport Beach’s most sought-after neighborhoods. The community's award-winning Blue Ribbon school, Andersen Elementary, serves the community, and the home is also just moments away from exquisite dining and shopping options at Fashion Island.
Sold for $7,400,000
Street View
Listed by: Coldwell Banker Realty • Julianne Pierzak • Contact: 949-244-4509
Bought with: RE/MAX ELITE REALTY
Tax assessed value
$7,400,000
1812 Port Margate Pl, Newport Beach, CA 92660
4beds
4,236sqft
Single Family Residence
Built in 2006
7,540 Square Feet Lot
$5,275,400 Zestimate®
$1,747/sqft
$15,687 Estimated rent
Home value
$5,275,400
$4.85M - $5.75M
$15,687/mo
Zestimate® history
Owner options
List your home for rent
$15,687/mo
Rent Zestimate®
Find your next renter with Zillow Rental Manager. Plus, with online applications, you can quickly screen prospective tenants – for free.
$15,687/mo
Rent Zestimate®
Refinance and save
$46,571/mo
Est. payment
Refinancing to a lower rate could help reduce your monthly payments and save thousands over the life of the loan.
$46,571/mo
Est. payment
Explore your selling options
Work with a Zillow partner agent
Leverage their expertise and Zillow's premium Showcase listings to get your home seen by more buyers.
Get startedList with your own agent
Get your home in front of millions of buyers by listing it on Zillow.
Learn how to do itSell it yourself
Take full control of how buyers see your home on Zillow by listing For Sale by Owner (FSBO).
List your homeWhat's special
Private balconyBeautifully landscaped surroundingsPrimary suiteAttached spaEnsuite bedroomsBackyard features a poolBuilt-in fire pit
Zillow last checked:
Listing updated:
Listed by:
Julianne Pierzak DRE #02093647 949-244-4509,
Coldwell Banker Realty
Bought with:
HE GEORGE GAO, DRE #01422025
RE/MAX ELITE REALTY
Wensi Gao, DRE #02064580
Re/Max Elite Realty
Source: CRMLS,MLS#: NP25183955 Originating MLS: California Regional MLS
Originating MLS: California Regional MLSFacts & features
Interior
Bedrooms & bathrooms
- Bedrooms: 4
- Bathrooms: 5
- Full bathrooms: 4
- 1/2 bathrooms: 1
- Main level bathrooms: 1
Rooms
- Room types: Bedroom, Foyer, Kitchen, Laundry, Library, Loft, Primary Bathroom, Primary Bedroom, Office, Other, Wine Cellar, Dining Room
Bedroom
- Features: All Bedrooms Up
Bathroom
- Features: Bathtub, Dual Sinks, Separate Shower, Tub Shower
Kitchen
- Features: Butler's Pantry, Kitchen Island, Kitchen/Family Room Combo
Other
- Features: Walk-In Closet(s)
Heating
- Central
Cooling
- Central Air
Appliances
- Included: 6 Burner Stove, Dishwasher, Freezer, Disposal, Gas Range, Microwave, Refrigerator
- Laundry: Inside, Laundry Room
Features
- Breakfast Bar, Built-in Features, Balcony, Breakfast Area, Separate/Formal Dining Room, Recessed Lighting, All Bedrooms Up, Entrance Foyer, Loft, Wine Cellar, Walk-In Closet(s)
- Flooring: Carpet, Wood
- Doors: French Doors
- Has fireplace: Yes
- Fireplace features: Library
- Common walls with other units/homes: No Common Walls
Interior area
- Total interior livable area: 4,236 sqft
Property
Parking
- Total spaces: 3
- Parking features: Direct Access, Driveway, Garage
- Attached garage spaces: 3
Features
- Levels: Two
- Stories: 2
- Entry location: 1
- Has private pool: Yes
- Pool features: Private, Solar Heat, Association
- Has spa: Yes
- Spa features: Private
- Has view: Yes
- View description: None
Lot
- Size: 7,540 Square Feet
- Features: Back Yard, Front Yard, Landscaped, Sprinkler System
Details
- Parcel number: 45812303
- Zoning: PC
- Special conditions: Standard
Construction
Type & style
- Home type: SingleFamily
- Property subtype: Single Family Residence
Condition
- New construction: No
- Year built: 2006
Utilities & green energy
- Sewer: Public Sewer
- Water: Public
Community & HOA
Community
- Features: Curbs, Gutter(s), Storm Drain(s), Street Lights, Sidewalks
- Security: Carbon Monoxide Detector(s), Smoke Detector(s)
- Subdivision: Harbor View Homes (Hvhm)
HOA
- Has HOA: Yes
- Amenities included: Clubhouse, Maintenance Front Yard, Barbecue, Picnic Area, Playground, Pool, Security
- HOA fee: $115 monthly
- HOA name: Newport Hills Community
- HOA phone: 949-706-3623
Location
- Region: Newport Beach
Financial & listing details
- Price per square foot: $1,747/sqft
- Tax assessed value: $7,400,000
- Date on market: 9/12/2025
- Cumulative days on market: 21 days
- Listing terms: Cash,Cash to New Loan
Price history
| Date | Event | Price |
|---|---|---|
| 10/31/2025 | Sold | $7,400,000-1.3%$1,747/sqft |
Source:  CRMLS #NP25183955 Report a problem CRMLS #NP25183955 Report a problem | ||
| 10/21/2025 | Pending sale | $7,495,000$1,769/sqft |
Source: CRMLS #NP25183955 Report a problem | ||
| 10/7/2025 | Contingent | $7,495,000$1,769/sqft |
Source: CRMLS #NP25183955 Report a problem | ||
| 10/2/2025 | Listed for sale | $7,495,000$1,769/sqft |
Source: CRMLS #NP25183955 Report a problem | ||
| 9/22/2025 | Contingent | $7,495,000$1,769/sqft |
Source: CRMLS #NP25183955 Report a problem | ||
| 9/12/2025 | Listed for sale | $7,495,000+44.1%$1,769/sqft |
Source: CRMLS #NP25183955 Report a problem | ||
| 4/22/2025 | Sold | $5,200,000-3.6%$1,228/sqft |
Source: CRMLS #NP25032363 Report a problem | ||
| 4/3/2025 | Pending sale | $5,395,000$1,274/sqft |
Source: CRMLS #NP25032363 Report a problem | ||
| 2/22/2025 | Listed for sale | $5,395,000+12.7%$1,274/sqft |
Source: CRMLS #NP25032363 Report a problem | ||
| 12/2/2024 | Sold | $4,786,000-9.6%$1,130/sqft |
Source: Public Record Report a problem | ||
| 4/25/2024 | Pending sale | $5,295,000$1,250/sqft |
Source: CRMLS #LG24013480 Report a problem | ||
| 4/7/2024 | Contingent | $5,295,000$1,250/sqft |
Source: CRMLS #LG24013480 Report a problem | ||
| 2/23/2024 | Listed for sale | $5,295,000+17.7%$1,250/sqft |
Source: CRMLS #LG24013480 Report a problem | ||
| 11/28/2022 | Sold | $4,500,000-6.7%$1,062/sqft |
Source: Public Record Report a problem | ||
| 10/8/2022 | Pending sale | $4,825,000$1,139/sqft |
Source: CRMLS #OC22191636 Report a problem | ||
| 9/6/2022 | Listed for sale | $4,825,000$1,139/sqft |
Source: CRMLS #OC22191636 Report a problem | ||
Public tax history
| Year | Property taxes | Tax assessment |
|---|---|---|
| 2026 | -- | $7,400,000 +54.6% |
| 2025 | $50,550 +26.2% | $4,786,000 +26.7% |
| 2024 | $40,066 -26.5% | $3,777,592 -14.6% |
| 2023 | $54,504 +168.1% | $4,425,000 +133.2% |
| 2022 | $20,329 +2% | $1,897,818 +2% |
| 2021 | $19,940 +1% | $1,860,606 +1% |
| 2020 | $19,749 | $1,841,528 +2% |
| 2019 | $19,749 +2.1% | $1,805,420 +2% |
| 2018 | $19,341 +3.9% | $1,770,020 +2% |
| 2017 | $18,621 | $1,735,314 +2% |
| 2016 | $18,621 +2.7% | $1,701,289 +1.5% |
| 2015 | $18,130 +3.4% | $1,675,735 +2% |
| 2014 | $17,533 | $1,642,910 +0.5% |
| 2013 | -- | $1,635,485 +2% |
| 2012 | -- | $1,603,417 +2% |
| 2011 | -- | $1,571,978 +0.8% |
| 2010 | -- | $1,560,230 -0.2% |
| 2009 | -- | $1,563,938 +2% |
| 2008 | -- | $1,533,273 +63.3% |
| 2007 | -- | $938,785 +11.1% |
| 2006 | -- | $844,998 +2% |
| 2005 | -- | $828,430 +2% |
| 2004 | -- | $812,187 +1.9% |
| 2003 | -- | $797,302 +2% |
| 2002 | -- | $781,669 +2% |
| 2001 | $7,798 +17.9% | $766,343 +18.5% |
| 2000 | $6,615 | $646,690 |
Find assessor info on the county website
Neighborhood: 92660
Nearby homes
- $5,050,9004 bd2 ba1.8k sqft1806 Port Margate Pl, Newport Beach, CA 92660Off Market
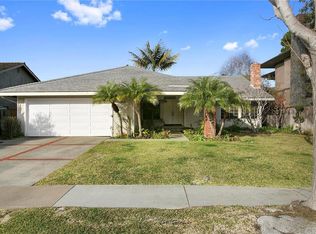
- $6,477,2005 bd5 ba4.4k sqft1818 Port Margate Pl, Newport Beach, CA 92660Off Market
- $5,099,2004 bd3 ba3.5k sqft1807 Port Abbey Pl, Newport Beach, CA 92660Off Market
- $4,500,0004 bd5 ba4.2k sqft1824 Port Margate Pl, Newport Beach, CA 92660Sold

- $4,904,7005 bd3 ba3.6k sqft1815 Port Abbey Pl, Newport Beach, CA 92660Off Market
- $3,080,4003 bd2 ba1.6k sqft1800 Port Margate Pl, Newport Beach, CA 92660Off Market
- $3,770,9003 bd2 ba2.2k sqft1801 Port Abbey Pl, Newport Beach, CA 92660Off Market
- $7,416,6005 bd6 ba4.3k sqft1821 Port Abbey Pl, Newport Beach, CA 92660Off Market
Nearby schools
GreatSchools rating
- 10/10Roy O. Andersen Elementary SchoolGrades: K-6Distance: 0.3 mi
- 8/10Corona Del Mar High SchoolGrades: 7-12Distance: 1.3 mi
Schools provided by the listing agent
- Elementary: Andersen
- Middle: Corona Del Mar
- High: Corona Del Mar
Source: CRMLS. This data may not be complete. We recommend contacting the local school district to confirm school assignments for this home.
Get a cash offer in 3 minutes
Find out how much your home could sell for in as little as 3 minutes with a no-obligation cash offer.
Estimated market value
$5,275,400
Get a cash offer in 3 minutes
Find out how much your home could sell for in as little as 3 minutes with a no-obligation cash offer.
Estimated market value
$5,275,400
- California
- Orange County
- Newport Beach
- 92660
- 1812 Port Margate Pl
Nearby cities
Nearby neighborhoods
Nearby zip codes
Other Newport Beach Topics
