Charming, maintained, landscaped, move in ready, this 2 bedroom, 2 bath home offers a flexible floor plan with two spacious living areas, providing plenty of room for entertaining, relaxing, or creating a home office, media room, or hobby space. Natural light fills the home with skylights, valuted ceiling, enhancing the warm and inviting atmosphere throughout.
Step outside to enjoy the inviting backyard retreat featuring a covered deck perfect for morning coffee, outdoor dining, or gathering with family and friends year round. Ideally located in the heart of Bedford with convenient access to shopping, dining, parks, and major highways, this home combines comfort, versatility, and outdoor living in one desirable package. A wonderful opportunity to own a well cared for home in an established neighborhood.
Sold
Price Unknown
1812 Realistic Ct, Bedford, TX 76021
2beds
1,747sqft
Single Family Residence
Built in 1990
5,706 Square Feet Lot
$320,900 Zestimate®
$--/sqft
$2,189 Estimated rent
Home value
$320,900
$302,000 - $343,000
$2,189/mo
Zestimate® history
Owner options
List your home for rent
$2,189/mo
Rent Zestimate®
Find your next renter with Zillow Rental Manager. Plus, with online applications, you can quickly screen prospective tenants – for free.
$2,189/mo
Rent Zestimate®
Refinance and save
Refinancing to a lower rate could help reduce your monthly payments and save thousands over the life of the loan.
Explore your selling options
Work with a Zillow partner agent
Leverage their expertise and Zillow's premium Showcase listings to get your home seen by more buyers.
Get startedList with your own agent
Get your home in front of millions of buyers by listing it on Zillow.
Learn how to do itSell it yourself
Take full control of how buyers see your home on Zillow by listing For Sale by Owner (FSBO).
List your homeWhat's special
Inviting backyard retreatFlexible floor planWarm and inviting atmosphere
Zillow last checked:
Listing updated:
Listed by:
Tiffany West 0776175 817-654-3737,
Ebby Halliday, REALTORS 817-654-3737,
Doug East 0751250 817-659-9069,
Ebby Halliday, REALTORS
Bought with:
Alisha Rosse, 0581852
Real Broker, LLC
Source: NTREIS,MLS#: 21335974
Facts & features
Interior
Bedrooms & bathrooms
- Bedrooms: 2
- Bathrooms: 2
- Full bathrooms: 2
Primary bedroom
- Features: Ceiling Fan(s), En Suite Bathroom
- Level: First
- Dimensions: 22 x 12
Bedroom
- Features: Walk-In Closet(s)
- Level: First
- Dimensions: 16 x 16
Primary bathroom
- Features: Built-in Features, Jetted Tub, Separate Shower
- Level: First
- Dimensions: 9 x 12
Dining room
- Level: First
- Dimensions: 10 x 9
Family room
- Features: Built-in Features, Ceiling Fan(s)
- Level: First
- Dimensions: 18 x 14
Other
- Features: Built-in Features
- Level: First
- Dimensions: 7 x 7
Kitchen
- Features: Built-in Features, Dual Sinks, Granite Counters, Pantry
- Level: First
- Dimensions: 16 x 9
Living room
- Features: Ceiling Fan(s)
- Level: First
- Dimensions: 17 x 16
Heating
- Central, Natural Gas
Cooling
- Central Air, Ceiling Fan(s), Electric
Appliances
- Included: Built-In Gas Range, Dishwasher, Gas Cooktop, Disposal, Gas Water Heater, Microwave
- Laundry: In Garage
Features
- Eat-in Kitchen, Granite Counters, High Speed Internet, Pantry, Cable TV, Walk-In Closet(s)
- Flooring: Carpet, Tile, Vinyl
- Has basement: No
- Has fireplace: No
Interior area
- Total interior livable area: 1,747 sqft
Property
Parking
- Total spaces: 2
- Parking features: Garage Faces Front
- Attached garage spaces: 2
Features
- Levels: One
- Stories: 1
- Patio & porch: Covered, Deck
- Exterior features: Deck, Rain Gutters
- Pool features: None
- Fencing: Back Yard,Wood
Lot
- Size: 5,706 Square Feet
- Features: Landscaped, Few Trees
Details
- Parcel number: 05589010
Construction
Type & style
- Home type: SingleFamily
- Architectural style: Detached
- Property subtype: Single Family Residence
Materials
- Brick
- Foundation: Slab
- Roof: Composition
Condition
- Year built: 1990
Utilities & green energy
- Sewer: Public Sewer
- Water: Public
- Utilities for property: Sewer Available, Water Available, Cable Available
Community & HOA
Community
- Security: Smoke Detector(s)
- Subdivision: Realistic Add
HOA
- Has HOA: No
Location
- Region: Bedford
Financial & listing details
- Tax assessed value: $316,000
- Annual tax amount: $6,379
- Date on market: 7/20/2026
- Cumulative days on market: 60 days
- Listing terms: Cash,Conventional,FHA,VA Loan
- Exclusions: art hanging on wall
Price history
| Date | Event | Price |
|---|---|---|
| 9/28/2026 | Sold | -- |
Source: NTREIS #21335974 Report a problem | ||
| 9/25/2026 | Pending sale | $335,000$192/sqft |
Source: NTREIS #21335974 Report a problem | ||
| 9/19/2026 | Contingent | $335,000$192/sqft |
Source: NTREIS #21335974 Report a problem | ||
| 9/9/2026 | Price change | $335,000-4.3%$192/sqft |
Source: NTREIS #21335974 Report a problem | ||
| 7/20/2026 | Listed for sale | $350,000$200/sqft |
Source: NTREIS #21335974 Report a problem | ||
Public tax history
| Year | Property taxes | Tax assessment |
|---|---|---|
| 2025 | $1,148 -2% | $316,000 -6% |
| 2024 | $1,171 -51.9% | $336,137 +4.8% |
| 2023 | $2,438 -2.6% | $320,709 +10.5% |
| 2022 | $2,504 | $290,171 +14.4% |
| 2021 | -- | $253,744 +20.8% |
| 2020 | $2,405 +0.2% | $210,000 |
| 2019 | $2,400 +1.8% | $210,000 +11.2% |
| 2018 | $2,357 +1.7% | $188,869 -13.1% |
| 2017 | $2,319 +1.4% | $217,390 +12.9% |
| 2016 | $2,287 -4.3% | $192,629 +35.7% |
| 2015 | $2,390 | $141,900 |
| 2014 | $2,390 | $141,900 |
| 2013 | -- | $141,900 +0.8% |
| 2012 | -- | $140,800 |
| 2011 | -- | $140,800 -0.2% |
| 2010 | -- | $141,100 -5.5% |
| 2009 | -- | $149,300 |
| 2008 | -- | $149,300 |
| 2007 | -- | $149,300 |
| 2006 | -- | $149,300 |
| 2005 | -- | $149,300 |
| 2004 | -- | $149,300 |
| 2003 | -- | $149,300 +9% |
| 2002 | -- | $137,000 +6.2% |
| 2001 | -- | $129,000 +15.2% |
| 2000 | -- | $112,000 |
Find assessor info on the county website
Neighborhood: 76021
Nearby homes
- $295,7003 bd2 ba1.2k sqft1808 Realistic Ct, Bedford, TX 76021Off Market
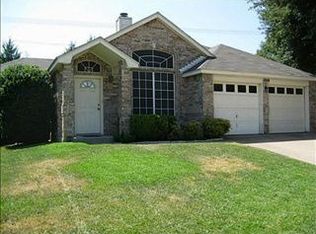
- $333,4003 bd2 ba1.6k sqft1817 Realistic Ct, Bedford, TX 76021Off Market
- $336,8002 bd2 ba1.5k sqft1804 Realistic Ct, Bedford, TX 76021Off Market
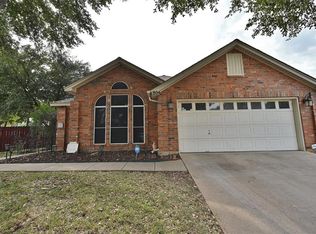
- $321,8003 bd2 ba1.5k sqft1813 Realistic Ct, Bedford, TX 76021Off Market

- $333,7003 bd2 ba1.4k sqft1800 Realistic Ct, Bedford, TX 76021Off Market
- $303,7003 bd2 ba1.3k sqft1821 Realistic Ct, Bedford, TX 76021Off Market
- $--3 bd3 ba1.7k sqft1816 Realistic Ct, Bedford, TX 76021Sold
- $321,2003 bd2 ba1.4k sqft1809 Realistic Ct, Bedford, TX 76021Off Market
Nearby schools
GreatSchools rating
- 7/10Shady Brook Elementary SchoolGrades: PK-6Distance: 0.9 mi
- 9/10Harwood Junior High SchoolGrades: 7-9Distance: 1.5 mi
- 6/10Trinity High SchoolGrades: 10-12Distance: 2.7 mi
Schools provided by the listing agent
- Elementary: Shadybrook
- Middle: Harwood
- High: Trinity
- District: Hurst-Euless-Bedford ISD
Source: NTREIS. This data may not be complete. We recommend contacting the local school district to confirm school assignments for this home.
Get a cash offer in 3 minutes
Find out how much your home could sell for in as little as 3 minutes with a no-obligation cash offer.
Estimated market value
$320,900
Get a cash offer in 3 minutes
Find out how much your home could sell for in as little as 3 minutes with a no-obligation cash offer.
Estimated market value
$320,900
- Texas
- Tarrant County
- Bedford
- 76021
- 1812 Realistic Ct
