Targeted completion date is August 2026! Experience The Anna - our newest home plan that comes standard with a 3-car garage, and features thoughtfully designed spaces throughout the entirety of the home. The foyer creates an elegant entryway leading to the oversized family room accented by a central fireplace. The kitchen is a chef's dream, complete with a scullery and additional sink to aid your everyday needs. Sliding glass doors and large windows complement the dining room and family room, allowing plenty of natural light into the space, while the extended covered patio provides the perfect backdrop for entertaining.
Step into the luxury owner's suite, with an oversized walk-in closet and spa-inspired shower, complimented by spacious vanities and a free-standing tub. Bedroom 2 includes an en-suite bath, while bedrooms 3 and 4 share a bath with jack-and-jill sinks. Come and see why The Anna should be you next new home in Mission Ranch!
Active
$699,900
1812 Register Ct, College Station, TX 77845
4beds
2,838sqft
Single Family Residence
Built in 2026
8,581 Square Feet Lot
$696,900 Zestimate®
$247/sqft
$153/mo HOA
What's special
Central fireplaceOversized family roomFree-standing tubSliding glass doorsOversized walk-in closetSpacious vanitiesSpa-inspired shower
- 121 days |
- 36 |
- 2 |
Zillow last checked:
Listing updated:
Listed by:
Ricardo Reyna-Pepi TREC #0685926 979-571-9002,
Llano River Realty LLC
Source: BCSMLS,MLS#: 26003592 Originating MLS: Bryan College Station Regional AOR
Originating MLS: Bryan College Station Regional AORFacts & features
Interior
Bedrooms & bathrooms
- Bedrooms: 4
- Bathrooms: 4
- Full bathrooms: 3
- 1/2 bathrooms: 1
Heating
- Central, Gas
Cooling
- Central Air, Ceiling Fan(s), Electric
Appliances
- Included: Built-In Gas Oven, Dishwasher, Disposal, Gas Range, Microwave, Tankless Water Heater, Water Heater
- Laundry: Washer Hookup
Features
- Granite Counters, High Speed Internet, Quartz Counters, Window Treatments, Ceiling Fan(s), Kitchen Exhaust Fan, Kitchen Island, Programmable Thermostat, Walk-In Pantry
- Flooring: Carpet, Tile, Wood
- Windows: Low-Emissivity Windows
- Has fireplace: Yes
- Fireplace features: Gas
Interior area
- Total structure area: 2,838
- Total interior livable area: 2,838 sqft
Property
Parking
- Total spaces: 3
- Parking features: Attached, Garage, Garage Door Opener
- Attached garage spaces: 3
Accessibility
- Accessibility features: None
Features
- Levels: One
- Stories: 1
- Patio & porch: Covered
- Exterior features: Sprinkler/Irrigation
- Pool features: Community
- Fencing: Wood
Lot
- Size: 8,581 Square Feet
- Features: Cul-De-Sac
Details
- Parcel number: 459172
Construction
Type & style
- Home type: SingleFamily
- Property subtype: Single Family Residence
Materials
- Brick, HardiPlank Type
- Foundation: Slab
Condition
- Under Construction
- New construction: Yes
- Year built: 2026
Details
- Builder name: RNL Homes
Utilities & green energy
- Sewer: Public Sewer
- Water: Public
- Utilities for property: Electricity Available, Natural Gas Available, High Speed Internet Available, Sewer Available, Water Available
Green energy
- Energy efficient items: Radiant Attic Barrier, Insulation, Thermostat, Windows
Community & HOA
Community
- Features: Fitness, Playground, Pool, Sport Court(s)
- Security: Smoke Detector(s)
- Subdivision: Mission Ranch
HOA
- Has HOA: Yes
- Amenities included: Maintenance Grounds, Management, Other, Pool
- Services included: Common Area Maintenance, Other, Pool(s), Association Management
- HOA fee: $1,840 annually
Location
- Region: College Station
Financial & listing details
- Price per square foot: $247/sqft
- Date on market: 3/23/2026
- Cumulative days on market: 121 days
- Listing terms: Cash,Conventional,VA Loan
- Electric utility on property: Yes
Estimated market value
$696,900
$662,000 - $732,000
$3,621/mo
Price history
| Date | Event | Price |
|---|---|---|
| 3/23/2026 | Listed for sale | $699,900$247/sqft |
Source:  BCSMLS #26003592 Report a problem BCSMLS #26003592 Report a problem | ||
Public tax history
Tax history is unavailable.
Monthly payment
Est. payment
Payment breakdown
Explore the cost of this home by adjusting the details. Changes won't be saved.Climate risks
Neighborhood: 77845
Nearby schools
GreatSchools rating
- 9/10River Bend Elementary SchoolGrades: PK-4Distance: 0.3 mi
- 9/10Wellborn MiddleGrades: 7-8Distance: 3.5 mi
- 6/10A & M Consolidated High SchoolGrades: 9-12Distance: 1.7 mi
Schools provided by the listing agent
- Middle: ,
- District: College Station
Source: BCSMLS. This data may not be complete. We recommend contacting the local school district to confirm school assignments for this home.
- $575,200-- bd-- ba2.5k sqft3642 Slocum Hill Dr, College Station, TX 77845Off Market
- $699,9004 bd3 ba2.5k sqft3638 Slocum Hill Dr, College Station, TX 77845For Sale

- $85,0002,350 Square Feet3654 Slocum Hill Dr, College Station, TX 77845Off Market
- $658,9004 bd3 ba2.5k sqft1809 Register Ct, College Station, TX 77845New Construction
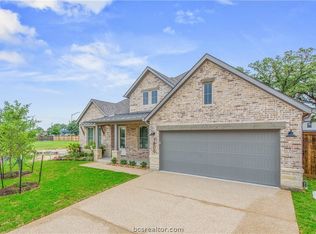
- $532,100-- bd-- ba2.4k sqft3634 Slocum Hill Dr, College Station, TX 77845Off Market
- $649,9004 bd3 ba3k sqft1817 Register Ct, College Station, TX 77845Pending
- $--4 bd3 ba2.5k sqft1800 Register Ct, College Station, TX 77845Sold
- from $712,900-- sqft3630 Slocum Hill Dr, College Station, TX 77845New Construction
A local agent can set up tours, give advice and negotiate with sellers.
A local lender can help you make sure your offer is ready when you are.
Similar homes
- from $687,9004 bd4 ba3k sqftThe Robin Plan, Mission Ranch, College Station, TX 77845New Construction
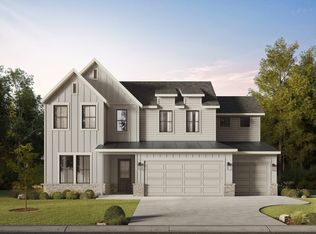 RNL Homes
 - $640,0004 bd4 ba2.8k sqft3509 Parmer Creek Ct, College Station, TX 77845For Sale
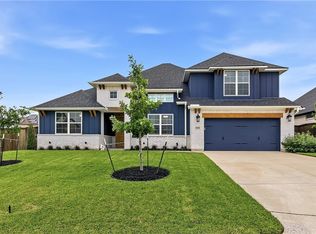 MLS ID #26005486, Stacey Martz, Coldwell Banker Apex, REALTORS. BCSMLS
 - $789,9004 bd3 ba2.5k sqft1709 Hidalgo Pass Ct, College Station, TX 77845New Construction
 MLS ID #26003231, Ricardo Reyna-Pepi, Llano River Realty LLC. BCSMLS
 - $579,9003 bd3 ba2.5k sqft1736 Blanco Bend Dr, College Station, TX 77845For Sale
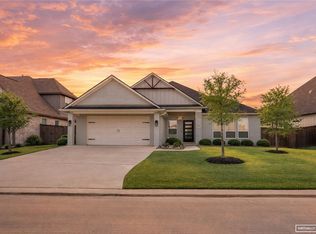 MLS ID #26009130, Bridget Mariott, Mariott Real Estate. BCSMLS
 - $614,9004 bd3 ba2.3k sqft1825 Register Ct, College Station, TX 77845New ConstructionMLS ID #26006222, Jennifer Fredericks, Inhabit Real Estate Group. BCSMLS
- $614,9004 bd3 ba2.7k sqft3649 Slocum Hill Dr, College Station, TX 77845New ConstructionBCSMLS
- $725,0004 bd5 ba3k sqft4906 Pearl River Ct, College Station, TX 77845For SaleMLS ID #26003469, Colleen Johnson, CENTURY 21 Integra. BCSMLS
- from $620,9004 bd4 ba2.5k sqftThe Eleanor Plan, Mission Ranch, College Station, TX 77845New ConstructionRNL Homes
- from $595,9004 bd4 ba3k sqftThe Emma Plan, Mission Ranch, College Station, TX 77845New ConstructionRNL Homes
- from $805,9004 bd5 ba3.2k sqftThe Scarlett Plan, Mission Ranch, College Station, TX 77845New ConstructionRNL Homes
- $579,9004 bd3 ba2.3k sqft3713 Panola Park Dr, College Station, TX 77845New ConstructionBCSMLS
- from $618,9904 bd4 ba2.9k sqftNorah Plan, Mission Ranch, College Station, TX 77845New ConstructionBlackstone Homes
- $724,9004 bd3 ba2.7k sqft4608 Coral River Rd, College Station, TX 77845New ConstructionMLS ID #26006938, Lacey Hogan, Inhabit Real Estate Group. BCSMLS
- from $540,9004 bd3 ba2.3k sqftThe Danielle Plan, Mission Ranch, College Station, TX 77845New ConstructionRNL Homes
- $725,0004 bd4 ba2.7k sqft4743 Coral River Rd, College Station, TX 77845New ConstructionMLS ID #10148504, Tiffany Shannon, Southern District Sotheby's International Realty. HAR
- from $528,9903 bd3 ba2.2k sqftAbigail Plan, Mission Ranch, College Station, TX 77845New ConstructionBlackstone Homes
- $715,0004 bd3 ba2.5k sqft10709 Little Farm Rd, College Station, TX 77845New ConstructionMLS ID #63003997, Tiffany Shannon, Southern District Sotheby's International Realty. HAR
- $649,9004 bd4 ba2.4k sqft4800 White Ash Ct, College Station, TX 77845For SaleMLS ID #26003753, Terrence Murphy, eXp Realty, LLC. BCSMLS
- $669,9003 bd3 ba2.7k sqft4743 Legendary Dr, College Station, TX 77845For SaleMLS ID #26001398, Courtney Pitman, Engel & Voelkers B/CS. BCSMLS
- $869,9005 bd4 ba3.4k sqft13291 Hopes Creek Rd, College Station, TX 77845For SaleMLS ID #26008700, Gennifer Murphy, Miles of Grace Realty LLC. BCSMLS
