Looks like a MAGAZINE at 1812 Ridgemont Drive! Picture perfect Tanglewood home, with freshly renovated exteriors and newly installed interior finishes PLUS a sparkling gunite pool, flagstone fire pit area, extended yard, and an oversized 600 square foot covered patio. The complete transformation of the exterior includes freshly painted brick/trim/shutters, updated trim on garage doors, newly installed front sidewalk, sod in front yard, and an fresh backyard patio cover. Within close proximity to the gorgeous Wichita Bluff nature area and miles of leisure trails, the open and accommodating floorplan provides easy family living and entertaining both inside and outside. Recently installed luxury vinyl plank in bedrooms/closets/hall allow a carpet free home for ease of living and maintaining. The inviting kitchen features stainless appliances, ample countertop space and an abundance of storage cabinets plus a convenient kitchen bar for quick meals or just chatting with the cook! Both baths have been tastefully updated and have double sinks and wide vanities. Windows throughout the home include handsome bamboo-like Roman shades. All bedroom sizes are generous and well scaled with natural light and ample closet spaces. The 'office' is a versatile room - ideal for an exercise equipment, in-home office, pet haven, or whatever your needs may be. The laundry center features a keen folding table above the appliances, plus a storage closet for cleaning items and a handy locker area for swimming pool necessities. Other features include recently updated windows throughout, HVAC, doors, appliances. and much more. The two car attached garage has additional storage plus a utility sink. This one is a total GEM!
For sale
Price cut: $19.6K (9/20)
$389,900
1812 Ridgemont Dr, Wichita Falls, TX 76309
4beds
2,274sqft
Single Family Residence
Built in 1965
0.31 Acres Lot
$389,600 Zestimate®
$171/sqft
$-- HOA
What's special
Recently updated windows throughoutFresh backyard patio coverExtended yardCarpet free homeStainless appliancesSparkling gunite poolInviting kitchen
- 12 days
- 990
- 89
Zillow last checked:
Listing updated:
Listed by:
LEE BYBEE,
Hirschi Realtors,
JOHN DEVILBISS,
Hirschi Realtors
Source: WFAR,MLS#: 184964
Facts & features
Interior
Bedrooms & bathrooms
- Bedrooms: 4
- Bathrooms: 2
- Full bathrooms: 2
Kitchen
- Features: Breakfast Bar, Granite Counters
Living room
- Features: Two
Office
- Area: 92.07
- Dimensions: 9.9 x 9.3
Heating
- Central Gas, Heat Pump, Fireplace(s)
Cooling
- Central Electric, Heat Pump
Appliances
- Included: Microwave, Dishwasher, Disposal, Vent-A-Hood, Built-In Range/Oven, Electric Cooktop
- Laundry: Washer Hookup, Laundry Room, Laundry Closet, Sink
Features
- Breakfast & Formal
- Flooring: Vinyl/Linoleum, Tile
- Windows: Double Pane Windows
- Has fireplace: Yes
- Fireplace features: Living Room, Outside
Interior area
- Total structure area: 2,274
- Total interior livable area: 2,274 sqft
Video & virtual tour
Property
Parking
- Total spaces: 2
- Parking features: Garage Door Opener, Attached Garage
- Attached garage spaces: 2
Features
- Levels: One
- Stories: 1
- Patio & porch: Patio, Covered Patio
- Exterior features: Sprinklers, Rain Gutters
- Pool features: In Ground, Gunite
Lot
- Size: 0.31 Acres
- Features: 0.5 Acres or Less
Details
- Parcel number: 130082
Construction
Type & style
- Home type: SingleFamily
- Property subtype: Single Family Residence
Condition
- Year built: 1965
Utilities & green energy
- Sewer: Public Sewer
- Water: Public
Community & HOA
Community
- Subdivision: Tanglewood
Location
- Region: Wichita Falls
Financial & listing details
- Price per square foot: $171/sqft
- Tax assessed value: $313,016
- Date on market: 9/15/2026
Estimated market value
$389,600
$370,000 - $409,000
$2,411/mo
Price history
| Date | Event | Price |
|---|---|---|
| 9/20/2026 | Price change | $389,900-4.8%$171/sqft |
Source:  WFAR #184964 Report a problem WFAR #184964 Report a problem | ||
| 9/15/2026 | Listed for sale | $409,500+26%$180/sqft |
Source: WFAR #184964 Report a problem | ||
| 5/6/2025 | Listing removed | $325,000$143/sqft |
Source: WFAR #177953 Report a problem | ||
| 4/14/2025 | Pending sale | $325,000$143/sqft |
Source: WFAR #177953 Report a problem | ||
| 4/4/2025 | Listed for sale | $325,000+41.4%$143/sqft |
Source: WFAR #177953 Report a problem | ||
| 11/9/2020 | Sold | -- |
Source: Agent Provided Report a problem | ||
| 6/13/2020 | Price change | $229,900-4.2%$101/sqft |
Source: SOARING REALTY #156406 Report a problem | ||
| 4/15/2020 | Listed for sale | $239,900+26.3%$105/sqft |
Source: SOARING REALTY #156406 Report a problem | ||
| 6/15/2018 | Sold | -- |
Source: Agent Provided Report a problem | ||
| 4/18/2018 | Price change | $189,900-3.8%$84/sqft |
Source: BISHOP REALTOR GROUP #147351 Report a problem | ||
| 12/8/2017 | Listed for sale | $197,500$87/sqft |
Source: BISHOP REALTOR GROUP #147351 Report a problem | ||
Public tax history
| Year | Property taxes | Tax assessment |
|---|---|---|
| 2025 | -- | $313,016 +3.9% |
| 2024 | $6,997 +0.3% | $301,323 +2.1% |
| 2023 | $6,979 -1.7% | $295,133 +6.1% |
| 2022 | $7,099 +25.1% | $278,278 +34.4% |
| 2021 | $5,674 +38.1% | $207,075 +20.3% |
| 2020 | $4,108 +0% | $172,089 +1.2% |
| 2019 | $4,107 +1.7% | $169,998 +9.7% |
| 2018 | $4,039 +0.7% | $154,926 +0.2% |
| 2017 | $4,009 +2.3% | $154,589 +0.3% |
| 2016 | $3,920 +11.4% | $154,169 +0.8% |
| 2015 | $3,519 | $153,004 |
| 2014 | $3,519 | $153,004 -3.7% |
| 2013 | -- | $158,937 +3.3% |
| 2012 | -- | $153,788 +1.7% |
| 2011 | -- | $151,224 -0.4% |
| 2010 | -- | $151,805 -1.7% |
| 2009 | -- | $154,407 +3.3% |
| 2008 | -- | $149,413 +6.2% |
| 2007 | -- | $140,631 +3.3% |
| 2006 | -- | $136,135 +3.7% |
| 2005 | -- | $131,340 |
| 2004 | -- | $131,340 |
| 2002 | -- | -- |
Find assessor info on the county website
Monthly payment
Est. payment
Payment breakdown
Explore the cost of this home by adjusting the details. Changes won't be saved.Climate risks
Neighborhood: 76309
Nearby schools
Schools provided by the listing agent
- District: Wfisd
Source: WFAR. This data may not be complete. We recommend contacting the local school district to confirm school assignments for this home.
Similar homes
- $399,9003 bd3 ba2.4k sqft4316 Grants Gln, Wichita Falls, TX 76309For Sale

 MLS ID #184355, DEBRA WEST, Re/Max Elite Group. WFAR
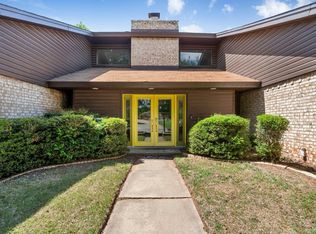
 - $369,0003 bd3 ba2.7k sqft4400 Ridgemont Dr, Wichita Falls, TX 76309For Sale
 MLS ID #183422, HEATHER CASH, Hirschi Realtors. WFAR
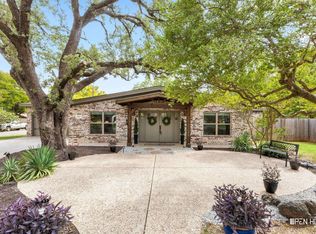
 - $413,9004 bd3 ba2.6k sqft2613 Bretton Rd, Wichita Falls, TX 76308For Sale
 MLS ID #185100, JAMIE RICE, Bishop Realtor Group. WFAR
 - $335,0003 bd3 ba1.9k sqft2 Gray Moss Ct, Wichita Falls, TX 76309For Sale
 MLS ID #184920, MELISSA GOUND, Hirschi Realtors. WFAR
 - $413,9004 bd3 ba2.4k sqft2625 Amherst Dr, Wichita Falls, TX 76308For SaleMLS ID #184860, RYAN MARTIN, 940 Realty. WFAR
- $335,0003 bd2 ba1.8k sqft4330 S Leighton Cir, Wichita Falls, TX 76309For SaleMLS ID #184804, KAYLE BYRNE-PARKS, Paramount Real Estate Services. WFAR
- $350,0004 bd3 ba2.3k sqft4514 Barbados, Wichita Falls, TX 76308For SaleMLS ID #184943, LAUREN JOHNSON, Domain Real Estate Services Inc. WFAR
- $299,9003 bd2 ba2.2k sqft1802 Cedar Ave, Wichita Falls, TX 76309For SaleMLS ID #183806, RYAN MARTIN, 940 Realty. WFAR
- $254,0004 bd3 ba2.4k sqft3217 9th St, Wichita Falls, TX 76309For SaleMLS ID #183808, LESLIE YOW, 940 Realty. WFAR
- $279,9003 bd2 ba1.8k sqft4315 S Leighton Cir, Wichita Falls, TX 76309For SaleMLS ID #184568, VIVIAN KIRKPATRICK, Keyterra Realty Group. WFAR
- $349,9003 bd3 ba2.1k sqft4409 Nassau Dr, Wichita Falls, TX 76308For SaleMLS ID #183915, MASON McCLESKEY, Ebby Halliday Realtors. WFAR
- $319,9003 bd2 ba2k sqft2 Charing Ct, Wichita Falls, TX 76309For SaleMLS ID #183173, ZITA JOHNSTON, Paramount Real Estate Services. WFAR
- $399,9005 bd-- ba3.3k sqft4 Mayfair Ter, Wichita Falls, TX 76308For SaleMLS ID #184739, JODY BRANNON, Hirschi Realtors. WFAR
- $249,5003 bd2 ba1.8k sqft4109 Ashgrove Dr, Wichita Falls, TX 76309For SaleMLS ID #184405, LEE BYBEE, Hirschi Realtors. WFAR
- $365,0004 bd2 ba2k sqft5 Blazing Star Ct, Wichita Falls, TX 76310For SaleMLS ID #182256, BRUCE WHITFIELD, Epiphany Real Estate Services LLC. WFAR
- $385,0003 bd2 ba2k sqft4919 Legacy Dr, Wichita Falls, TX 76310For SaleMLS ID #183705, TERRA HUGHETT, Soaring Realty. WFAR
- $319,2003 bd2 ba2.4k sqft3309 Taft Blvd, Wichita Falls, TX 76308For SaleMLS ID #182096, MELISSA MCCRAY, Paramount Real Estate Services. WFAR
- $265,0002 bd2 ba2k sqft3202 Birch St, Wichita Falls, TX 76309For SaleMLS ID #183907, KAYLE BYRNE-PARKS, Paramount Real Estate Services. WFAR
- $369,9004 bd3 ba2.3k sqft1724 Woodridge Dr, Wichita Falls, TX 76310For SaleMLS ID #182979, KELLY THOMAS, Hirschi Realtors. WFAR
