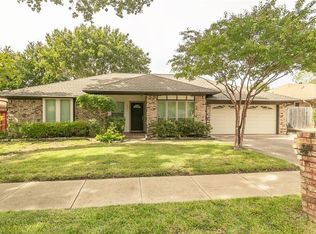
Tucked away on a quiet cul-de-sac in the highly regarded neighborhood, this beautiful residence rests on an impressive one-third acre lot shaded by mature trees and surrounded by lush St. Augustine grass like a private retreat complete with two storage sheds and a large patio garden room that once overflowed with thriving plants and seasonal color. It is an ideal space for morning coffee, quiet evenings, or year-round entertaining.
Inside, the home welcomes you with light-filled interiors and an open-concept design that was ahead of its time. Crisp white walls, a white fireplace, and pristine white carpet create a fresh, timeless aesthetic. To the left of the entry, a formal dining room is perfectly positioned for gatherings. The spacious family living area features a gas fireplace and seamless flow into the kitchen and breakfast area.
All bedrooms are privately situated to the right of the home, while an oversized family game room offers tremendous flexibility. Well-built, thoughtfully designed, and located in one of Bedford’s most desirable areas. A rare opportunity to own a beautifully cared for property in an established neighborhood located near Bedford Boys Ranch, the Public Library, shopping, dining, and just minutes from DFW International Airport
Sold
Price Unknown
1812 Rollingwood Ct, Bedford, TX 76021
3beds
2,521sqft
Single Family Residence
Built in 1985
0.31 Acres Lot
$479,400 Zestimate®
$--/sqft
$3,042 Estimated rent
Home value
$479,400
$446,000 - $513,000
$3,042/mo
Zestimate® history
Owner options
List your home for rent
$3,042/mo
Rent Zestimate®
Find your next renter with Zillow Rental Manager. Plus, with online applications, you can quickly screen prospective tenants – for free.
$3,042/mo
Rent Zestimate®
Refinance and save
Refinancing to a lower rate could help reduce your monthly payments and save thousands over the life of the loan.
Explore your selling options
Work with a Zillow partner agent
Leverage their expertise and Zillow's premium Showcase listings to get your home seen by more buyers.
Get startedList with your own agent
Get your home in front of millions of buyers by listing it on Zillow.
Learn how to do itSell it yourself
Take full control of how buyers see your home on Zillow by listing For Sale by Owner (FSBO).
List your homeWhat's special
Gas fireplaceWhite fireplacePrivate retreatImpressive one-third acre lotPristine white carpetFormal dining roomTwo storage sheds
Zillow last checked:
Listing updated:
Listed by:
Andra Beatty 0529091 817-713-4598,
Andra Beatty Real Estate 817-713-4598
Bought with:
Rena McCord
Texas Premier Realty
Source: NTREIS,MLS#: 21213089
Facts & features
Interior
Bedrooms & bathrooms
- Bedrooms: 3
- Bathrooms: 3
- Full bathrooms: 2
- 1/2 bathrooms: 1
Primary bedroom
- Level: First
- Dimensions: 15 x 16
Bedroom
- Level: First
- Dimensions: 14 x 12
Bedroom
- Level: First
- Dimensions: 11 x 12
Breakfast room nook
- Level: First
- Dimensions: 16 x 11
Dining room
- Level: First
- Dimensions: 14 x 11
Family room
- Level: First
- Dimensions: 21 x 16
Kitchen
- Level: First
- Dimensions: 15 x 10
Laundry
- Features: Utility Sink
- Level: First
- Dimensions: 11 x 7
Living room
- Level: First
- Dimensions: 22 x 20
Sunroom
- Level: First
- Dimensions: 20 x 14
Heating
- Central, Natural Gas
Cooling
- Central Air, Ceiling Fan(s)
Appliances
- Included: Dishwasher, Microwave
- Laundry: Washer Hookup, Dryer Hookup, Laundry in Utility Room
Features
- Dry Bar, Eat-in Kitchen, High Speed Internet, Cable TV, Walk-In Closet(s)
- Flooring: Carpet, Ceramic Tile
- Windows: Window Coverings
- Has basement: No
- Number of fireplaces: 1
- Fireplace features: Gas, Gas Starter
Interior area
- Total interior livable area: 2,521 sqft
Property
Parking
- Total spaces: 2
- Parking features: Driveway, Garage
- Attached garage spaces: 2
- Has uncovered spaces: Yes
Features
- Levels: One
- Stories: 1
- Patio & porch: Covered
- Pool features: None
Lot
- Size: 0.31 Acres
- Features: Back Yard, Cul-De-Sac, Interior Lot, Lawn, Landscaped
Details
- Parcel number: 05588006
Construction
Type & style
- Home type: SingleFamily
- Architectural style: Traditional,Detached
- Property subtype: Single Family Residence
Materials
- Brick
- Roof: Composition
Condition
- Year built: 1985
Utilities & green energy
- Sewer: Public Sewer
- Water: Public
- Utilities for property: Electricity Connected, Natural Gas Available, Sewer Available, Separate Meters, Water Available, Cable Available
Community & HOA
Community
- Features: Curbs
- Subdivision: Rollingwood East Add
HOA
- Has HOA: No
Location
- Region: Bedford
Financial & listing details
- Tax assessed value: $471,511
- Annual tax amount: $9,180
- Date on market: 3/27/2026
- Cumulative days on market: 5 days
- Electric utility on property: Yes
Price history
| Date | Event | Price |
|---|---|---|
| 4/22/2026 | Sold | -- |
Source: NTREIS #21213089 Report a problem | ||
| 4/20/2026 | Pending sale | $485,000$192/sqft |
Source: NTREIS #21213089 Report a problem | ||
| 4/3/2026 | Contingent | $485,000$192/sqft |
Source: NTREIS #21213089 Report a problem | ||
| 3/27/2026 | Listed for sale | $485,000$192/sqft |
Source: NTREIS #21213089 Report a problem | ||
Public tax history
| Year | Property taxes | Tax assessment |
|---|---|---|
| 2025 | $1,742 -2.9% | $471,511 |
| 2024 | $1,794 -50.1% | $471,511 +2.6% |
| 2023 | $3,595 -2.9% | $459,638 +3% |
| 2022 | $3,703 +2.2% | $446,374 +24.5% |
| 2021 | $3,624 +2% | $358,490 +5% |
| 2020 | $3,553 +1.9% | $341,327 +4.5% |
| 2019 | $3,488 +1.7% | $326,653 +23.9% |
| 2018 | $3,428 +1.6% | $263,538 -11.4% |
| 2017 | $3,375 +1.3% | $297,329 +9.5% |
| 2016 | $3,332 -2.3% | $271,546 +37.1% |
| 2015 | $3,410 | $198,000 |
| 2014 | $3,410 | $198,000 |
| 2013 | -- | $198,000 |
| 2012 | -- | $198,000 |
| 2011 | -- | $198,000 |
| 2010 | -- | $198,000 -7.9% |
| 2009 | -- | $214,900 +8.5% |
| 2008 | -- | $198,100 |
| 2007 | -- | $198,100 |
| 2006 | -- | $198,100 |
| 2005 | -- | $198,100 |
| 2004 | -- | $198,100 +7.3% |
| 2003 | -- | $184,700 +5.3% |
| 2002 | -- | $175,400 +9.1% |
| 2001 | -- | $160,700 |
| 2000 | -- | $160,700 |
Find assessor info on the county website
Neighborhood: 76021
Nearby homes
- $463,6003 bd2 ba2.1k sqft1808 Rollingwood Ct, Bedford, TX 76021Off Market
- $383,9004 bd2 ba1.9k sqft2533 Sunshine Ct, Bedford, TX 76021Off Market
- $369,3003 bd2 ba2.2k sqft2537 Sunshine Ct, Bedford, TX 76021Off Market
- $417,0003 bd2 ba1.9k sqft1813 Rollingwood Ct, Bedford, TX 76021Off Market
- $462,6003 bd2 ba2.6k sqft2504 Rollingshire Ct, Bedford, TX 76021Off Market
- $354,0003 bd2 ba1.7k sqft2529 Sunshine Ct, Bedford, TX 76021Off Market
- $310,9994 bd3 ba2.4k sqft2500 Rollingshire Ct, Bedford, TX 76021Off Market
- $502,1004 bd3 ba2.8k sqft1804 Rollingwood Ct, Bedford, TX 76021Off Market
Nearby schools
GreatSchools rating
- 7/10Shady Brook Elementary SchoolGrades: PK-6Distance: 0.9 mi
- 9/10Harwood Junior High SchoolGrades: 7-9Distance: 1.4 mi
- 6/10Trinity High SchoolGrades: 10-12Distance: 2.6 mi
Schools provided by the listing agent
- Elementary: Shadybrook
- High: Trinity
- District: Hurst-Euless-Bedford ISD
Source: NTREIS. This data may not be complete. We recommend contacting the local school district to confirm school assignments for this home.
Get a cash offer in 3 minutes
Find out how much your home could sell for in as little as 3 minutes with a no-obligation cash offer.
Estimated market value
$479,400
Get a cash offer in 3 minutes
Find out how much your home could sell for in as little as 3 minutes with a no-obligation cash offer.
Estimated market value
$479,400
- Texas
- Tarrant County
- Bedford
- 76021
- 1812 Rollingwood Ct
Nearby cities
Nearby neighborhoods
Nearby zip codes
Other Bedford Topics
