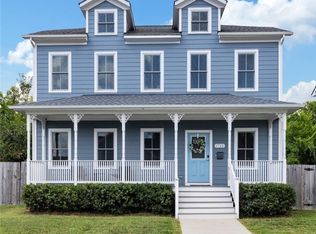
The historical charm of the Northside provides a picturesque backdrop to your daily life and period architecture. This exquisite NEW construction residence seamlessly blends modern luxury with the charm of a bygone era. Spanning at close to 2,000sqft, this architectural delight features three bedrooms and two full baths plus powder room, providing plentiful space for comfortable living. Step inside as the design enhances the flow of natural light, creating a bright and inviting atmosphere and a commitment to quality and craftsmanship. Highlights include recessed lighting, pantry, CROWN MOLDING, premium fixtures & finishes, opulent primary ensuite with soaking tub and more. Outdoor Living is easy with a sweet-tea sippin-covered front porch, deck for grilling, off street parking and a fenced in corner lot to let the dog's play. Come Explore the vibrant Northside community with its eclectic mix of shops, restaurants, and cultural attractions. Perfect for anyone, Perfect for you!
Sold for $399,900
$399,900
1812 Rose Ave, Richmond, VA 23222
3beds
1,980sqft
Single Family Residence
Built in 2023
5,227 Square Feet Lot
$443,600 Zestimate®
$202/sqft
$2,687 Estimated rent
Home value
$443,600
$421,000 - $466,000
$2,687/mo
Zestimate® history
Owner options
List your home for rent
$2,687/mo
Rent Zestimate®
Find your next renter with Zillow Rental Manager. Plus, with online applications, you can quickly screen prospective tenants – for free.
$2,687/mo
Rent Zestimate®
Refinance and save
$2,506/mo
Est. payment
Refinancing to a lower rate could help reduce your monthly payments and save thousands over the life of the loan.
$2,506/mo
Est. payment
Explore your selling options
Work with a Zillow partner agent
Leverage their expertise and Zillow's premium Showcase listings to get your home seen by more buyers.
Get startedList with your own agent
Get your home in front of millions of buyers by listing it on Zillow.
Learn how to do itSell it yourself
Take full control of how buyers see your home on Zillow by listing For Sale by Owner (FSBO).
List your homeWhat's special
Zillow last checked:
Listing updated:
Listed by:
Joan Small 804-873-8110,
ProFound Property Group LLC
Bought with:
Shane Lott, 0225210111
Rashkind Saunders & Co.
Source: CVRMLS,MLS#: 2414792 Originating MLS: Central Virginia Regional MLS
Originating MLS: Central Virginia Regional MLSFacts & features
Interior
Bedrooms & bathrooms
- Bedrooms: 3
- Bathrooms: 3
- Full bathrooms: 2
- 1/2 bathrooms: 1
Primary bedroom
- Level: Second
- Dimensions: 12.6 x 15.4
Bedroom 2
- Level: Second
- Dimensions: 11.1 x 13.7
Bedroom 3
- Level: Second
- Dimensions: 10.5 x 13.7
Family room
- Level: First
- Dimensions: 21.11 x 17.7
Other
- Description: Tub & Shower
- Level: Second
Half bath
- Level: First
Kitchen
- Level: First
- Dimensions: 11.8 x 11.8
Living room
- Level: First
- Dimensions: 21.11 x 15.6
Heating
- Electric, Heat Pump, Zoned
Cooling
- Central Air, Zoned
Appliances
- Included: Dishwasher, Electric Cooking, Electric Water Heater, Microwave, Smooth Cooktop, Stove
- Laundry: Washer Hookup, Dryer Hookup
Features
- Ceiling Fan(s), Double Vanity, Granite Counters, High Ceilings, Kitchen Island, Bath in Primary Bedroom, Recessed Lighting, Walk-In Closet(s)
- Flooring: Ceramic Tile, Vinyl
- Windows: Thermal Windows
- Basement: Crawl Space
- Attic: Pull Down Stairs
- Has fireplace: No
Interior area
- Total interior livable area: 1,980 sqft
- Finished area above ground: 1,980
Property
Parking
- Parking features: No Garage, Off Street, On Street
- Has uncovered spaces: Yes
Features
- Levels: Two
- Stories: 2
- Patio & porch: Rear Porch, Deck, Porch
- Exterior features: Deck, Porch
- Pool features: None
- Fencing: Back Yard,Fenced,Privacy
Lot
- Size: 5,227 Square Feet
Details
- Parcel number: N0000329025
- Zoning description: R-6
- Special conditions: Corporate Listing
Construction
Type & style
- Home type: SingleFamily
- Architectural style: Two Story
- Property subtype: Single Family Residence
Materials
- Drywall, Vinyl Siding, Wood Siding
- Roof: Shingle
Condition
- New Construction
- New construction: Yes
- Year built: 2023
Utilities & green energy
- Sewer: Public Sewer
- Water: Public
Community & HOA
Community
- Subdivision: Barton Heights
Location
- Region: Richmond
Financial & listing details
- Price per square foot: $202/sqft
- Tax assessed value: $77,000
- Annual tax amount: $696
- Date on market: 11/4/2025
- Ownership: Corporate,Individuals
- Ownership type: Corporation
Price history
| Date | Event | Price |
|---|---|---|
| 11/5/2024 | Sold | $399,900$202/sqft |
Source:  CVRMLS #2414792 Report a problem CVRMLS #2414792 Report a problem | ||
| 10/9/2024 | Pending sale | $399,900$202/sqft |
Source: CVRMLS #2414792 Report a problem | ||
| 10/1/2024 | Price change | $399,900-5.7%$202/sqft |
Source: CVRMLS #2414792 Report a problem | ||
| 9/20/2024 | Price change | $424,000-5.6%$214/sqft |
Source: CVRMLS #2414792 Report a problem | ||
| 9/3/2024 | Price change | $449,000-2.2%$227/sqft |
Source: CVRMLS #2414792 Report a problem | ||
| 8/5/2024 | Price change | $459,000-2.1%$232/sqft |
Source: CVRMLS #2414792 Report a problem | ||
| 7/18/2024 | Listed for sale | $469,000+4.2%$237/sqft |
Source: CVRMLS #2414792 Report a problem | ||
| 3/9/2024 | Listing removed | -- |
Source: CVRMLS #2400741 Report a problem | ||
| 1/15/2024 | Listed for sale | $450,000$227/sqft |
Source: CVRMLS #2400741 Report a problem | ||
Public tax history
| Year | Property taxes | Tax assessment |
|---|---|---|
| 2025 | $5,244 +5% | $437,000 +5% |
| 2024 | $4,992 +617.2% | $416,000 +617.2% |
| 2023 | $696 | $58,000 |
| 2022 | $696 +75.8% | $58,000 +75.8% |
| 2021 | $396 +10% | $33,000 +10% |
| 2020 | $360 | $30,000 |
| 2019 | $360 | $30,000 +20% |
| 2018 | -- | $25,000 |
Find assessor info on the county website
Neighborhood: Southern Barton Heights
Nearby homes
- $416,0003 bd2 ba2.3k sqft1800 Rose Ave, Richmond, VA 23222Off Market

- $381,0003 bd3 ba1.7k sqft1728 Rose Ave, Richmond, VA 23222Off Market
- $408,6003 bd3 ba2.1k sqft1804 Rose Ave, Richmond, VA 23222Off Market
- $384,9503 bd3 ba1.8k sqft1722 Rose Ave, Richmond, VA 23222Sold
- $3,000-- bd-- ba-- sqft101 School St, Richmond, VA 23222Off Market
- $399,8003 bd2 ba1.8k sqft1808 Rose Ave, Richmond, VA 23222Off Market
- $18,000-- bd1 ba1k sqft1718 Rose Ave, Richmond, VA 23222Off Market
- $428,0003 bd3 ba2k sqft1801 Rose Ave, Richmond, VA 23222Off Market
Nearby schools
GreatSchools rating
- 3/10J.E.B. Stuart Elementary SchoolGrades: PK-5Distance: 1 mi
- NAMary Scott PreschoolGrades: Distance: 2.1 mi
- 6/10John Marshall High SchoolGrades: 9-12Distance: 2.5 mi
Schools provided by the listing agent
- Elementary: Barack Obama
- Middle: Henderson
- High: John Marshall
Source: CVRMLS. This data may not be complete. We recommend contacting the local school district to confirm school assignments for this home.
Get a cash offer in 3 minutes
Find out how much your home could sell for in as little as 3 minutes with a no-obligation cash offer.
Estimated market value
$443,600
Get a cash offer in 3 minutes
Find out how much your home could sell for in as little as 3 minutes with a no-obligation cash offer.
Estimated market value
$443,600
Nearby cities
Nearby neighborhoods
Nearby zip codes
Other Richmond Topics
