Skip main navigation
Sold
  • $539,900

    1812 S 500 W, Lebanon, IN 46052

    3beds
    3,399sqft
    Residential, Single Family Residence
    Built in 1997
    1.76 Acres Lot
    $547,100 Zestimate®
    $159/sqft
    $3,116 Estimated rent

    Home value

    $547,100

    $498,000 - $602,000

    $3,116/mo

    Zestimate® history
    Loading
    Loading...

    Owner options

    List your home for rent

    $3,116/mo

    Rent Zestimate®

    Find your next renter with Zillow Rental Manager. Plus, with online applications, you can quickly screen prospective tenants – for free.

    Learn more

    $3,116/mo

    Rent Zestimate®

    Refinance and save

    $3,298/mo

    Est. payment

    Refinancing to a lower rate could help reduce your monthly payments and save thousands over the life of the loan.

    See today's rates

    $3,298/mo

    Est. payment

    Explore your selling options

    Work with a Zillow partner agent

    Leverage their expertise and Zillow's premium Showcase listings to get your home seen by more buyers.

    Get started

    List with your own agent

    Get your home in front of millions of buyers by listing it on Zillow.

    Learn how to do it

    Sell it yourself

    Take full control of how buyers see your home on Zillow by listing For Sale by Owner (FSBO).

    List your home

    What's special

    En-suite bathMantle fireplaceWrap around front porchVaulted ceilingsGranite countertopsMassive walk-in closetUpdated kitchen
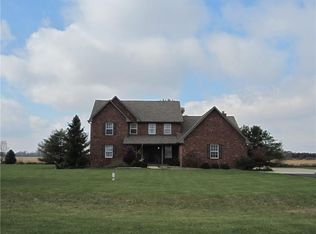
    Welcome to your incredible country oasis on just under 2 acres in the sought after Western Boone School District! You will be wowed by the wrap around front porch, recently painted Hardie plank siding, 3 car garage with basketball goal in the driveway and country charm awaiting. Inside, the hardwood floors guide you through your 2 story grand foyer into your spacious living room boasting a mantle fireplace and finally into your incredibly updated kitchen. This amazing eat-in kitchen is a chef's dream, with high end custom built cabinetry, granite countertops, dimensional subway tile backsplash and stainless steel appliances. Upstairs you will find your 2 guest bedrooms including a shared bathroom with double vanity and tub/shower combo. Then at the end of the hall lies your stunning primary bedroom with vaulted ceilings, massive walk-in closet and recently updated en-suite bath with brand new LVP floors, double vanity, mirror, fixtures and more! Down in the basement, you will find your entertainment retreat. This space is partially finished and perfect for a game room, theater room, office away from the noise or anything you can imagine. Out back, your private backyard welcomes you with a tree lined back property line, patio and pool for the ultimate in relaxation. Some recent updates and features include the whole house Generac system, water filtration system, new roof '24, new water heater and furnace '22, main floor remodel in '18 and primary bath remodel '25. This home is in a great rural location away from the hustle and bustle, but just a quick jaunt to the interstate or city. Come see it today!

    Zillow last checked:

    Listing updated:

    Listing Provided by:

    Jordan Moody 765-336-1622,

    Keller Williams Indpls Metro N

    Bought with:

    Lisa Batts

    Batts Real Estate Group

    Source: MIBOR as distributed by MLS GRID,MLS#: 22053708MLS Logo

    Facts & features

    Interior

    Bedrooms & bathrooms
    • Bedrooms: 3
    • Bathrooms: 3
    • Full bathrooms: 2
    • 1/2 bathrooms: 1
    • Main level bathrooms: 1
    Primary bedroom
    • Level: Upper
    • Area: 225 Square Feet
    • Dimensions: 15x15
    Bedroom 2
    • Level: Upper
    • Area: 144 Square Feet
    • Dimensions: 12x12
    Bedroom 3
    • Level: Upper
    • Area: 180 Square Feet
    • Dimensions: 15x12
    Bonus room
    • Level: Basement
    • Area: 440 Square Feet
    • Dimensions: 22x20
    Dining room
    • Level: Main
    • Area: 132 Square Feet
    • Dimensions: 12x11
    Kitchen
    • Level: Main
    • Area: 144 Square Feet
    • Dimensions: 12x12
    Library
    • Level: Main
    • Area: 144 Square Feet
    • Dimensions: 12x12
    Living room
    • Level: Main
    • Area: 375 Square Feet
    • Dimensions: 25x15
    Heating
    • Forced Air
    Cooling
    • Central Air
    Appliances
    • Included: Dishwasher, MicroHood, Electric Oven, Refrigerator
    Features
    • Kitchen Island, Entrance Foyer, Hardwood Floors, Eat-in Kitchen
    • Flooring: Hardwood
    • Basement: Full,Partially Finished
    • Number of fireplaces: 1
    • Fireplace features: Living Room
    Interior area
    • Total structure area: 3,399
    • Total interior livable area: 3,399 sqft
    • Finished area below ground: 566

    Property

    Parking
    • Total spaces: 3
    • Parking features: Attached
    • Attached garage spaces: 3
    Features
    • Levels: Two
    • Stories: 2
    • Patio & porch: Covered, Patio, Wrap Around
    • Exterior features: Basketball Court
    • Pool features: Above Ground
    Lot
    • Size: 1.76 Acres
    Details
    • Additional structures: Barn Mini, Storage
    • Parcel number: 060507000015000011
    • Horse amenities: None

    Construction

    Type & style
    • Home type: SingleFamily
    • Architectural style: Traditional
    • Property subtype: Residential, Single Family Residence
    Materials
    • Cement Siding
    • Foundation: Concrete Perimeter
    Condition
    • Updated/Remodeled
    • New construction: No
    • Year built: 1997

    Utilities & green energy

    • Water: Private
    • Utilities for property: Electricity Connected

    Community & neighborhood

    Location
    • Region: Lebanon
    • Subdivision: No Subdivision

    Price history

    DateEventPrice
    10/6/2025Sold$539,900$159/sqft
    Source: MIBOR as distributed by MLS GRID #22053708 Report a problem
    9/8/2025Pending sale$539,900$159/sqft
    Source: MIBOR as distributed by MLS GRID #22053708 Report a problem
    8/7/2025Listed for sale$539,900$159/sqft
    Source: MIBOR as distributed by MLS GRID #22053708 Report a problem

    Public tax history

    YearProperty taxesTax assessment
    2025$2,484 +3.7%$401,900 +4%
    2024$2,396 +10%$386,600 +6.9%
    2023$2,178 +5%$361,500 +16.7%
    2022$2,074 +12.3%$309,800 +10.7%
    2021$1,847 +8.2%$279,900 +10.3%
    2020$1,707 +11.5%$253,800 +4.7%
    2019$1,530 +1.8%$242,500 +8%
    2018$1,503 +5.1%$224,500 +0.1%
    2017$1,430 +5%$224,300 +0.6%
    2016$1,362 +14.3%$222,900 +9.7%
    2014$1,192 -10.1%$203,100 +1.8%
    2013$1,325 -0.7%$199,500 -2.3%
    2012$1,334 -6.9%$204,200 -0.9%
    2011$1,433 -5%$206,100 -3.8%
    2010$1,507 -6.8%$214,300 -2.9%
    2009$1,617 +1.5%$220,800
    2007$1,594 -21.5%$220,800
    2006$2,030 $220,800 +51.5%
    2005-- $145,700

    Find assessor info on the county website

    Neighborhood: 46052

    Nearby schools

    GreatSchools rating
    Schools provided by the listing agent
    • High: Western Boone Jr-Sr High School

    Source: MIBOR as distributed by MLS GRID. This data may not be complete. We recommend contacting the local school district to confirm school assignments for this home.

    Get a cash offer in 3 minutes
    Find out how much your home could sell for in as little as 3 minutes with a no-obligation cash offer.
    Estimated market value
    $547,100
    Get a cash offer in 3 minutes
    Find out how much your home could sell for in as little as 3 minutes with a no-obligation cash offer.
    Estimated market value
    $547,100