Skip main navigation
New
  • $340,000

    1812 S Federal St Unit 4, Chicago, IL 60616

    2beds
    1,300sqft
    : 
    Loading
    Get pre-qualified
    Townhouse, Condominium, Single Family Residence
    Built in 1998
    -- sqft lot
    $-- Zestimate®
    $262/sqft
    $416/mo HOA

    What's special

    Cozy gas fireplaceModern finishesOversized bathroomBeautifully landscaped common patioAttached garageDouble ovenIn-unit laundry
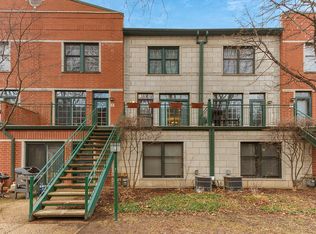
    Rarely available 2-bedroom, 1-bath home in the sought-after gated community of Dearborn Village! This spacious residence features an open-concept floor plan, modern finishes, an attached garage, central heat and air, and in-unit laundry. The updated kitchen is designed for both everyday living and entertaining, offering a double oven, cooktop, newer refrigerator, abundant cabinetry, and generous counter space. The inviting living room is anchored by a cozy gas fireplace and flows seamlessly into the dining area. The oversized bathroom features a double vanity, ample storage, and convenient access from the primary bedroom. The attached garage provides secure parking plus additional storage, while the beautifully landscaped common patio offers a peaceful outdoor space to enjoy. Enjoy an unbeatable South Loop location just steps from the lakefront, Museum Campus, parks, award winning restaurants, local boutiques, and a 5 minute walk to the red or green line transportation. Only a couple blocks from The 78 Development and the new 22,000-seat Chicago Fire FC soccer stadium currently under construction - making this home an exceptional opportunity to enjoy one of Chicago's fastest-growing neighborhoods.
    3 days
    |
    461
    |
    45
    |

    Zillow last checked:

    Listing updated:

    Listed by:

    Laura Meier 312-282-2122,

    @properties Christie's International Real Estate,

    Nicholas Haubrich 262-412-3741,

    @properties Christie's International Real Estate

    Source: MRED as distributed by MLS GRID,MLS#: 12699538MLS Logo

    Loading...

      Facts & features

      Interior

      Bedrooms & bathrooms
      • Bedrooms: 2
      • Bathrooms: 1
      • Full bathrooms: 1
      Rooms
      • Room types: No additional rooms
      Primary bedroom
      • Features: Flooring (Carpet), Window Treatments (Blinds)
      • Level: Main
      • Area: 224 Square Feet
      • Dimensions: 16X14
      Bedroom 2
      • Features: Flooring (Carpet)
      • Level: Main
      • Area: 156 Square Feet
      • Dimensions: 12X13
      Dining room
      • Features: Flooring (Hardwood)
      • Level: Main
      • Area: 160 Square Feet
      • Dimensions: 16X10
      Kitchen
      • Features: Kitchen (Eating Area-Breakfast Bar), Flooring (Hardwood)
      • Level: Main
      • Area: 204 Square Feet
      • Dimensions: 17X12
      Laundry
      • Level: Main
      • Area: 12 Square Feet
      • Dimensions: 4X3
      Living room
      • Features: Flooring (Hardwood)
      • Level: Main
      • Area: 256 Square Feet
      • Dimensions: 16X16
      Heating
      • Forced Air
      Cooling
      • Central Air
      Appliances
      • Included: Double Oven, Microwave, Dishwasher, Refrigerator, Washer, Dryer, Disposal, Cooktop, Oven
      • Laundry: Main Level, Washer Hookup, Gas Dryer Hookup, In Unit, In Kitchen
      Features
      • 1st Floor Bedroom, 1st Floor Full Bath
      • Flooring: Hardwood
      • Windows: Screens
      • Basement: None
      • Number of fireplaces: 1
      • Fireplace features: Living Room
      • Common walls with other units/homes: End Unit
      Interior area
      • Total structure area: 0
      • Total interior livable area: 1,300 sqft

      Property

      Parking
      • Total spaces: 1
      • Parking features: Garage Door Opener, Yes, Garage Owned, Attached, Garage
      • Attached garage spaces: 1
      • Has uncovered spaces: Yes
      Accessibility
      • Accessibility features: No Disability Access
      Features
      • Patio & porch: Patio
      Details
      • Parcel number: 17214080291004
      • Special conditions: List Broker Must Accompany

      Construction

      Type & style
      • Home type: Townhouse
      • Property subtype: Townhouse, Condominium, Single Family Residence
      Materials
      • Brick
      Condition
      • New construction: No
      • Year built: 1998

      Utilities & green energy

      • Sewer: Public Sewer
      • Water: Lake Michigan

      Community & HOA

      Community
      • Security: Carbon Monoxide Detector(s)
      HOA
      • Has HOA: Yes
      • Services included: Water, Parking, Insurance, Cable TV, Lawn Care, Scavenger, Snow Removal, Internet
      • HOA fee: $416 monthly
      Location
      • Region: Chicago

      Financial & listing details

      • Price per square foot: $262/sqft
      • Annual tax amount: $7,114
      • Date on market: 7/8/2026
      • Ownership: Condo

        Estimated market value

        Not available

        Estimated sales range

        Not available

        Not available

        Price history

        DateEventPrice
        7/8/2026Listed for sale$340,000$262/sqft
        Source: MRED as distributed by MLS GRID #12699538 Report a problem

        Public tax history

        Tax history is unavailable.

        Monthly payment

        Est. payment

        Payment breakdown

        Explore the cost of this home by adjusting the details. Changes won't be saved.
        All calculations are estimates and provided by Zillow, Inc. for informational purposes only. Actual amounts may vary.
        HOA fees may include property taxes on listings classified as Co-Ops. Contact the listing agent and/or owner for fee details.
        Mortgage interest rates are dependent on a number of factors, including credit score, down payment, and repayment length. Interest rate data provided by Zillow Group Marketplace, Inc. as of 1/1/1970 from various mortgage lenders with which we have lead or other similar arrangements; the Estimated Payment is an average of those rates.
        See how much you could borrow to make a competitive offer.

        Climate risks

        Neighborhood: South Loop

        Getting around

        93 / 100
        Walker's Paradise
        85 / 100
        Excellent Transit
        90 / 100
        Biker's Paradise

        Nearby schools

        GreatSchools rating
        Schools provided by the listing agent
        • District: 299

        Source: MRED as distributed by MLS GRID. This data may not be complete. We recommend contacting the local school district to confirm school assignments for this home.

        A local agent can set up tours, give advice and negotiate with sellers.

        A local lender can help you make sure your offer is ready when you are.

        Browse local experts

        Similar homes