Skip main navigation
Sold
  • Price Unknown

    1812 S Hedges Ave, Independence, MO 64052

    3beds
    1,850sqft
    Single Family Residence
    Built in 1935
    6,517 Square Feet Lot
    $214,300 Zestimate®
    $--/sqft
    $1,809 Estimated rent

    Home value

    $214,300

    $195,000 - $236,000

    $1,809/mo

    Zestimate® history
    Loading
    Loading...

    Owner options

    List your home for rent

    $1,809/mo

    Rent Zestimate®

    Find your next renter with Zillow Rental Manager. Plus, with online applications, you can quickly screen prospective tenants – for free.

    Learn more

    $1,809/mo

    Rent Zestimate®

    Refinance and save

    Refinancing to a lower rate could help reduce your monthly payments and save thousands over the life of the loan.

    See today's rates

    Explore your selling options

    Work with a Zillow partner agent

    Leverage their expertise and Zillow's premium Showcase listings to get your home seen by more buyers.

    Get started

    List with your own agent

    Get your home in front of millions of buyers by listing it on Zillow.

    Learn how to do it

    Sell it yourself

    Take full control of how buyers see your home on Zillow by listing For Sale by Owner (FSBO).

    List your home

    What's special

    Full updated bathCovered front porchFormal dining roomGorgeous wood trimKitchen with granite countertops
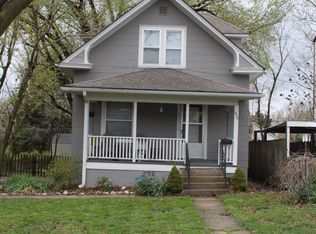
    Welcome to this Englewood 2 story that has so much character and charm. Walk into a large living room with fireplace, gorgeous wood trim everywhere you look, formal dining room, and full updated bath. Kitchen with granite countertops has plenty of room for table and walks out to deck. Upstairs 3 bedrooms have newly refinished hardwood floors, and full bath. Basement has 400 sq ft finished and another 400 of storage and laundry that has walk out to back yard. AC, Furnace and hot water heater 2 yrs old, Roof just replaced a few days ago. Sit on your covered front porch, or your back deck with privacy fenced in flat yard with a shed. One block away from Englewood restaurants and shops.

    Zillow last checked:

    Listing updated:

    Listed by:

    Cynthia Chouteau 816-405-3670,

    Platinum Realty LLC

    Bought with:

    Jeffrey Eklund, 2023045948

    Keller Williams Realty Partners Inc.

    Source: Heartland MLS as distributed by MLS GRID,MLS#: 2604598MLS Logo

    Facts & features

    Interior

    Bedrooms & bathrooms
    • Bedrooms: 3
    • Bathrooms: 2
    • Full bathrooms: 2
    Bedroom 1
    • Level: Second
    • Dimensions: 12 x 12
    Bedroom 2
    • Level: Second
    • Dimensions: 12 x 12
    Bedroom 3
    • Level: Second
    • Dimensions: 12 x 13
    Bathroom 1
    • Level: Main
    • Dimensions: 10 x 5
    Bathroom 2
    • Level: Second
    • Dimensions: 5 x 8
    Bonus room
    • Level: Basement
    • Dimensions: 24 x 13
    Dining room
    • Level: Main
    • Dimensions: 12 x 15
    Kitchen
    • Level: Main
    • Dimensions: 10 x 10
    Living room
    • Level: Main
    • Dimensions: 24 x 13
    Heating
    • Natural Gas
    Cooling
    • Electric
    Features
    • Basement: Finished,Interior Entry
    • Number of fireplaces: 1
    • Fireplace features: Living Room
    Interior area
    • Total structure area: 1,850
    • Total interior livable area: 1,850 sqft
    • Finished area above ground: 1,500
    • Finished area below ground: 350

    Property

    Parking
    • Parking features: Carport
    • Has carport: Yes
    Features
    • Patio & porch: Deck
    Lot
    • Size: 6,517 Square Feet
    Details
    • Additional structures: Shed(s)
    • Parcel number: 27620022200000000

    Construction

    Type & style
    • Home type: SingleFamily
    • Property subtype: Single Family Residence
    Materials
    • Stucco
    • Roof: Composition
    Condition
    • Year built: 1935

    Utilities & green energy

    • Sewer: Public Sewer
    • Water: Public

    Community & HOA

    Community
    • Subdivision: Verdemont
    HOA
    • Has HOA: No
    Location
    • Region: Independence

    Financial & listing details

    • Tax assessed value: $101,830
    • Annual tax amount: $1,415
    • Date on market: 4/10/2026
    • Listing terms: Cash,Conventional,FHA,VA Loan
    • Ownership: Private

    Price history

    DateEventPrice
    5/19/2026Sold--
    Source: Heartland MLS as distributed by MLS GRID #2604598 Report a problem
    4/18/2026Contingent$215,000$116/sqft
    Source: Heartland MLS as distributed by MLS GRID #2604598 Report a problem
    4/10/2026Listed for sale$215,000+53.6%$116/sqft
    Source: Heartland MLS as distributed by MLS GRID #2604598 Report a problem
    10/8/2021Sold--
    Source: Heartland MLS as distributed by MLS GRID #2342370 Report a problem
    8/28/2021Pending sale$140,000+401.8%$76/sqft
    Source: Heartland MLS as distributed by MLS GRID #2342370 Report a problem
    11/20/2009Listing removed$27,900$15/sqft
    Source: K.L. DeLany Company #1613057 Report a problem
    11/18/2009Price change$27,900-15.2%$15/sqft
    Source: K.L. DeLany Company #1613057 Report a problem
    11/7/2009Price change$32,900-10.8%$18/sqft
    Source: K.L. DeLany Company #1613057 Report a problem
    10/24/2009Price change$36,900-7.5%$20/sqft
    Source: K.L. DeLany Company #1613057 Report a problem
    10/9/2009Listed for sale$39,900-14.9%$22/sqft
    Source: K.L. DeLany Company #1613057 Report a problem
    8/27/2009Listing removed$46,900$25/sqft
    Source: K.L. DeLany Company #1613057 Report a problem
    8/16/2009Price change$46,900-6%$25/sqft
    Source: K.L. DeLany Company #1613057 Report a problem
    8/2/2009Price change$49,900-7.4%$27/sqft
    Source: K.L. DeLany Company #1613057 Report a problem
    7/18/2009Price change$53,900-5.3%$29/sqft
    Source: K.L. DeLany Company #1613057 Report a problem
    6/27/2009Price change$56,900-5%$31/sqft
    Source: K.L. DeLany Company #1613057 Report a problem
    6/20/2009Listed for sale$59,900$32/sqft
    Source: K.L. DeLany Company #1613057 Report a problem
    2/25/2009Sold--
    Source: Public Record Report a problem

    Public tax history

    YearProperty taxesTax assessment
    2025$1,415 -40.7%$19,348 -42.2%
    2024$2,386 +2.5%$33,463
    2023$2,328 +108.9%$33,463 +128.7%
    2022$1,114 +0.4%$14,631
    2021$1,110 -2.8%$14,631 -0.2%
    2020$1,142 +1.5%$14,653
    2019$1,125 $14,653 +3.9%
    2018$1,125 -2.4%$14,108
    2017$1,152 +3.7%$14,108 +2.6%
    2016$1,111 +4.8%$13,755 +3%
    2014$1,060 +0.6%$13,354
    2013$1,054 +1.2%$13,354
    2012$1,041 +10.5%$13,354
    2011$942 +2.4%$13,354 +8.6%
    2010$919 -7.5%$12,295
    2009$994 +2.5%$12,295 -11%
    2008$970 +1.4%$13,814
    2007$957 +0%$13,814 +2%
    2006$957 +5.5%$13,543
    2005$907 +0%$13,543 +7%
    2004$906 +13.7%$12,657
    2003$797 +0%$12,657 +15%
    2002$797 +0.1%$11,006
    2001$796 $11,006
    Find assessor info on the county website

    Neighborhood: Bristol

    Nearby schools

    GreatSchools rating
    Schools provided by the listing agent
    • Elementary: Sugar Creek
    • Middle: Nowlin
    • High: Van Horn

    Source: Heartland MLS as distributed by MLS GRID. This data may not be complete. We recommend contacting the local school district to confirm school assignments for this home.

    Get a cash offer in 3 minutes
    Find out how much your home could sell for in as little as 3 minutes with a no-obligation cash offer.
    Estimated market value
    $214,300
    Get a cash offer in 3 minutes
    Find out how much your home could sell for in as little as 3 minutes with a no-obligation cash offer.
    Estimated market value
    $214,300