Skip main navigation
Sold for $960,000
  • $960,000

    1812 S Ivanhoe Street, Denver, CO 80224

    3beds
    1,916sqft
    Single Family Residence
    Built in 1956
    7,290 Square Feet Lot
    $955,100 Zestimate®
    $501/sqft
    $3,089 Estimated rent

    Home value

    $955,100

    $907,000 - $1.01M

    $3,089/mo

    Zestimate® history
    Loading
    Loading...

    Owner options

    List your home for rent

    $3,089/mo

    Rent Zestimate®

    Find your next renter with Zillow Rental Manager. Plus, with online applications, you can quickly screen prospective tenants – for free.

    Learn more

    $3,089/mo

    Rent Zestimate®

    Refinance and save

    $5,546/mo

    Est. payment

    Refinancing to a lower rate could help reduce your monthly payments and save thousands over the life of the loan.

    See today's rates

    $5,546/mo

    Est. payment

    Explore your selling options

    Work with a Zillow partner agent

    Leverage their expertise and Zillow's premium Showcase listings to get your home seen by more buyers.

    Get started

    List with your own agent

    Get your home in front of millions of buyers by listing it on Zillow.

    Learn how to do it

    Sell it yourself

    Take full control of how buyers see your home on Zillow by listing For Sale by Owner (FSBO).

    List your home

    What's special

    Clean architectural linesThoughtfully curated modern finishesCustom finish carpentryDedicated laundry roomGenerous additional storagePrivate primary suiteWalk-in pantry
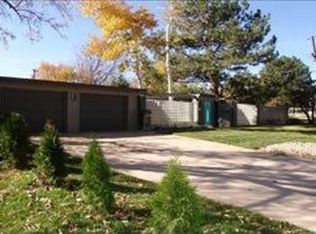
    A true Mid-Century Modern—fully reimagined—in the coveted Lynwood Subdivision of Virginia Village. Architectural homes of this caliber are exceptionally rare, and this one has been meticulously renovated with a new roof, updated mechanical systems, and thoughtfully curated modern finishes throughout. The home offers an ideal and highly livable layout with three bedrooms and two full bathrooms on the same level, including a private primary suite with a custom walk-in closet and a beautifully appointed guest bath. The thoughtful separation between living and sleeping spaces creates natural flow while maintaining comfort and privacy. Designed for entertaining, the main living areas feature exposed beams, clean architectural lines, and expansive sightlines that capture the essence of classic Mid-Century design. Custom finish carpentry has been added throughout, including rich walnut paneling and a built-in bookcase with ambient lighting—bringing warmth and depth to the space while honoring the home’s architectural roots. A powder bath off the living space, walk-in pantry, and dedicated laundry room provide a level of convenience rarely found in homes of this era. Multiple living areas and seamless indoor-outdoor connectivity make this home equally suited for intimate evenings or larger gatherings—warm, intentional, and timeless in every detail. A hidden, removable access panel leads to the crawl space below the first level, offering generous additional storage while maintaining the clean architectural lines of the interior. A rare opportunity to own an authentic Mid-Century Modern that lives effortlessly in one of Denver’s most established neighborhoods.

    Zillow last checked:

    Listing updated:

    Listed by:

    Philip Dommenge 720-232-3921 P.Dommenge@gmail.com,

    HomeSmart Realty,

    Philip Dommenge 720-232-3921,

    HomeSmart Realty

    Bought with:

    Michael Coleman, 100092552

    Coldwell Banker Global Luxury Denver

    Source: REcolorado as distributed by MLS GRID,MLS#: 6509796MLS Logo

    Facts & features

    Interior

    Bedrooms & bathrooms
    • Bedrooms: 3
    • Bathrooms: 3
    • Full bathrooms: 2
    • 1/4 bathrooms: 1
    • Main level bathrooms: 1
    Bedroom
    • Description: Primary
    • Level: Upper
    Bedroom
    • Features: Primary Suite
    • Level: Upper
    Bedroom
    • Level: Upper
    Bathroom
    • Description: Primary
    • Features: Primary Suite
    • Level: Upper
    Bathroom
    • Level: Upper
    Bathroom
    • Level: Main
    Heating
    • Forced Air
    Cooling
    • Air Conditioning-Room
    Appliances
    • Included: Convection Oven, Cooktop, Dishwasher, Disposal, Gas Water Heater, Range, Range Hood, Refrigerator, Self Cleaning Oven
    Features
    • Flooring: Wood
    • Basement: Crawl Space
    Interior area
    • Total structure area: 1,916
    • Total interior livable area: 1,916 sqft
    • Finished area above ground: 1,916

    Property

    Parking
    • Total spaces: 1
    • Parking features: Garage - Attached
    • Attached garage spaces: 1
    Features
    • Levels: Two
    • Stories: 2
    • Patio & porch: Covered
    Lot
    • Size: 7,290 sqft
    • Features: Level
    Details
    • Parcel number: 620319005
    • Zoning: S-SU-D
    • Special conditions: Standard

    Construction

    Type & style
    • Home type: SingleFamily
    • Architectural style: Mid-Century Modern
    • Property subtype: Single Family Residence
    Materials
    • Block, Frame
    • Foundation: Slab
    • Roof: Membrane
    Condition
    • Updated/Remodeled
    • Year built: 1956

    Utilities & green energy

    • Sewer: Public Sewer

    Community & neighborhood

    Location
    • Region: Denver
    • Subdivision: Lynwood

    Other

    Other facts
    • Listing terms: Cash,Conventional,FHA,Jumbo,VA Loan
    • Ownership: Agent Owner

    Price history

    DateEventPrice
    3/5/2026Sold$960,000+0.5%$501/sqft
    Source: REcolorado as distributed by MLS GRID #6509796 Report a problem
    2/11/2026Pending sale$955,000$498/sqft
    Source: REcolorado as distributed by MLS GRID #6509796 Report a problem
    1/22/2026Listed for sale$955,000+73.6%$498/sqft
    Source: REcolorado as distributed by MLS GRID #6509796 Report a problem
    9/9/2025Sold$550,000$287/sqft
    Source: Public Record Report a problem

    Public tax history

    YearProperty taxesTax assessment
    2024$3,825 +26.2%$49,360 -6.1%
    2023$3,032 +3.6%$52,550 +37.9%
    2022$2,927 +9.5%$38,120 -2.8%
    2021$2,673 +2.9%$39,220 +8.8%
    2020$2,598 +0.8%$36,036 -0.7%
    2019$2,578 $36,288 +8.9%
    2018$2,578 +0.3%$33,320
    2017$2,570 +5.1%$33,320 +6.5%
    2016$2,445 +29.4%$31,290
    2015$1,889 0%$31,290 +37.6%
    2014$1,889 -5.3%$22,740
    2013$1,996 +17.9%$22,740 -4.2%
    2012$1,693 +12.2%$23,740 +0.8%
    2011$1,508 +2.2%$23,540 +3.9%
    2010$1,475 +4.3%$22,650
    2009$1,414 -0.2%$22,650 +6.9%
    2008$1,417 -1%$21,180
    2007$1,431 +1.1%$21,180 -0.9%
    2006$1,415 +13.9%$21,370
    2005$1,242 +10.4%$21,370 +7.9%
    2003$1,125 +1.9%$19,810 +5.4%
    2002$1,104 $18,790 +25.4%
    2001-- $14,990

    Find assessor info on the county website

    Neighborhood: Virginia Village

    Nearby schools

    GreatSchools rating
    Schools provided by the listing agent
    • Elementary: Place Bridge Academy
    • Middle: Hill
    • High: Thomas Jefferson
    • District: Denver 1

    Source: REcolorado as distributed by MLS GRID. This data may not be complete. We recommend contacting the local school district to confirm school assignments for this home.

    Get a cash offer in 3 minutes
    Find out how much your home could sell for in as little as 3 minutes with a no-obligation cash offer.
    Estimated market value
    $955,100
    Get a cash offer in 3 minutes
    Find out how much your home could sell for in as little as 3 minutes with a no-obligation cash offer.
    Estimated market value
    $955,100