Huge PRICE improvement!!! Don't miss the unique opportunity to own a piece of history with this extraordinary property. With its charming main house, versatile 1/1 bungalow, and exceptional double corner lot, this home offers endless possibilities and a prime location just outside Sandford's historic district. Built in 1929. showcasing classic architectural details like the Crown Molding, original pine wood floors & Wood burning Fireplace. It's the perfect blend of classic features with contemporary updates. The main house offers (1079 sq feet) 2 bedrooms plus an office & 1 Full Bath. Oak cabinets & Stainless Steel appliances in the kitchen with a backdoor to the large back porch with plenty of shade. Inside Laundry with Stackable Washer/Dryer included. The front porch swing anchors the 33x8 space that will welcome all your guest. Blinds on every window & gorgeous natural light throughout. 2 car plus Brick Paver Driveway behind a secure gate with power to keep your RV charged. Recent renovations; Exterior & Interior full painting. NEW Electric Water Heater, AC 2021, Updated lighting & Ceiling fans. New French Doors in the Bungalow. Sentricon Termite system & bond in place. The Bungalow is an excellent addition to this property with 624 sq feet, a full kitchen, family room, bedroom, Full bathroom & Laundry closet ready for W/D hookup. Private entrance with a brick pavered sidewalk that connects to the main house. The large corner lot is over 1/3 acre and is perfect for gardening, entertaining or future expansion. Ample parking space & ideal for multi-generational living. Golf Carts are a perfect way to make your way downtown which offers live music venues, The Farmers market & trendy restaurants.
Sold for $430,000
$430,000
1812 S PALMETTO AVENUE, SANFORD, FL 32771
3beds
1,703sqft
Single Family Residence
Built in 1929
0.35 Acres Lot
$425,000 Zestimate®
$252/sqft
$2,363 Estimated rent
Home value
$425,000
$366,000 - $489,000
$2,363/mo
Zestimate® history
Owner options
List your home for rent
$2,363/mo
Rent Zestimate®
Find your next renter with Zillow Rental Manager. Plus, with online applications, you can quickly screen prospective tenants – for free.
$2,363/mo
Rent Zestimate®
Refinance and save
$2,884/mo
Est. payment
Refinancing to a lower rate could help reduce your monthly payments and save thousands over the life of the loan.
$2,884/mo
Est. payment
Explore your selling options
Work with a Zillow partner agent
Leverage their expertise and Zillow's premium Showcase listings to get your home seen by more buyers.
Get startedList with your own agent
Get your home in front of millions of buyers by listing it on Zillow.
Learn how to do itSell it yourself
Take full control of how buyers see your home on Zillow by listing For Sale by Owner (FSBO).
List your homeWhat's special
Zillow last checked:
Listing updated:
Listed by:
Dora Siler 407-493-4959,
FOLIO REALTY LLC 407-917-0241
Bought with:
Tammy Agnini, 3433539
CENTURY 21 INTEGRA
Source: Stellar MLS,MLS#: O6208491 Originating MLS: Orlando Regional
Originating MLS: Orlando Regional
Facts & features
Interior
Bedrooms & bathrooms
- Bedrooms: 3
- Bathrooms: 2
- Full bathrooms: 2
Rooms
- Room types: Utility Room
Primary bedroom
- Features: Built-in Closet
- Level: First
- Dimensions: 14x11
Bedroom 2
- Features: Built-in Closet
- Level: First
- Dimensions: 11x11
Balcony porch lanai
- Level: First
- Dimensions: 33x8
Den
- Level: First
- Dimensions: 10x7
Kitchen
- Level: First
- Dimensions: 8x8
Living room
- Level: First
- Dimensions: 24x16
Heating
- Central, Wall Units / Window Unit
Cooling
- Central Air, Wall/Window Unit(s)
Appliances
- Included: Dishwasher, Disposal, Dryer, Electric Water Heater, Microwave, Range, Refrigerator, Washer
- Laundry: Inside
Features
- Ceiling Fan(s), Crown Molding, Living Room/Dining Room Combo, Solid Wood Cabinets
- Flooring: Ceramic Tile, Hardwood
- Doors: French Doors
- Windows: Blinds, Window Treatments
- Has fireplace: Yes
- Fireplace features: Family Room, Wood Burning
Interior area
- Total structure area: 1,703
- Total interior livable area: 1,703 sqft
Property
Parking
- Parking features: Parking Pad
- Has uncovered spaces: Yes
Features
- Levels: One
- Stories: 1
- Patio & porch: Covered, Front Porch, Rear Porch
- Exterior features: Private Mailbox, Sidewalk
- Fencing: Chain Link,Wood
Lot
- Size: 0.35 Acres
- Dimensions: 110 x 140
- Features: Corner Lot, In County, Landscaped, Sidewalk
- Residential vegetation: Mature Landscaping
Details
- Additional structures: Guest House, Shed(s)
- Parcel number: 3619305090H000060
- Zoning: SR1A
- Special conditions: None
Construction
Type & style
- Home type: SingleFamily
- Architectural style: Historical
- Property subtype: Single Family Residence
Materials
- Stucco, Wood Frame
- Foundation: Crawlspace
- Roof: Shingle
Condition
- New construction: No
- Year built: 1929
Utilities & green energy
- Sewer: Public Sewer
- Water: Public
- Utilities for property: Electricity Connected
Community & HOA
Community
- Security: Smoke Detector(s)
- Pet fee: $0 monthly
- Subdivision: MARKHAM PARK HEIGHTS
HOA
- Has HOA: No
Location
- Region: Sanford
Financial & listing details
- Price per square foot: $252/sqft
- Annual tax amount: $3,866
- Date on market: 5/26/2024
- Cumulative days on market: 59 days
- Listing terms: Cash,Conventional
- Ownership: Fee Simple
- Total actual rent: 0
- Electric utility on property: Yes
- Road surface type: Paved
Price history
| Date | Event | Price |
|---|---|---|
| 8/22/2024 | Sold | $430,000-8.5%$252/sqft |
Source:  Stellar MLS #O6208491 Report a problem Stellar MLS #O6208491 Report a problem | ||
| 7/25/2024 | Pending sale | $469,900$276/sqft |
Source: Stellar MLS #O6208491 Report a problem | ||
| 7/16/2024 | Price change | $469,900-6%$276/sqft |
Source: Stellar MLS #O6208491 Report a problem | ||
| 5/26/2024 | Listed for sale | $499,900$294/sqft |
Source: Stellar MLS #O6208491 Report a problem | ||
Public tax history
Tax history is unavailable.
Neighborhood: 32771
Nearby homes
- $430,0002 bd1 ba1.7k sqft1812 Palmetto Ave, Sanford, FL 32771Sold
- $288,4003 bd2 ba1.1k sqft206 E 19th St, Sanford, FL 32771Off Market
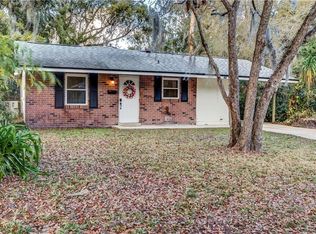
- $380,1003 bd2 ba1.8k sqft205 E 18th St, Sanford, FL 32771Off Market

- $404,7003 bd2 ba1.7k sqft1807 Palmetto Ave, Sanford, FL 32771Off Market
- $295,3003 bd2 ba1.3k sqft200 E 19th St, Sanford, FL 32771Off Market
- $399,3004 bd2 ba2.4k sqft1900 Palmetto Ave, Sanford, FL 32771Off Market
- $354,4003 bd2 ba1.8k sqft1801 Palmetto Ave, Sanford, FL 32771Off Market
- $372,2004 bd2 ba1.2k sqft201 E 18th St, Sanford, FL 32771Off Market
Nearby schools
GreatSchools rating
- 7/10Hamilton Elementary SchoolGrades: PK-5Distance: 1 mi
- 9/10Sanford Middle SchoolGrades: 6-8Distance: 0.5 mi
- 5/10Seminole High SchoolGrades: 9-12Distance: 1.6 mi
Schools provided by the listing agent
- Middle: Markham Woods Middle
- High: Seminole High
Source: Stellar MLS. This data may not be complete. We recommend contacting the local school district to confirm school assignments for this home.
Get a cash offer in 3 minutes
Find out how much your home could sell for in as little as 3 minutes with a no-obligation cash offer.
Estimated market value
$425,000
Get a cash offer in 3 minutes
Find out how much your home could sell for in as little as 3 minutes with a no-obligation cash offer.
Estimated market value
$425,000
- Florida
- Seminole County
- Sanford
- 32771
- 1812 S PALMETTO AVENUE
Nearby cities
Nearby zip codes
Other Sanford Topics
