Skip main navigation
Sold
  • $968,700

    1812 SE 29th Ave, Portland, OR 97214

    3beds
    3,218sqft
    Residential, Single Family Residence
    Built in 1927
    5,227.2 Square Feet Lot
    $972,700 Zestimate®
    $301/sqft
    $6,304 Estimated rent

    Home value

    $972,700

    Estimated sales range

    Not available

    $6,304/mo

    Zestimate® history
    Loading
    Loading...

    Owner options

    List your home for rent

    $6,304/mo

    Rent Zestimate®

    Find your next renter with Zillow Rental Manager. Plus, with online applications, you can quickly screen prospective tenants – for free.

    Learn more

    $6,304/mo

    Rent Zestimate®

    Refinance and save

    $5,921/mo

    Est. payment

    Refinancing to a lower rate could help reduce your monthly payments and save thousands over the life of the loan.

    See today's rates

    $5,921/mo

    Est. payment

    Explore your selling options

    Work with a Zillow partner agent

    Leverage their expertise and Zillow's premium Showcase listings to get your home seen by more buyers.

    Get started

    List with your own agent

    Get your home in front of millions of buyers by listing it on Zillow.

    Learn how to do it

    Sell it yourself

    Take full control of how buyers see your home on Zillow by listing For Sale by Owner (FSBO).

    List your home

    What's special

    Cozy wood-burning fireplaceFinished basementBonus roomPrivate primary suiteSpacious bedroomsOpen floor planGorgeous hardwood floors
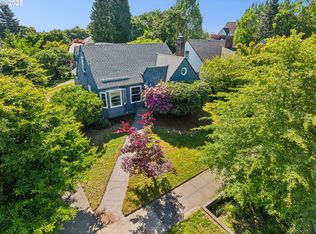
    Located on a quiet street in Colonial Heights, one of Portland’s most sought-after neighborhoods, this classic home truly has it all! This home is a perfect medley of timeless vintage character and thoughtful modern updates. Flooded with natural light from its sunny corner lot, it features gorgeous hardwood floors, a cozy wood-burning fireplace with signature Bachelder tiles, and beautifully restored, screened double hung windows throughout. The stylish kitchen with an island is fully updated and ready for your culinary adventures. The wonderful layout offers an open floor plan for dining, living, and kitchen, as well as a tucked away bonus room, for the flexibility of an office or TV lounge. Upstairs, you’ll find three spacious bedrooms, including a private primary suite separated by a hallway, two full baths and plenty of storage. The finished attic makes the perfect playroom or creative hideaway, while the finished basement—with its own full bath—easily gives into a family hangout spot or if an egress was added, an extra bedroom for guests. A detached two-car garage is a rare neighborhood luxury. With updates like a seismic retrofit, added insulation, leaf guards and brand new central AC, you can move right in knowing this home has been cared for lovingly. Only blocks from Hawthorne and Division hot-spots, yet on a quiet street, this home and location is a 10! [Home Energy Score = 2. HES Report at https://rpt.greenbuildingregistry.com/hes/OR10241258]

    Zillow last checked:

    Listing updated:

    Listed by:

    Natalie Strom 503-453-6014,

    Like Kind Realty,

    Elizabeth Hollender 971-506-5035,

    Like Kind Realty

    Bought with:

    Andrea Dufresne, 200202253

    Cascade Hasson Sotheby's International Realty

    Source: RMLS (OR),MLS#: 305145858MLS Logo

    Facts & features

    Interior

    Bedrooms & bathrooms
    • Bedrooms: 3
    • Bathrooms: 4
    • Full bathrooms: 3
    • Partial bathrooms: 1
    • Main level bathrooms: 1
    Primary bedroom
    • Features: Bathroom, Hardwood Floors, Shower
    • Level: Upper
    • Area: 169
    • Dimensions: 13 x 13
    Bedroom 2
    • Features: Hardwood Floors, Walkin Closet
    • Level: Upper
    • Area: 90
    • Dimensions: 9 x 10
    Bedroom 3
    • Features: Hardwood Floors
    • Level: Upper
    • Area: 117
    • Dimensions: 9 x 13
    Dining room
    • Features: Builtin Features, Hardwood Floors
    • Level: Main
    • Area: 176
    • Dimensions: 16 x 11
    Family room
    • Features: Cork Floor
    • Level: Lower
    • Area: 352
    • Dimensions: 22 x 16
    Kitchen
    • Features: Builtin Range, Dishwasher, Island, Updated Remodeled
    • Level: Main
    • Area: 154
    • Width: 11
    Living room
    • Features: Fireplace, Hardwood Floors
    • Level: Main
    • Area: 300
    • Dimensions: 20 x 15
    Office
    • Features: Wood Floors
    • Level: Main
    • Area: 110
    • Dimensions: 11 x 10
    Heating
    • Forced Air, Fireplace(s)
    Appliances
    • Included: Free-Standing Refrigerator, Range Hood, Washer/Dryer, Built-In Range, Dishwasher
    Features
    • Floor 4th, Walk-In Closet(s), Built-in Features, Kitchen Island, Updated Remodeled, Bathroom, Shower, Tile
    • Flooring: Hardwood, Wood, Cork
    • Windows: Wood Frames, Skylight(s)
    • Basement: Finished,Full
    • Number of fireplaces: 1
    • Fireplace features: Wood Burning
    Interior area
    • Total structure area: 3,218
    • Total interior livable area: 3,218 sqft

    Property

    Parking
    • Total spaces: 2
    • Parking features: Driveway, Garage Door Opener, Detached
    • Garage spaces: 2
    • Has uncovered spaces: Yes
    Features
    • Stories: 4
    • Fencing: Fenced
    Lot
    • Size: 5,227 sqft
    • Features: Level, SqFt 5000 to 6999
    Details
    • Parcel number: R124984

    Construction

    Type & style
    • Home type: SingleFamily
    • Architectural style: Dutch Colonial
    • Property subtype: Residential, Single Family Residence
    Materials
    • Metal Siding, Added Wall Insulation
    • Foundation: Concrete Perimeter
    • Roof: Composition
    Condition
    • Resale,Updated/Remodeled
    • New construction: No
    • Year built: 1927

    Utilities & green energy

    • Gas: Gas
    • Sewer: Public Sewer
    • Water: Public

    Community & neighborhood

    Location
    • Region: Portland

    Other

    Other facts
    • Listing terms: Cash,Conventional,FHA,VA Loan
    • Road surface type: Paved

    Price history

    DateEventPrice
    10/16/2025Sold$968,700-2.6%$301/sqft
    Source: RMLS (OR) #305145858 Report a problem
    9/19/2025Pending sale$995,000$309/sqft
    Source: RMLS (OR) #305145858 Report a problem
    9/11/2025Listed for sale$995,000+98.6%$309/sqft
    Source: RMLS (OR) #305145858 Report a problem
    2/11/2013Sold$501,000-3.6%$156/sqft
    Source: RMLS (OR) #12552278 Report a problem
    11/29/2012Price change$519,900-3.7%$162/sqft
    Source: RE/MAX EQUITY GROUP BROADWAY OFFICE #12552278 Report a problem
    11/4/2012Listed for sale$539,900+35%$168/sqft
    Source: RE/MAX EQUITY GROUP BROADWAY OFFICE #12552278 Report a problem
    4/13/2010Sold$400,000+111.1%$124/sqft
    Source: Public Record Report a problem
    6/28/1996Sold$189,500$59/sqft
    Source: Public Record Report a problem

    Public tax history

    YearProperty taxesTax assessment
    2025$10,843 +3.7%$402,400 +3%
    2024$10,453 +4%$390,680 +3%
    2023$10,051 +2.2%$379,310 +3%
    2022$9,834 +1.7%$368,270 +3%
    2021$9,667 +9%$357,550 +3%
    2020$8,868 +3.8%$347,140 +3%
    2019$8,542 $337,030 +3%
    2018$8,542 +3%$327,220 +3%
    2017$8,291 +14%$317,690 +3%
    2016$7,272 $308,440 +3%
    2015$7,272 +2.7%$299,460 +3%
    2014$7,081 +3.9%$290,740 +3%
    2013$6,812 +24.4%$282,280 +15.9%
    2012$5,478 +3.9%$243,610 +3%
    2011$5,272 +5.4%$236,520 +3%
    2010$5,002 +2.7%$229,640 +3%
    2009$4,871 +6%$222,960 +3%
    2008$4,597 +0.3%$216,470 +3%
    2007$4,583 +11.4%$210,170 +3%
    2006$4,116 +4.7%$204,050 +3%
    2005$3,931 -8.2%$198,110 +3%
    2004$4,281 +2.3%$192,340 +3%
    2003$4,186 +8.9%$186,740 +3%
    2002$3,845 +7.4%$181,310 +6.1%
    2000$3,581 $170,910

    Find assessor info on the county website

    Neighborhood: Richmond

    Nearby schools

    GreatSchools rating
    Schools provided by the listing agent
    • Elementary: Abernethy
    • Middle: Hosford
    • High: Cleveland

    Source: RMLS (OR). This data may not be complete. We recommend contacting the local school district to confirm school assignments for this home.

    Get a cash offer in 3 minutes
    Find out how much your home could sell for in as little as 3 minutes with a no-obligation cash offer.
    Estimated market value
    $972,700
    Get a cash offer in 3 minutes
    Find out how much your home could sell for in as little as 3 minutes with a no-obligation cash offer.
    Estimated market value
    $972,700