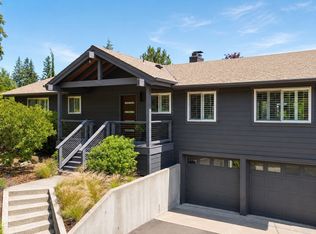
YOU WILL FALL IN LOVE WITH THIS INCREDIBLE RIVERFRONT HOME. Stunning remodel completed in 2018. The great-room floor plan is adorned with large windows & skylights creating a light & bright interior. Beautiful refinished birch wood flooring. At the heart of the home the serine living area & flickering gas fireplace awaits for your presence to chill and unwind. You will be captivated by the dining rooms gorgeous illumination fixture & the sense of excitement you will feel for future holiday & special occasion meals. The island kitchen boasts freshly painted cabinets-2026, 5 burner gas range, granite counter tops, stainless steel appliances and walk-in pantry. Primary bedroom & ensuite bath with soaking tub, glass/tiled shower & marble vanity with double sinks are on the main level along with a separate half-bath. Versatile floor plan with potential for one-level living and for separate living on the lower level. A gracious stairway flows seamlessly to the lower level where you will find 2 additional bedrooms, full bath, den/library with a wall of built-in bookcases, a spacious family room with ample room for your large screen TV & game table, a grand sized utility room & super bonus room waiting to be personalized as a wine cellar, home theater, hobby room, gym or leave as is for storage. Enjoy the two newly refinished entertaining decks overlooking the river for social gatherings & relaxation. Newer Heat Pump/Furnace & AC-2019. New H2O Heater-2026. New Roof-2026. Central Vac. Upgraded Septic System-2014. EV Charging Station. A true gardener’s delight with a vast variety of plants, raised beds & fruit trees. Private dock for water sports & fishing. A charming neighborhood tucked in the trees amid a great walking loop. Country living yet easy access to freeways. Minutes to Lake Oswego, West Linn & Tualatin. Close to schools, shopping, great restaurants, fitness centers, dog park, wineries, coffee shops, farmers markets, Costco, Meridian Park Hospital & MORE!
Pending
$1,195,000
1812 SW Greenway Cir, West Linn, OR 97068
3beds
2,804sqft
Residential, Single Family Residence
Built in 1972
0.31 Acres Lot
$1,189,500 Zestimate®
$426/sqft
$-- HOA
What's special
Flickering gas fireplaceRiverfront homeSuper bonus roomVersatile floor planGrand sized utility roomCentral vacSoaking tub
- 28 days |
- 1,527 |
- 124 |
Likely to sell faster than
Zillow last checked:
Listing updated:
Listed by:
Tracy Keegan 503-997-7145,
Premiere Property Group, LLC
Source: RMLS (OR),MLS#: 454168875
Facts & features
Interior
Bedrooms & bathrooms
- Bedrooms: 3
- Bathrooms: 3
- Full bathrooms: 2
- Partial bathrooms: 1
- Main level bathrooms: 2
Rooms
- Room types: Den, Utility Room, Storage, Bedroom 2, Bedroom 3, Dining Room, Family Room, Kitchen, Living Room, Primary Bedroom
Primary bedroom
- Features: Deck, Sliding Doors, Ensuite, Soaking Tub, Suite, Walkin Closet, Walkin Shower, Wood Floors
- Level: Main
- Area: 168
- Dimensions: 14 x 12
Bedroom 2
- Features: Laminate Flooring
- Level: Lower
- Area: 99
- Dimensions: 11 x 9
Bedroom 3
- Features: Laminate Flooring
- Level: Lower
- Area: 144
- Dimensions: 12 x 12
Dining room
- Features: Vaulted Ceiling, Wood Floors
- Level: Main
- Area: 120
- Dimensions: 12 x 10
Family room
- Features: Deck, Sliding Doors, Wallto Wall Carpet
- Level: Lower
- Area: 336
- Dimensions: 28 x 12
Kitchen
- Features: Cook Island, Microwave, Pantry, Convection Oven, Double Sinks, Free Standing Refrigerator, Granite, Wood Floors
- Level: Main
- Area: 210
- Width: 14
Living room
- Features: Fireplace, Skylight, Sliding Doors, Vaulted Ceiling, Wood Floors
- Level: Main
- Area: 465
- Dimensions: 31 x 15
Heating
- Forced Air, Fireplace(s)
Cooling
- Heat Pump
Appliances
- Included: Built In Oven, Built-In Range, Convection Oven, Dishwasher, Disposal, Down Draft, Free-Standing Refrigerator, Gas Appliances, Microwave, Plumbed For Ice Maker, Stainless Steel Appliance(s), Gas Water Heater
- Laundry: Laundry Room
Features
- Central Vacuum, Granite, High Speed Internet, Soaking Tub, Vaulted Ceiling(s), Cook Island, Pantry, Double Vanity, Suite, Walk-In Closet(s), Walkin Shower, Tile
- Flooring: Concrete, Hardwood, Laminate, Tile, Wall to Wall Carpet, Wood
- Doors: Sliding Doors
- Windows: Double Pane Windows, Vinyl Frames, Skylight(s)
- Basement: Crawl Space,Daylight
- Number of fireplaces: 1
- Fireplace features: Gas
Interior area
- Total structure area: 2,804
- Total interior livable area: 2,804 sqft
Video & virtual tour
Property
Parking
- Total spaces: 2
- Parking features: Driveway, Off Street, Garage Door Opener, Attached
- Attached garage spaces: 2
- Has uncovered spaces: Yes
Accessibility
- Accessibility features: Accessible Doors, Accessible Full Bath, Garage On Main, Main Floor Bedroom Bath, Minimal Steps, Natural Lighting, Walkin Shower, Accessibility
Features
- Levels: Two
- Stories: 2
- Patio & porch: Deck
- Exterior features: Dock, Fire Pit, Gas Hookup, Raised Beds, Yard
- Has view: Yes
- View description: River, Trees/Woods
- Has water view: Yes
- Water view: River
- Waterfront features: River Front
- Body of water: Tualatin River
Lot
- Size: 0.31 Acres
- Dimensions: 120' x 100'
- Features: Level, Merchantable Timber, Private, Sloped, Trees, Wooded, SqFt 20000 to Acres1
Details
- Additional structures: Dock, GasHookup, SeparateLivingQuartersApartmentAuxLivingUnit
- Parcel number: 00358749
Construction
Type & style
- Home type: SingleFamily
- Architectural style: Daylight Ranch
- Property subtype: Residential, Single Family Residence
Materials
- Cedar, Wood Siding
- Foundation: Concrete Perimeter
- Roof: Composition
Condition
- Updated/Remodeled
- New construction: No
- Year built: 1972
Utilities & green energy
- Gas: Gas Hookup, Gas
- Sewer: Pressure Distribution System, Septic Tank
- Water: Community, Public
- Utilities for property: Cable Connected
Community & HOA
Community
- Security: Security Lights, Security System Leased
- Subdivision: Shadow Wood Park
HOA
- Has HOA: No
Location
- Region: West Linn
Financial & listing details
- Price per square foot: $426/sqft
- Tax assessed value: $909,665
- Annual tax amount: $7,608
- Date on market: 6/25/2026
- Cumulative days on market: 28 days
- Listing terms: Cash,Conventional
- Road surface type: Paved
Estimated market value
$1,189,500
$1.13M - $1.25M
$3,934/mo
Price history
| Date | Event | Price |
|---|---|---|
| 7/3/2026 | Pending sale | $1,195,000$426/sqft |
Source:  RMLS (OR) #454168875 Report a problem RMLS (OR) #454168875 Report a problem | ||
| 6/26/2026 | Listed for sale | $1,195,000+181.2%$426/sqft |
Source: RMLS (OR) #454168875 Report a problem | ||
| 9/22/2014 | Sold | $425,000+1.4%$152/sqft |
Source: RMLS (OR) #14159208 Report a problem | ||
| 8/10/2014 | Listed for sale | $419,000-5.8%$149/sqft |
Source: Tri-West Properties Report a problem | ||
| 1/1/2011 | Listing removed | $444,900$159/sqft |
Source: NW Realty Group #10067595 Report a problem | ||
| 10/30/2010 | Price change | $444,900-10.9%$159/sqft |
Source: NW Realty Group #10067595 Report a problem | ||
| 8/7/2009 | Price change | $499,500-5.7%$178/sqft |
Source: NW Realty Group #9044495 Report a problem | ||
| 10/26/2008 | Price change | $529,900-3.6%$189/sqft |
Source: Postlets Report a problem | ||
| 8/8/2008 | Price change | $549,500-0.8%$196/sqft |
Source: Postlets Report a problem | ||
| 6/27/2008 | Listed for sale | $553,900+14.2%$198/sqft |
Source: Postlets Report a problem | ||
| 10/3/2006 | Sold | $485,000$173/sqft |
Source: Agent Provided Report a problem | ||
Public tax history
| Year | Property taxes | Tax assessment |
|---|---|---|
| 2025 | $7,609 +3.9% | $438,892 +3% |
| 2024 | $7,323 +2.9% | $426,109 +3% |
| 2023 | $7,118 +3.2% | $413,699 +3% |
| 2022 | $6,900 +5.7% | $401,650 +3% |
| 2021 | $6,529 -1.1% | $389,952 +3% |
| 2020 | $6,599 +5.1% | $378,595 +3% |
| 2019 | $6,280 +4.9% | $367,568 +3% |
| 2018 | $5,988 | $356,862 +15.6% |
| 2017 | $5,988 +19.9% | $308,734 +3% |
| 2016 | $4,993 | $299,742 +25% |
| 2015 | $4,993 +26.7% | $239,759 +3% |
| 2014 | $3,942 +10.4% | $232,776 +3% |
| 2013 | $3,572 -0.9% | $225,996 +3% |
| 2012 | $3,605 +1.6% | $219,414 +3% |
| 2011 | $3,548 +2.5% | $213,023 +3% |
| 2010 | $3,462 +3.6% | $206,818 +3% |
| 2009 | $3,342 +7.5% | $200,794 +3% |
| 2008 | $3,110 +1.5% | $194,946 +3% |
| 2007 | $3,064 +5.6% | $189,268 +3% |
| 2006 | $2,901 +2.8% | $183,755 +3% |
| 2005 | $2,822 +3.5% | $178,403 +3% |
| 2004 | $2,727 +2.6% | $173,207 +3% |
| 2003 | $2,658 +5.2% | $168,162 +3% |
| 2002 | $2,528 +4% | $163,264 +3% |
| 2001 | $2,431 +3.3% | $158,509 +3% |
| 2000 | $2,352 | $153,892 |
Find assessor info on the county website
Monthly payment
Est. payment
Payment breakdown
Explore the cost of this home by adjusting the details. Changes won't be saved.Climate risks
Neighborhood: 97068
Nearby schools
GreatSchools rating
- 9/10Stafford Primary SchoolGrades: PK-5Distance: 0.3 mi
- 6/10Athey Creek Middle SchoolGrades: 6-8Distance: 2.2 mi
- 10/10West Linn High SchoolGrades: 9-12Distance: 4 mi
Schools provided by the listing agent
- Elementary: Stafford
- Middle: Athey Creek
- High: West Linn
Source: RMLS (OR). This data may not be complete. We recommend contacting the local school district to confirm school assignments for this home.
- $463,4003 bd1 ba1.2k sqft1819 SW Greenway Cir, West Linn, OR 97068Off Market
- $670,4003 bd2 ba1.7k sqft1824 SW Greenway Cir, West Linn, OR 97068Off Market

- $1,074,3003 bd2 ba4.6k sqft1792 SW Greenway Cir, West Linn, OR 97068Off Market
- $61,130-- bd-- ba-- sqft1792 SW Greenway Cir, West Linn, OR 97068Off Market
- $501,0003 bd2 ba1.3k sqft1780 SW Greenway Cir, West Linn, OR 97068Off Market
- $533,5003 bd1 ba1.2k sqft1776 SW Greenway Cir, West Linn, OR 97068Off Market
- $875,4003 bd3 ba2.6k sqft1834 SW Greenway Cir, West Linn, OR 97068Off Market
- $1,497,2004 bd4 ba3.2k sqft1844 SW Greenway Cir, West Linn, OR 97068Off Market
A local agent can set up tours, give advice and negotiate with sellers.
Similar homes
- $1,500,0005 bd3 ba3.1k sqft1488 SW Borland Rd, West Linn, OR 97068Active

 MLS ID #696849393, Cortney Robinson, Pacific Lifestyle Homes Inc. RMLS (OR)
 - $879,0004 bd3 ba2.4k sqft725 Marylhurst Dr, West Linn, OR 97068Active
 MLS ID #688113160, Shastine Bredlie, eXp Realty, LLC. RMLS (OR)
 - $1,025,0004 bd3 ba3k sqft1738 Gallery Way, West Linn, OR 97068Active
 MLS ID #519379415, Jenny Bright, Urban Pacific Real Estate. RMLS (OR)
 - $925,0004 bd3 ba3k sqft2270 Ostman Rd, West Linn, OR 97068Active
 MLS ID #452206427, Kim Kress, Eleete Real Estate. RMLS (OR)
 - $1,135,0004 bd3 ba3.3k sqft4200 SW 53rd Ave, Portland, OR 97221ActiveMLS ID #340754473, Drew McCulloch, Windermere Realty Trust. RMLS (OR)
- $1,269,5005 bd4 ba3.6k sqft4823 Ireland Ln, West Linn, OR 97068ActiveMLS ID #706414175, Julie Friedrich, MORE Realty. RMLS (OR)
- $1,175,0004 bd5 ba4k sqft4621 SW Hillside Dr, Portland, OR 97221ActiveMLS ID #734874983, Jennifer Noble, Windermere Realty Trust. RMLS (OR)
- $1,074,0004 bd3 ba2.7k sqft4089 Melissa Dr, Lake Oswego, OR 97034ActiveMLS ID #479642516, Mary Jo Avery, Avery Bunick Properties. RMLS (OR)
- $1,229,0004 bd3 ba4k sqft8 Garibaldi St, Lake Oswego, OR 97035ActiveMLS ID #761755564, Karie Jett, Cascade Hasson Sotheby's International Realty. RMLS (OR)
- $1,200,0005 bd4 ba3.4k sqft4500 W Burnside Rd, Portland, OR 97210ActiveMLS ID #151774397, Chris Suarez, Keller Williams Sunset Corridor. RMLS (OR)
- $839,0003 bd3 ba2.1k sqft19775 Spring Ridge Dr, West Linn, OR 97068ActiveMLS ID #225169938, Dawn Meaney, Real Broker. RMLS (OR)
- $775,0004 bd4 ba3.1k sqft19874 Bennington Ct, West Linn, OR 97068ActiveMLS ID #329163928, Alia Marie Hazen, The Agency Portland. RMLS (OR)
- $950,0005 bd3 ba3.3k sqft3040 Royce Way, Lake Oswego, OR 97034ActiveMLS ID #747589331, Alicia Dart, Soldera Properties, Inc. RMLS (OR)
- $1,295,0003 bd3 ba3.4k sqft19583 SE Cottonwood St, Milwaukie, OR 97267ActiveMLS ID #119442150, Jimmy Bacon, eXp Realty, LLC. RMLS (OR)
- $999,0005 bd3 ba2.5k sqft5955 Washington Ct, Lake Oswego, OR 97035ActiveMLS ID #448369899, Chandler Schur, Lovejoy Real Estate. RMLS (OR)
- $1,195,0003 bd3 ba2.2k sqft17014 SE Wiley Way, Milwaukie, OR 97267ActiveMLS ID #230825340, Korrie Hicks, KOR Realty. RMLS (OR)
- $825,0003 bd3 ba2.1k sqft1662 Fircrest Dr, Lake Oswego, OR 97034ActiveMLS ID #318585292, Lara James, Keller Williams Realty Portland Premiere. RMLS (OR)
- $1,199,7054 bd4 ba3.1k sqft1634 SE Spokane St, Portland, OR 97202ActiveMLS ID #213885710, Patrick Williams, Windermere Realty Trust. RMLS (OR)
- $775,0004 bd4 ba2.6k sqft6248 Bridgeview Dr, West Linn, OR 97068ActiveMLS ID #590838204, Vicki Gile, Premiere Property Group, LLC. RMLS (OR)
- $938,0004 bd3 ba3.2k sqft17375 Alpine Way, Lake Oswego, OR 97034ActiveMLS ID #745271696, Jeremy Johansen, Windermere Realty Trust. RMLS (OR)
