Skip main navigation
Sold
  • Listed by: eXp Realty • Alexis Newton
    Bought with: Hawkins Poe
    $530,000

    1812 SW Spruce Street, Port Orchard, WA 98367

    3beds
    1,566sqft
    Manufactured Home, Manufactured On Land
    Built in 2006
    1.23 Acres Lot
    $530,100 Zestimate®
    $338/sqft
    $2,417 Estimated rent

    Home value

    $530,100

    $504,000 - $562,000

    $2,417/mo

    Zestimate® history
    Loading
    Loading...

    Owner options

    List your home for rent

    $2,417/mo

    Rent Zestimate®

    Find your next renter with Zillow Rental Manager. Plus, with online applications, you can quickly screen prospective tenants – for free.

    Learn more

    $2,417/mo

    Rent Zestimate®

    Refinance and save

    $3,283/mo

    Est. payment

    Refinancing to a lower rate could help reduce your monthly payments and save thousands over the life of the loan.

    See today's rates

    $3,283/mo

    Est. payment

    Explore your selling options

    Work with a Zillow partner agent

    Leverage their expertise and Zillow's premium Showcase listings to get your home seen by more buyers.

    Get started

    List with your own agent

    Get your home in front of millions of buyers by listing it on Zillow.

    Learn how to do it

    Sell it yourself

    Take full control of how buyers see your home on Zillow by listing For Sale by Owner (FSBO).

    List your home

    What's special

    Chicken coopUpdated kitchenMassive wildflower meadowLaundry area and mudroomSouthern exposureSpacious primary bedroomDetailed vaulted ceiling
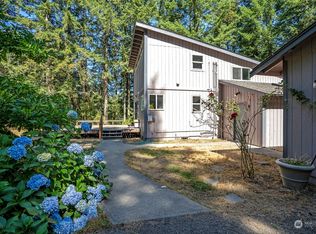
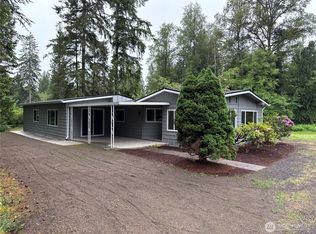
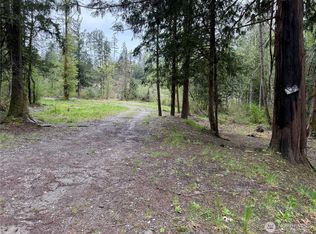
    This meticulously loved home lays quietly on 1.23 acres. Escape the hectic life and enjoy listening to nature’s symphony. Enter the home through a covered porch into the front living room where you are greeted by detailed vaulted ceiling showcasing the home’s clean lines. This bright interior flows into the family room where the home welcomes southern exposure through the back of the house. Two sizeable bedrooms share a guest bathroom on one end of the home while the spacious primary bedroom and brags of a retreat with the calming primary ensuite just off of the living room. The updated kitchen brings a pop of color while keeping clean and bright surfaces which are highlighted by the skylight. Walk-in pantry provides ample storage area and the kitchen showcases stainless steel appliances. The laundry area and mudroom area is directly off the kitchen and flows out onto the side deck with outdoor access to both the backyard and massive 2 car long garage. The backyard is hardscaped with built in flower bed and garden beds all coming together to create a perfect private retreat. A chicken coop and massive wildflower meadow on the east side of the property showing the natural beauty the property creates. The gated entry provides both privacy and peace of mind. The home is ideally located for both city life and country living just minutes from the lake and golf at Horseshoe Lake, trails and amenities at Gateway Park or a couple quick backroads to the highway.

    Zillow last checked:

    Listing updated:

    Listed by:

    Alexis Newton,

    eXp Realty

    Bought with:

    Isaiah Pimentel, 26000857

    Hawkins Poe

    Errin Calkins

    Hawkins Poe

    Source: NWMLS as distributed by MLS GRID,MLS#: 2545581MLS Logo

    Facts & features

    Interior

    Bedrooms & bathrooms
    • Bedrooms: 3
    • Bathrooms: 2
    • Full bathrooms: 1
    • 3/4 bathrooms: 1
    • Main level bathrooms: 2
    • Main level bedrooms: 3
    Primary bedroom
    • Level: Main
    Bedroom
    • Level: Main
    Bedroom
    • Level: Main
    Bathroom full
    • Level: Main
    Bathroom three quarter
    • Level: Main
    Dining room
    • Level: Main
    Entry hall
    • Level: Main
    Family room
    • Level: Main
    Kitchen without eating space
    • Level: Main
    Living room
    • Level: Main
    Heating
    • Heat Pump, Electric
    Cooling
    • Heat Pump
    Appliances
    • Included: Dishwasher, Dryer, Microwave, Refrigerator, Stove(s)/Range(s), Washer, Dishwasher(s), Dryer(s), Microwave(s), Refrigerator(s), Washer(s), Water Heater: Electric, Water Heater Location: Laundry
    Features
    • Bath Off Primary, Ceiling Fan(s), Dining Room, Pantry
    • Flooring: Laminate, Vinyl
    • Windows: Dbl Pane/Storm Window, Skylight(s)
    • Basement: None
    • Has fireplace: No
    Interior area
    • Total structure area: 1,566
    • Total interior livable area: 1,566 sqft

    Property

    Parking
    • Total spaces: 4
    • Parking features: Driveway, Detached Garage
    • Has garage: Yes
    • Covered spaces: 2
    • Uncovered spaces: 2
    Features
    • Levels: One
    • Stories: 1
    • Entry location: Main
    • Patio & porch: Bath Off Primary, Ceiling Fan(s), Dbl Pane/Storm Window, Dining Room, Pantry, Security System, Skylight(s), Vaulted Ceiling(s), Walk-In Closet(s), Water Heater, Wired for Generator
    Lot
    • Size: 1.23 Acres
    • Features: Paved, Deck, Fenced-Fully, Green House, Outbuildings, Propane, Sprinkler System
    • Topography: Level
    • Residential vegetation: Fruit Trees, Garden Space
    Details
    • Parcel number: 09220110122004
    • Zoning description: Jurisdiction: County
    • Special conditions: Standard
    • Other equipment: Wired for Generator

    Construction

    Type & style
    • Home type: MobileManufactured
    • Architectural style: Manuf-Double Wide
    • Property subtype: Manufactured Home, Manufactured On Land
    Materials
    • Wood Products
    • Foundation: Concrete Ribbon
    • Roof: Composition
    Condition
    • Updated/Remodeled
    • Year built: 2006
    • Major remodel year: 2006

    Utilities & green energy

    • Electric: Company: PSE
    • Sewer: Septic Tank, Company: Septic
    • Water: Individual Well, Company: Private Well

    Community & HOA

    Community
    • Security: Security System
    • Subdivision: Horseshoe Lake
    Location
    • Region: Pt Orchard

    Financial & listing details

    • Price per square foot: $338/sqft
    • Tax assessed value: $454,970
    • Annual tax amount: $1,999
    • Date on market: 7/20/2026
    • Cumulative days on market: 8 days
    • Listing terms: Conventional,FHA,VA Loan
    • Inclusions: Dishwasher(s), Dryer(s), Microwave(s), Refrigerator(s), Stove(s)/Range(s), Washer(s)
    • Body type: Double Wide

    Price history

    DateEventPrice
    7/28/2026Sold$530,000+2.9%$338/sqft
    Source: NWMLS as distributed by MLS GRID #2545581 Report a problem
    7/3/2026Pending sale$515,000$329/sqft
    Source: NWMLS as distributed by MLS GRID #2545581 Report a problem
    6/25/2026Listed for sale$515,000+22.6%$329/sqft
    Source: NWMLS as distributed by MLS GRID #2545581 Report a problem
    4/29/2022Sold$420,000$268/sqft
    Source: NWMLS as distributed by MLS GRID #1924667 Report a problem

    Public tax history

    YearProperty taxesTax assessment
    2025$3,881 +0.5%$454,970
    2024$3,861 +3.2%$454,970
    2023$3,743 +0.6%$454,970
    2022$3,721 +0.3%$454,970 +19.8%
    2021$3,710 +4.7%$379,880 +10.8%
    2020$3,544 +49%$342,860 +39.5%
    2019$2,378 -10.5%$245,750 +21.1%
    2018$2,656 $202,920
    2017$2,656 +17.5%$202,920 +10.6%
    2016$2,260 +1.2%$183,530 +1.8%
    2015$2,233 $180,250 +14%
    2014$2,233 +3.2%$158,120
    2013$2,164 +5.3%$158,120 -10.6%
    2012$2,055 +4.2%$176,900 -2.6%
    2011$1,973 -2%$181,540 -8.6%
    2010$2,012 +5.5%$198,540 -7.9%
    2009$1,908 +7.5%$215,530 +4%
    2008$1,775 +238.7%$207,160 +311.7%
    2007$524 +32.5%$50,320 +66.1%
    2005$395 $30,300 +6.3%
    2002-- $28,500 -17.7%
    2001$402 -6%$34,610
    2000$428 $34,610
    Find assessor info on the county website

    Neighborhood: 98367

    Nearby schools

    GreatSchools rating
    Get a cash offer in 3 minutes
    Find out how much your home could sell for in as little as 3 minutes with a no-obligation cash offer.
    Estimated market value
    $530,100
    Get a cash offer in 3 minutes
    Find out how much your home could sell for in as little as 3 minutes with a no-obligation cash offer.
    Estimated market value
    $530,100