Situated in the highly desirable Grapevine-Colleyville ISD, this completely renovated home is move-in ready! Downstairs features an open living concept that's both grand and functional. The kitchen boasts a waterfall island, breakfast bar, & ample storage. Designer touches shine brightly thanks to thoughtful additions like modernized fixtures illuminating each space complemented nicely by abundant natural light pouring through large windows. The downstairs master suite offers double walk-in closets and an ensuite bathroom with double sinks, and a large walk-in shower. You'll also find a powder bathroom and utility room on the first floor. Upstairs, the second master bedroom includes a walk-in closet, study nook, and ensuite bath with double sinks, soaking tub, and walk-in shower. Two additional guest bedrooms share a Jack and Jill bathroom. The backyard is two levels and has a nice patio and new fence. Welcome home!!!
Sold
Price Unknown
1812 Sandalwood Ln, Grapevine, TX 76051
4beds
2,539sqft
Single Family Residence
Built in 1992
7,753 Square Feet Lot
$645,200 Zestimate®
$--/sqft
$3,427 Estimated rent
Home value
$645,200
$613,000 - $677,000
$3,427/mo
Zestimate® history
Owner options
List your home for rent
$3,427/mo
Rent Zestimate®
Find your next renter with Zillow Rental Manager. Plus, with online applications, you can quickly screen prospective tenants – for free.
$3,427/mo
Rent Zestimate®
Refinance and save
Refinancing to a lower rate could help reduce your monthly payments and save thousands over the life of the loan.
Explore your selling options
Work with a Zillow partner agent
Leverage their expertise and Zillow's premium Showcase listings to get your home seen by more buyers.
Get startedList with your own agent
Get your home in front of millions of buyers by listing it on Zillow.
Learn how to do itSell it yourself
Take full control of how buyers see your home on Zillow by listing For Sale by Owner (FSBO).
List your homeWhat's special
Modernized fixturesNew fenceNice patioWaterfall islandMaster bedroomCompletely renovated homeUtility room
Zillow last checked:
Listing updated:
Listed by:
Vanessa Maxey 0710550 214-521-7355,
Allie Beth Allman & Assoc. 214-521-7355
Bought with:
Meredith Taylor
Allie Beth Allman & Assoc.
Source: NTREIS,MLS#: 20584153
Facts & features
Interior
Bedrooms & bathrooms
- Bedrooms: 4
- Bathrooms: 4
- Full bathrooms: 3
- 1/2 bathrooms: 1
Primary bedroom
- Features: Dual Sinks, En Suite Bathroom, Separate Shower, Walk-In Closet(s)
- Level: First
Primary bedroom
- Features: Dual Sinks, Garden Tub/Roman Tub, Separate Shower, Walk-In Closet(s)
- Level: Second
Bedroom
- Features: Ceiling Fan(s)
- Level: Second
Bedroom
- Features: Ceiling Fan(s)
- Level: Second
Other
- Features: Built-in Features, Jack and Jill Bath, Linen Closet
- Level: Second
Great room
- Level: First
Kitchen
- Features: Breakfast Bar, Built-in Features, Eat-in Kitchen, Kitchen Island, Stone Counters
- Level: First
Living room
- Features: Fireplace
- Level: First
Utility room
- Features: Utility Room
- Level: First
Heating
- Central
Cooling
- Central Air
Appliances
- Included: Dishwasher, Electric Oven, Electric Range, Disposal, Microwave, Tankless Water Heater
- Laundry: Washer Hookup, Laundry in Utility Room
Features
- Cathedral Ceiling(s), Decorative/Designer Lighting Fixtures, Eat-in Kitchen, Kitchen Island, Open Floorplan, Vaulted Ceiling(s), Walk-In Closet(s)
- Flooring: Ceramic Tile, Luxury Vinyl Plank
- Has basement: No
- Number of fireplaces: 1
- Fireplace features: Family Room, Living Room, Wood Burning
Interior area
- Total interior livable area: 2,539 sqft
Property
Parking
- Total spaces: 1
- Parking features: Direct Access, Door-Single, Driveway, Garage, Garage Faces Side
- Attached garage spaces: 1
- Has uncovered spaces: Yes
Features
- Levels: Two
- Stories: 2
- Pool features: None
- Fencing: Partial,Wood
Lot
- Size: 7,753 Square Feet
- Features: Interior Lot
Details
- Parcel number: 05839793
Construction
Type & style
- Home type: SingleFamily
- Architectural style: Traditional,Detached
- Property subtype: Single Family Residence
- Attached to another structure: Yes
Materials
- Brick
- Foundation: Slab
- Roof: Composition
Condition
- Year built: 1992
Utilities & green energy
- Sewer: Public Sewer
- Water: Public
- Utilities for property: Sewer Available, Water Available
Community & HOA
Community
- Subdivision: Shadow Glen Add
HOA
- Has HOA: No
Location
- Region: Grapevine
Financial & listing details
- Tax assessed value: $532,606
- Annual tax amount: $8,643
- Date on market: 4/14/2024
- Cumulative days on market: 18 days
- Listing terms: Cash,Conventional,FHA
Price history
| Date | Event | Price |
|---|---|---|
| 5/23/2024 | Sold | -- |
Source: NTREIS #20584153 Report a problem | ||
| 5/8/2024 | Pending sale | $679,000$267/sqft |
Source: NTREIS #20584153 Report a problem | ||
| 4/30/2024 | Contingent | $679,000$267/sqft |
Source: NTREIS #20584153 Report a problem | ||
| 4/11/2024 | Listed for sale | $679,000+36.1%$267/sqft |
Source: NTREIS #20584153 Report a problem | ||
| 11/3/2023 | Listing removed | -- |
Source: NTREIS #20458856 Report a problem | ||
| 10/22/2023 | Listed for sale | $499,000$197/sqft |
Source: NTREIS #20458856 Report a problem | ||
Public tax history
| Year | Property taxes | Tax assessment |
|---|---|---|
| 2025 | $2,469 -3.9% | $532,606 |
| 2024 | $2,569 +27.7% | $532,606 +9.9% |
| 2023 | $2,011 -12.4% | $484,489 +22.2% |
| 2022 | $2,295 +3% | $396,617 +3.9% |
| 2021 | $2,228 +8.5% | $381,806 +9.4% |
| 2020 | $2,054 +4.2% | $348,969 +4.2% |
| 2019 | $1,971 +8% | $334,792 +9.1% |
| 2018 | $1,825 -70.3% | $306,987 +5.9% |
| 2017 | $6,137 +3.9% | $290,009 +4.5% |
| 2016 | $5,907 +7.9% | $277,451 +8.7% |
| 2015 | $5,472 | $255,300 |
| 2014 | $5,472 | $255,300 +10.3% |
| 2013 | -- | $231,400 +3.3% |
| 2012 | -- | $224,000 |
| 2011 | -- | $224,000 +8.1% |
| 2010 | -- | $207,200 -4.9% |
| 2009 | -- | $217,900 +6.1% |
| 2008 | -- | $205,300 |
| 2007 | -- | $205,300 +4.6% |
| 2006 | -- | $196,300 |
| 2005 | -- | $196,300 +7.5% |
| 2004 | -- | $182,600 |
| 2003 | -- | $182,600 +3% |
| 2002 | -- | $177,300 +10.5% |
| 2001 | -- | $160,400 +8.5% |
| 2000 | -- | $147,900 |
Find assessor info on the county website
Neighborhood: Shadow Glen
Nearby homes
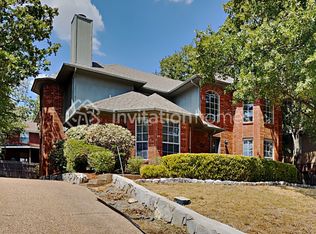
- $555,7004 bd3 ba2.5k sqft1810 Sandalwood Ln, Grapevine, TX 76051Off Market
- $508,5004 bd2 ba2.3k sqft1814 Sandalwood Ln, Grapevine, TX 76051Off Market
- $552,5003 bd2 ba2.4k sqft1813 Haydenbend Cir, Grapevine, TX 76051Off Market
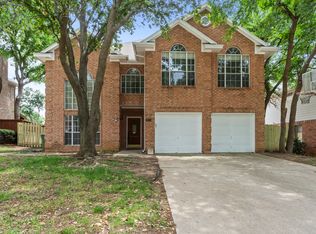
- $513,7004 bd3 ba2.4k sqft1815 Haydenbend Cir, Grapevine, TX 76051Off Market
- $635,8004 bd3 ba3.2k sqft1811 Haydenbend Cir, Grapevine, TX 76051Off Market
- $497,1003 bd2 ba1.9k sqft1816 Sandalwood Ln, Grapevine, TX 76051Off Market
- $740,1005 bd3 ba3.1k sqft1808 Sandalwood Ln, Grapevine, TX 76051Off Market
- $518,8004 bd2 ba2.3k sqft1811 Sandalwood Ln, Grapevine, TX 76051Off Market
Nearby schools
GreatSchools rating
- 9/10Grapevine Elementary SchoolGrades: PK-5Distance: 0.3 mi
- 9/10Heritage Middle SchoolGrades: 6-8Distance: 0.8 mi
- 7/10Colleyville Heritage High SchoolGrades: 9-12Distance: 0.6 mi
Schools provided by the listing agent
- Elementary: Grapevine
- Middle: Heritage
- High: Colleyville Heritage
- District: Grapevine-Colleyville ISD
Source: NTREIS. This data may not be complete. We recommend contacting the local school district to confirm school assignments for this home.
Get a cash offer in 3 minutes
Find out how much your home could sell for in as little as 3 minutes with a no-obligation cash offer.
Estimated market value
$645,200
Get a cash offer in 3 minutes
Find out how much your home could sell for in as little as 3 minutes with a no-obligation cash offer.
Estimated market value
$645,200
- Texas
- Tarrant County
- Grapevine
- 76051
- Shadow Glen
- 1812 Sandalwood Ln
Nearby cities
Nearby neighborhoods
Nearby zip codes
Other Grapevine Topics
