Nestled in the heart of Chesterfield’s coveted Schoettler Valley Estates, this charming traditional two-story home effortlessly blends character and comfort. This well-maintained, one-owner home is situated on a beautifully landscaped .278-acre lot and radiates charm from the moment you arrive.
As you enter, you'll discover a welcoming family room featuring wood flooring, a gas-log fireplace, and crown molding. The dining room and sitting room offer carpeting, crown molding, and oversized windows. The kitchen—perfectly appointed with solid surface counters and marble flooring—flows into a sunlit breakfast room with a vaulted ceiling. The breakfast room overlooks the beautifully landscaped private backyard. Enjoy morning coffee or evening gatherings on your brick paver patio, where two remote-controlled awnings provide additional shade on those sunny afternoons.
Upstairs, the expansive primary suite offers a separate sitting area, walk-in closet, and ensuite bath. Three additional bedrooms provide space for everyone—family, guests, or a home office. Thoughtful updates include main-floor laundry, a smart thermostat, special millwork, and elegant finishes throughout. The full basement is ready for your vision.
Enjoy access to the community pool—all just minutes from Parkway Central Schools, shopping, dining, and highway access. With its timeless appeal, generous lot, and unbeatable location, this is the lifestyle opportunity you've been waiting for!
Closed
Listed by: Real Broker LLC • Rhonda L Fischer • Contact: 636-578-7253
Bought with: Berkshire Hathaway HomeServices Select Properties
Price Unknown
1812 Schoettler Valley Dr, Chesterfield, MO 63017
4beds
2,215sqft
Single Family Residence
Built in 1974
0.28 Acres Lot
$481,100 Zestimate®
$--/sqft
$3,040 Estimated rent
Home value
$481,100
$443,000 - $520,000
$3,040/mo
Zestimate® history
Owner options
List your home for rent
$3,040/mo
Rent Zestimate®
Find your next renter with Zillow Rental Manager. Plus, with online applications, you can quickly screen prospective tenants – for free.
$3,040/mo
Rent Zestimate®
Refinance and save
$525/mo
Est. payment
Refinancing to a lower rate could help reduce your monthly payments and save thousands over the life of the loan.
$525/mo
Est. payment
Explore your selling options
Work with a Zillow partner agent
Leverage their expertise and Zillow's premium Showcase listings to get your home seen by more buyers.
Get startedList with your own agent
Get your home in front of millions of buyers by listing it on Zillow.
Learn how to do itSell it yourself
Take full control of how buyers see your home on Zillow by listing For Sale by Owner (FSBO).
List your homeWhat's special
Gas-log fireplaceFull basementPrivate backyardSolid surface countersElegant finishesSmart thermostatExpansive primary suite
Zillow last checked:
Listing updated:
Listed by:
Rhonda L Fischer 636-578-7253,
Real Broker LLC
Bought with:
Josh C Schwartz, 2014029080
Berkshire Hathaway HomeServices Select Properties
Source: MARIS,MLS#: 25064413 Originating MLS: St. Charles County Association of REALTORS
Originating MLS: St. Charles County Association of REALTORSFacts & features
Interior
Bedrooms & bathrooms
- Bedrooms: 4
- Bathrooms: 3
- Full bathrooms: 2
- 1/2 bathrooms: 1
- Main level bathrooms: 1
Primary bedroom
- Features: Floor Covering: Carpeting
- Level: Upper
- Area: 196
- Dimensions: 14x14
Primary bedroom
- Description: This is the attached sitting area of the Primary Bedroom
- Features: Floor Covering: Carpeting
- Level: Upper
- Area: 64
- Dimensions: 8x8
Bedroom 2
- Features: Floor Covering: Carpeting
- Level: Upper
- Area: 150
- Dimensions: 15x10
Bedroom 3
- Features: Floor Covering: Carpeting
- Level: Upper
- Area: 168
- Dimensions: 12x14
Bedroom 4
- Features: Floor Covering: Carpeting
- Level: Upper
- Area: 156
- Dimensions: 13x12
Breakfast room
- Description: Vaulted Ceiling, overlooks the backyard patio
- Features: Floor Covering: Marble
- Level: Main
- Area: 150
- Dimensions: 15x10
Dining room
- Features: Floor Covering: Carpeting
- Level: Main
- Area: 192
- Dimensions: 16x12
Family room
- Description: Fireplace
- Features: Floor Covering: Wood
- Level: Main
- Area: 294
- Dimensions: 21x14
Kitchen
- Features: Floor Covering: Marble
- Level: Main
- Area: 270
- Dimensions: 27x10
Sitting room
- Description: Currently used as a sitting room, but could easily be utilized as the dining room
- Features: Floor Covering: Carpeting
- Level: Main
- Area: 156
- Dimensions: 13x12
Heating
- Forced Air, Natural Gas
Cooling
- Ceiling Fan(s), Central Air, Electric
Appliances
- Included: Dishwasher, Disposal, Electric Oven, Electric Range, Gas Water Heater
- Laundry: Electric Dryer Hookup, Laundry Closet, Main Level, Washer Hookup
Features
- Breakfast Room, Ceiling Fan(s), Center Hall Floorplan, Chandelier, Crown Molding, Dining/Living Room Combo, Entrance Foyer, Separate Shower, Smart Thermostat, Solid Surface Countertop(s), Special Millwork, Storage, Tub, Vaulted Ceiling(s), Walk-In Closet(s)
- Flooring: Carpet, Ceramic Tile, Wood
- Basement: Concrete,Full,Unfinished
- Number of fireplaces: 1
- Fireplace features: Gas Log, Living Room
Interior area
- Total structure area: 2,215
- Total interior livable area: 2,215 sqft
- Finished area above ground: 2,215
Property
Parking
- Total spaces: 2
- Parking features: Garage - Attached
- Attached garage spaces: 2
Features
- Levels: Two
- Patio & porch: Awning(s), Patio
- Fencing: Back Yard,Fenced,Gate,See Remarks,Vinyl
- Frontage length: 107
Lot
- Size: 0.28 Acres
- Dimensions: 107 x 115 x 76 x 96
- Features: Adjoins Common Ground, Back Yard, Landscaped, Level, Some Trees
Details
- Parcel number: 19S610155
- Special conditions: Standard
Construction
Type & style
- Home type: SingleFamily
- Architectural style: Traditional
- Property subtype: Single Family Residence
Materials
- Frame
Condition
- Year built: 1974
Utilities & green energy
- Electric: Ameren
- Sewer: Public Sewer
- Water: Public
- Utilities for property: Cable Available, Electricity Available, Electricity Connected, Natural Gas Available, Natural Gas Connected, Phone Available, Sewer Available, Sewer Connected, Water Available, Water Connected
Community & HOA
Community
- Features: Pool
- Subdivision: Schoettler Valley Estates 1
HOA
- Has HOA: Yes
- Amenities included: Pool
- Services included: Clubhouse, Common Area Maintenance, Pool
- HOA fee: $525 annually
- HOA name: Bridle Creek Subdivision HOA
Location
- Region: Chesterfield
Financial & listing details
- Tax assessed value: $389,200
- Annual tax amount: $4,784
- Date on market: 9/24/2025
- Cumulative days on market: 5 days
- Listing terms: Cash,Conventional,Private
- Ownership: Private
- Electric utility on property: Yes
Price history
| Date | Event | Price |
|---|---|---|
| 10/21/2025 | Sold | -- |
Source:  MARIS #25064413 Report a problem MARIS #25064413 Report a problem | ||
| 9/30/2025 | Pending sale | $450,000$203/sqft |
Source: MARIS #25064413 Report a problem | ||
| 9/24/2025 | Listed for sale | $450,000$203/sqft |
Source: MARIS #25064413 Report a problem | ||
Public tax history
| Year | Property taxes | Tax assessment |
|---|---|---|
| 2025 | $4,627 -3.3% | $73,950 +2.3% |
| 2024 | $4,784 +4.3% | $72,280 |
| 2023 | $4,588 +7.8% | $72,280 +18.5% |
| 2022 | $4,256 +0.4% | $60,990 |
| 2021 | $4,239 +4.8% | $60,990 +9.2% |
| 2020 | $4,043 +3.7% | $55,860 |
| 2019 | $3,898 | $55,860 +9.4% |
| 2018 | $3,898 | $51,050 |
| 2017 | $3,898 +2.8% | $51,050 +9.5% |
| 2016 | $3,792 +4.1% | $46,610 |
| 2015 | $3,644 | $46,610 +6.6% |
| 2014 | $3,644 +8.7% | $43,710 |
| 2013 | $3,353 | $43,710 -4.9% |
| 2012 | -- | $45,960 |
| 2011 | -- | $45,960 +5.9% |
| 2010 | $2,924 +4.7% | $43,400 |
| 2009 | $2,792 -15.3% | $43,400 -17.8% |
| 2008 | $3,297 +29.3% | $52,800 |
| 2007 | $2,550 | $52,800 +36.1% |
| 2006 | $2,550 -0.6% | $38,800 |
| 2005 | $2,566 +12.5% | $38,800 +2.8% |
| 2003 | $2,281 +0.8% | $37,730 +12.3% |
| 2002 | $2,262 +13.4% | $33,590 |
| 2001 | $1,996 | $33,590 |
Find assessor info on the county website
Neighborhood: 63017
Nearby homes
- $419,3003 bd2 ba1.8k sqft1818 Schoettler Valley Dr, Chesterfield, MO 63017Off Market
- $437,1004 bd3 ba1.8k sqft15460 Highcroft Dr, Chesterfield, MO 63017Off Market
- $481,0003 bd3 ba3.2k sqft15451 Rockmoor Dr, Chesterfield, MO 63017Off Market
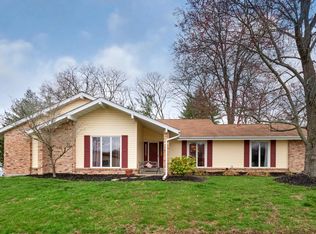
- $462,7004 bd2 ba1.8k sqft15454 Highcroft Dr, Chesterfield, MO 63017Off Market
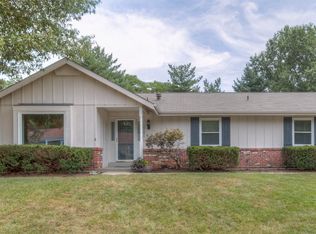
- $462,3004 bd2 ba1.9k sqft15448 Highcroft Dr, Chesterfield, MO 63017Off Market
- $417,5004 bd2 ba1.8k sqft15445 Rockmoor Dr, Chesterfield, MO 63017Off Market
- $407,5004 bd2 ba1.8k sqft15460 Rockmoor Dr, Chesterfield, MO 63017Off Market
- $453,7004 bd2 ba1.8k sqft1823 Schoettler Valley Dr, Chesterfield, MO 63017Off Market
Nearby schools
GreatSchools rating
- 9/10Highcroft Ridge Elementary SchoolGrades: K-5Distance: 0.2 mi
- 6/10Parkway Central Middle SchoolGrades: 6-8Distance: 3.1 mi
- 8/10Parkway Central High SchoolGrades: 9-12Distance: 2.9 mi
Schools provided by the listing agent
- Elementary: Highcroft Ridge Elem.
- Middle: Central Middle
- High: Parkway Central High
Source: MARIS. This data may not be complete. We recommend contacting the local school district to confirm school assignments for this home.
Get a cash offer in 3 minutes
Find out how much your home could sell for in as little as 3 minutes with a no-obligation cash offer.
Estimated market value
$481,100
Get a cash offer in 3 minutes
Find out how much your home could sell for in as little as 3 minutes with a no-obligation cash offer.
Estimated market value
$481,100
- Missouri
- Saint Louis County
- Chesterfield
- 63017
- 1812 Schoettler Valley Dr
Nearby cities
Nearby zip codes
Other Chesterfield Topics
