Skip main navigation
Off market
  • $542,000

    1812 Serenity Ct, Williamstown, NJ 08094

    --beds
    --baths
    2,311sqft
    SingleFamily
    Built in 2017
    0.3 Acres Lot
    $542,000 Zestimate®
    $235/sqft
    $3,459 Estimated rent

    Home value

    $542,000

    $515,000 - $569,000

    $3,459/mo

    Zestimate® history
    Loading
    Loading...

    Owner options

    List your home for rent

    $3,459/mo

    Rent Zestimate®

    Find your next renter with Zillow Rental Manager. Plus, with online applications, you can quickly screen prospective tenants – for free.

    Learn more

    $3,459/mo

    Rent Zestimate®

    Refinance and save

    $3,972/mo

    Est. payment

    Refinancing to a lower rate could help reduce your monthly payments and save thousands over the life of the loan.

    See today's rates

    $3,972/mo

    Est. payment

    Explore your selling options

    Work with a Zillow partner agent

    Leverage their expertise and Zillow's premium Showcase listings to get your home seen by more buyers.

    Get started

    List with your own agent

    Get your home in front of millions of buyers by listing it on Zillow.

    Learn how to do it

    Sell it yourself

    Take full control of how buyers see your home on Zillow by listing For Sale by Owner (FSBO).

    List your home

    What's special

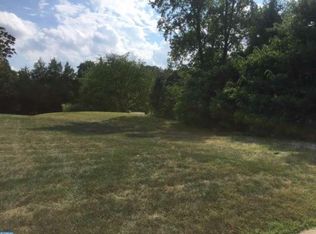
    WHAT A GREAT OPPORTUNITY THIS IS!!! NEW CONSTRUCTION, ONE-STORY CUSTOM PANTARELLI HOME WITH TRUE FULL BASEMENT. Efficient Energy Star Built Home which often exceeds today's standard building codes. There are only 15 Custom Homes within this small niche CUL DE SAC which is nestled within the lovely, partially wooded community of SERENITY WOODS. You are JUST IN TIME TO SELECT your desired choices of interior finishes & colors! Adding your own personal touches will make this home truly signature. You get to choose things like your kitchen layout, granite counter tops, cabinetry to flooring. This beautiful 2,305 Sq. Ft. open floor plan is airy & flooded w/light. It has tilt-in insulated glass low e argon windows. The doors are 36" wide solid core interior doors throughout the home. A formal dining room w/transom above triple window & a 2-story great room opened to a large gourmet kitchen. Public Utilities & "NO" homeowners association, fees, covenants, nor restrictions! Nicely upgraded exterior w/stucco & stone front, upgraded beaded siding remainder, architectural dimensional roof shingles & insulated 9'tall garage doors w/glass windows & openers. It also has a portico w/columns entry, 1/2 circle transom above upgraded Therma-Tru front door w/leaded glass side lites which open to your choice of ceramic or hardwood foyer. Included Great Rm. fireplace w/mantle, upgraded millwork, recess lighting, pendants above tiered kitchen island with overhang for seating. The Master Bedroom has a huge Walk in Closet and a master bath with a soaking tub & a separate tiled custom walk-in shower w/seat. Adjacent scenic habitat with 3,000+ Green Acres Scotland Run & Glassboro Wildlife Nature Preserves, nearby Scotland Run Public Golf Course, & Restaurant. The township has a 3 mile paved walking & bike trail & a lake with a park and a nature center, activities and playground. Secluded yet close to all major highways and all sorts of shopping and centrally located between Phila.& shore points. New Home Warranty & Flexibility in Customizing & options. This home also able to accommodate individuals with SPECIAL NEEDS. ** This home is also being offered at a reduced price of ($250,000) if you just want to buy it and finish it yourself.

    This property is off market, which means it's not currently listed for sale or rent on Zillow. This may be different from what's available on other websites or public sources.
    Facts & features

    Interior

    Interior area
    • Total interior livable area: 2,311 sqft

    Property

    Lot
    • Size: 0.3 Acres
    Details
    • Parcel number: 1100128020300033

    Construction

    Type & style
    • Home type: SingleFamily
    Condition
    • Year built: 2017

    Community & HOA

    Location
    • Region: Williamstown

    Financial & listing details

    • Price per square foot: $235/sqft
    • Tax assessed value: $311,000
    • Annual tax amount: $11,389

    Price history

    DateEventPrice
    11/3/2016Sold$250,000$108/sqft
    Source: Public Record Report a problem

    Public tax history

    YearProperty taxesTax assessment
    2025$11,389 $311,000
    2024$11,389 +0.7%$311,000
    2023$11,305 +0.5%$311,000
    2022$11,252 +1.8%--
    2019$11,058 $311,000
    2018$11,058 +320.5%$311,000 +313.6%
    2017$2,630 +2.9%$75,200
    2016$2,555 +3%$75,200
    2015$2,480 $75,200
    Find assessor info on the county website

    Neighborhood: 08094

    Nearby schools

    GreatSchools rating
    Get a cash offer in 3 minutes
    Find out how much your home could sell for in as little as 3 minutes with a no-obligation cash offer.
    Estimated market value
    $542,000
    Get a cash offer in 3 minutes
    Find out how much your home could sell for in as little as 3 minutes with a no-obligation cash offer.
    Estimated market value
    $542,000