Skip main navigation
Sold for $345,000
  • $345,000

    1812 Shiva Ct, Durham, NC 27703

    3beds
    1,683sqft
    Single Family Residence, Residential
    Built in 2002
    4,356 Square Feet Lot
    $344,700 Zestimate®
    $205/sqft
    $2,026 Estimated rent

    Home value

    $344,700

    $327,000 - $362,000

    $2,026/mo

    Zestimate® history
    Loading
    Loading...

    Owner options

    List your home for rent

    $2,026/mo

    Rent Zestimate®

    Find your next renter with Zillow Rental Manager. Plus, with online applications, you can quickly screen prospective tenants – for free.

    Learn more

    $2,026/mo

    Rent Zestimate®

    Refinance and save

    $2,202/mo

    Est. payment

    Refinancing to a lower rate could help reduce your monthly payments and save thousands over the life of the loan.

    See today's rates

    $2,202/mo

    Est. payment

    Explore your selling options

    Work with a Zillow partner agent

    Leverage their expertise and Zillow's premium Showcase listings to get your home seen by more buyers.

    Get started

    List with your own agent

    Get your home in front of millions of buyers by listing it on Zillow.

    Learn how to do it

    Sell it yourself

    Take full control of how buyers see your home on Zillow by listing For Sale by Owner (FSBO).

    List your home

    What's special

    Separate showerAmple cabinet spaceWell-appointed kitchenGranite countertopsBright and inviting atmosphereQuiet cul-de-sacSpacious primary suite
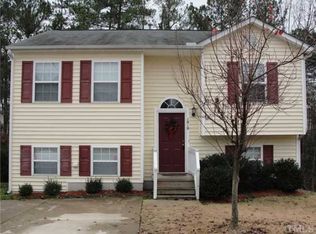
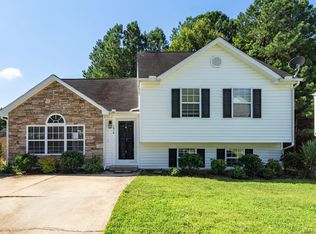
    HUGE $25K REDUCTION! Tour it before it is GONE!!! Welcome to 1812 Shiva Court in Durham, where thoughtful updates and an unbeatable location come together to create the perfect place to call home. Tucked away on a quiet cul-de-sac and just minutes from the vibrant shopping, dining, and entertainment of Brier Creek, this home also sits on the edge of Research Triangle Park, offering an easy commute to Raleigh, Durham, and RDU Airport--while remaining outside the airport noise path. Inside, you'll find a fresh, move-in ready interior with all new paint throughout, creating a bright and inviting atmosphere. The well-appointed kitchen features stainless steel appliances, granite countertops, and ample cabinet space, making it both stylish and functional for everyday living and entertaining. All appliances convey with the home, including the washer and dryer, providing added convenience for the next owner. The spacious primary suite offers a relaxing retreat with a large soaking tub, separate shower, and dual vanities, giving you plenty of room to unwind and start your day comfortably. Recent major system upgrades provide peace of mind for years to come, including a complete HVAC replacement (heating and cooling) in 2024 and a new roof installed in 2024. The exterior has been professionally pressure washed, and new landscape plants have been added to the front of the home, enhancing the property's curb appeal and welcoming entry. Step outside to enjoy the backyard from the Trex board deck, a low-maintenance space perfect for relaxing, grilling, or hosting gatherings. With its combination of modern updates, desirable features, and prime location near RTP and Brier Creek, this Durham home offers both convenience and comfort in one exceptional package.

    Zillow last checked:

    Listing updated:

    Listed by:

    Susan Crawford 919-491-4663,

    Epique Inc.

    Bought with:

    Kathia Guerrero Hernandez, 353959

    The Cedeno Group Real Estate LLC

    Source: Doorify MLS,MLS#: 10152165MLS Logo

    Facts & features

    Interior

    Bedrooms & bathrooms
    • Bedrooms: 3
    • Bathrooms: 2
    • Full bathrooms: 2
    Heating
    • Forced Air, Natural Gas, See Remarks
    Cooling
    • Ceiling Fan(s), Central Air
    Appliances
    • Included: Dishwasher, Disposal, Dryer, Electric Range, Free-Standing Range, Free-Standing Refrigerator, Microwave, Washer
    • Laundry: In Basement, Laundry Closet, Lower Level
    Features
    • Bathtub/Shower Combination, Ceiling Fan(s), Central Vacuum, Eat-in Kitchen, Entrance Foyer, Granite Counters, High Speed Internet, Kitchen/Dining Room Combination, Pantry, Separate Shower
    • Flooring: Simulated Wood, Vinyl
    • Basement: Finished, Walk-Out Access
    • Has fireplace: No
    • Common walls with other units/homes: No Common Walls
    Interior area
    • Total structure area: 1,683
    • Total interior livable area: 1,683 sqft
    • Finished area above ground: 900
    • Finished area below ground: 782

    Property

    Parking
    • Total spaces: 2
    • Parking features: Concrete, Driveway, No Garage, Parking Pad
    • Uncovered spaces: 2
    Features
    • Levels: Bi-Level, Multi/Split, Two
    • Stories: 2
    • Patio & porch: Deck, Patio
    • Spa features: None
    • Has view: Yes
    Lot
    • Size: 4,356 Square Feet
    • Dimensions: 57 x 81 x 49 x 85
    • Features: Back Yard, City Lot, Front Yard, Gentle Sloping
    Details
    • Parcel number: 157559
    • Zoning: PDR
    • Special conditions: Standard

    Construction

    Type & style
    • Home type: SingleFamily
    • Architectural style: Contemporary
    • Property subtype: Single Family Residence, Residential
    Materials
    • Frame, Vinyl Siding
    • Foundation: Slab
    • Roof: Shingle
    Condition
    • New construction: No
    • Year built: 2002

    Utilities & green energy

    • Sewer: Public Sewer
    • Water: Public
    • Utilities for property: Cable Connected, Electricity Connected, Natural Gas Connected, Phone Connected, Water Connected

    Community & HOA

    Community
    • Features: None
    • Subdivision: Pagehurst
    HOA
    • Has HOA: Yes
    • Amenities included: None
    • Services included: None
    • HOA fee: $88 quarterly
    Location
    • Region: Durham

    Financial & listing details

    • Price per square foot: $205/sqft
    • Tax assessed value: $319,053
    • Annual tax amount: $3,162
    • Date on market: 3/12/2026
    • Road surface type: Concrete

    Price history

    DateEventPrice
    6/30/2026Sold$345,000-1.4%$205/sqft
    Source: Doorify MLS #10152165 Report a problem
    5/22/2026Pending sale$350,000$208/sqft
    Source: Doorify MLS #10152165 Report a problem
    5/12/2026Price change$350,000-6.7%$208/sqft
    Source: Doorify MLS #10152165 Report a problem
    3/12/2026Listed for sale$375,000+49.4%$223/sqft
    Source: Doorify MLS #10152165 Report a problem
    1/6/2026Listing removed$1,950$1/sqft
    Source: Zillow Rentals Report a problem
    8/14/2025Listed for rent$1,950+2.6%$1/sqft
    Source: Zillow Rentals Report a problem
    5/2/2023Listing removed--
    Source: Zillow Rentals Report a problem
    4/24/2023Price change$1,900-2.6%$1/sqft
    Source: Zillow Rentals Report a problem
    3/8/2023Listed for rent$1,950$1/sqft
    Source: Zillow Rentals Report a problem
    1/28/2021Sold$251,000+6.9%$149/sqft
    Source: Doorify MLS #2357402 Report a problem
    12/23/2020Contingent$234,900$140/sqft
    Source: Doorify MLS #2357402 Report a problem
    12/14/2020Pending sale$234,900$140/sqft
    Source: Next Stage Realty #2357402 Report a problem
    12/11/2020Listed for sale$234,900+35.8%$140/sqft
    Source: Next Stage Realty #2357402 Report a problem
    9/8/2016Sold$173,000+0.6%$103/sqft
    Source: Doorify MLS #2081691 Report a problem
    9/8/2016Pending sale$172,000$102/sqft
    Source: Keller Williams - Durham #2081691 Report a problem
    7/30/2016Listed for sale$172,000+2.4%$102/sqft
    Source: Keller Williams - Durham #2081691 Report a problem
    11/17/2008Listing removed$167,900$100/sqft
    Source: Prudential Real Estate #1622725 Report a problem
    10/26/2008Price change$167,900-1.2%$100/sqft
    Source: Prudential Real Estate #1622725 Report a problem
    9/28/2008Listed for sale$169,900+10.3%$101/sqft
    Source: Prudential Real Estate #1622725 Report a problem
    7/1/2002Sold$154,000$91/sqft
    Source: Public Record Report a problem

    Public tax history

    YearProperty taxesTax assessment
    2025$3,163 +21.5%$319,053 +70.9%
    2024$2,603 +6.5%$186,638
    2023$2,445 +2.3%$186,638
    2022$2,389 +0.5%$186,638
    2021$2,378 +2.4%$186,638
    2020$2,322 $186,638
    2019$2,322 $186,638 +19.7%
    2018$2,322 +10.6%$155,875
    2017$2,099 +3.5%$155,875
    2016$2,028 $155,875 +17.3%
    2015$2,028 +10.2%$132,940
    2014$1,840 $132,940
    2013-- $132,940
    2012-- $132,940
    2011$1,733 +0.4%$132,940
    2010$1,725 +4%$132,940
    2009$1,659 $132,940
    2008$1,659 -20.8%$132,940 -10.4%
    2007$2,095 +1.4%$148,337
    2006$2,065 $148,337
    2005$2,065 +1.4%$148,337
    2004$2,037 $148,337
    2003-- $148,337
    Find assessor info on the county website

    Neighborhood: 27703

    Nearby schools

    GreatSchools rating
    Schools provided by the listing agent
    • Elementary: Durham - Bethesda Elementary
    • Middle: Durham - Neal Middle
    • High: Durham - Southern School of Energy and Sustainability

    Source: Doorify MLS. This data may not be complete. We recommend contacting the local school district to confirm school assignments for this home.

    Get a cash offer in 3 minutes
    Find out how much your home could sell for in as little as 3 minutes with a no-obligation cash offer.
    Estimated market value
    $344,700
    Get a cash offer in 3 minutes
    Find out how much your home could sell for in as little as 3 minutes with a no-obligation cash offer.
    Estimated market value
    $344,700