Skip main navigation
Off market
  • $2,153,900

    1812 Solitaire Ln, Mc Lean, VA 22101

    5beds
    5,530sqft
    SingleFamily
    Built in 1997
    0.74 Acres Lot
    $2,153,900 Zestimate®
    $389/sqft
    $7,378 Estimated rent

    Home value

    $2,153,900

    $2.00M - $2.33M

    $7,378/mo

    Zestimate® history
    Loading
    Loading...

    Owner options

    List your home for rent

    $7,378/mo

    Rent Zestimate®

    Find your next renter with Zillow Rental Manager. Plus, with online applications, you can quickly screen prospective tenants – for free.

    Learn more

    $7,378/mo

    Rent Zestimate®

    Refinance and save

    $10,928/mo

    Est. payment

    Refinancing to a lower rate could help reduce your monthly payments and save thousands over the life of the loan.

    See today's rates

    $10,928/mo

    Est. payment

    Explore your selling options

    Work with a Zillow partner agent

    Leverage their expertise and Zillow's premium Showcase listings to get your home seen by more buyers.

    Get started

    List with your own agent

    Get your home in front of millions of buyers by listing it on Zillow.

    Learn how to do it

    Sell it yourself

    Take full control of how buyers see your home on Zillow by listing For Sale by Owner (FSBO).

    List your home

    What's special

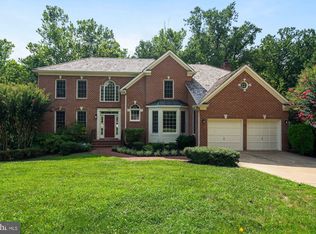
    Open Houses both Saturday and Sunday (8/7-8) from 1-3 HAVE BEEN CANCELED. Seller accepted an offer. Beautiful Brick Colonial with Tranquil and Serene Backyard. The interior of the home boasts over 5500 SqFt w/5BR/4.5BA/2-Car Garage on a .74 Acre lot. Open Floor Plan, Gorgeous Crown Molding, HW Flrs and Light Filled Rooms. Large Kitchen includes Double Oven, Bosch DW, Wet Bar, New Refrigerator and Eat-In-Area. Main Level features a Bonus Room which could be used as an Office, Arts & Crafts or Music Room. Great Room is filled with a wall of windows and Wood Burning FP. Dining Rm, Living Rm & Laundry Rm complete this Level. On the Upper Level, the Primary Suite invites you to relax with a Private Sitting Room w/Gas FP, Built Ins & Spacious Walk-In-Closets. Primary Bath includes a Whirlpool Soaking Tub, Shower & Water Closet. Three additional bedrooms are on the upper level, with two Ensuite Bathrooms and High Ceilings. Going to the lower level, you will find a large Finished Basement that includes a 2nd Family Room w/Gas FP and Bulit-Ins, Bonus Room Suite (either bedroom or office), Full Bath & Over 800 Unfinished SqFt Awaiting Your Imagination. Both Main and Lower Levels Walk Out to Large Decks which lead to the Generously Sized Yard and Overlooks Serene and Mature Landscaping and Little Pimmit Run Stream. This home also includes a Whole-House Generator, Prewired Security System and Dual Zone Heating & Cooling. Generous Floor Plan and Neutral Tones make this Home Every Buyer will Enjoy! Please follow CDC Covid guidelines. Remove shoes or wear booties upon entering. Thank you!

    This property is off market, which means it's not currently listed for sale or rent on Zillow. This may be different from what's available on other websites or public sources.
    Facts & features

    Interior

    Bedrooms & bathrooms
    • Bedrooms: 5
    • Bathrooms: 5
    • Full bathrooms: 4
    • 1/2 bathrooms: 1
    Heating
    • Forced air
    Cooling
    • Central
    Appliances
    • Included: Dishwasher, Dryer, Refrigerator, Trash compactor, Washer
    Features
    • Flooring: Tile, Carpet, Hardwood
    • Has fireplace: Yes
    Interior area
    • Total interior livable area: 5,530 sqft

    Property

    Parking
    • Parking features: Garage - Attached
    Features
    • Exterior features: Brick
    • Has view: Yes
    • View description: Water
    • Has water view: Yes
    • Water view: Water
    Lot
    • Size: 0.74 Acres
    Details
    • Parcel number: 0313430024

    Construction

    Type & style
    • Home type: SingleFamily
    Materials
    • brick
    • Roof: Shake / Shingle
    Condition
    • Year built: 1997

    Community & neighborhood

    Location
    • Region: Mc Lean

    HOA & financial

    HOA
    • Has HOA: Yes
    • HOA fee: $45 monthly

    Price history

    DateEventPrice
    9/10/2021Sold$1,579,875+1.9%$286/sqft
    Source: Bright MLS #VAFX2007906 Report a problem
    8/7/2021Pending sale$1,550,000$280/sqft
    Source: Long & Foster Broker Feed #VAFX2007906 Report a problem
    8/5/2021Listed for sale$1,550,000+105.9%$280/sqft
    Source: Long & Foster Broker Feed #VAFX2007906 Report a problem
    3/24/1997Sold$752,700$136/sqft
    Source: Public Record Report a problem

    Public tax history

    YearProperty taxesTax assessment
    2025$24,364 +8.9%$2,014,720 +9.1%
    2024$22,372 +13.9%$1,846,580 +11%
    2023$19,648 +11.5%$1,663,730 +13.2%
    2022$17,624 $1,470,090 +8.9%
    2021-- $1,349,950 +2.3%
    2020$16,295 +9.2%$1,319,950 +9.6%
    2019$14,918 +2.4%$1,204,550 +2.2%
    2018$14,569 -4.6%$1,178,550 -6.6%
    2017$15,277 +0.8%$1,261,180 +0.6%
    2016$15,158 +3.6%$1,253,740
    2015$14,625 -4.8%$1,253,740 -5.1%
    2014$15,361 $1,321,230 +2.2%
    2013-- $1,292,460 +21.3%
    2012-- $1,065,660 -12.4%
    2011-- $1,216,810
    2010-- $1,216,810 -6%
    2009-- $1,294,820 -7%
    2008-- $1,392,300 +2.4%
    2007-- $1,359,870 +53.8%
    2003-- $883,965 +10%
    2002-- $803,605 +5%
    2001-- $765,340

    Find assessor info on the county website

    Neighborhood: 22101

    Nearby schools

    GreatSchools rating
    Schools provided by the listing agent
    • Elementary: CHESTERBROOK
    • Middle: LONGFELLOW
    • High: MCLEAN
    • District: FAIRFAX COUNTY PUBLIC SCHOOLS

    Source: The MLS. This data may not be complete. We recommend contacting the local school district to confirm school assignments for this home.

    Get a cash offer in 3 minutes
    Find out how much your home could sell for in as little as 3 minutes with a no-obligation cash offer.
    Estimated market value
    $2,153,900
    Get a cash offer in 3 minutes
    Find out how much your home could sell for in as little as 3 minutes with a no-obligation cash offer.
    Estimated market value
    $2,153,900