Private MOUNTAIN TOP retreat located on over 21 Acres with endless possibilities for adventure! Amazing Gatlinburglike views, total privacy, and yet so close to all the necessary amenities. Sit on your front porch or back decks sipping your morning coffee and watch the abundant wildlife. Enjoy the stunning nighttime vista and look over the lights of Goodlettsville off in the distance from your huge Owner’s Suite, office, or bonus room. Go for a hike and see the spring fed waterfalls down the back Northwest slope of the mountain or set up a deer stand in one of the huge mature trees. All this privacy and yet located just over 20 minutes from Downtown Nashville!!! Pictures simply don’t do it justice, this is definitely a “must-see in person” type of house! Over $190k in recent upgrades including new roof, high end LVP flooring throughout, complete kitchen remodel, landscaping, and more! Shown by appt only.
Closed
Zillow last checked:
Listing updated:
Bought with:
Nonmls
Realtracs, Inc.
Source: RealTracs MLS as distributed by MLS GRID,MLS#: 2618308
Price history
| Date | Event | Price |
|---|---|---|
| 10/1/2026 | Listing removed | $844,999$319/sqft |
Source:  RealTracs MLS as distributed by MLS GRID #3153277 Report a problem RealTracs MLS as distributed by MLS GRID #3153277 Report a problem | ||
| 6/8/2026 | Price change | $844,999-0.5%$319/sqft |
Source: RealTracs MLS as distributed by MLS GRID #3153277 Report a problem | ||
| 3/19/2026 | Listed for sale | $849,000+11%$320/sqft |
Source: RealTracs MLS as distributed by MLS GRID #3153277 Report a problem | ||
| 11/1/2024 | Sold | $765,000-4.4%$289/sqft |
Source: RealTracs MLS as distributed by MLS GRID #2618308 Report a problem | ||
| 9/26/2024 | Pending sale | $799,997$302/sqft |
Source: RealTracs MLS as distributed by MLS GRID #2618308 Report a problem | ||
| 9/8/2024 | Price change | $799,9970%$302/sqft |
Source: RealTracs MLS as distributed by MLS GRID #2618308 Report a problem | ||
| 9/4/2024 | Listed for sale | $799,999$302/sqft |
Source: RealTracs MLS as distributed by MLS GRID #2618308 Report a problem | ||
| 8/31/2024 | Contingent | $799,999$302/sqft |
Source: RealTracs MLS as distributed by MLS GRID #2618308 Report a problem | ||
| 8/4/2024 | Pending sale | $799,999$302/sqft |
Source: RealTracs MLS as distributed by MLS GRID #2618308 Report a problem | ||
| 7/16/2024 | Price change | $799,999-4.2%$302/sqft |
Source: RealTracs MLS as distributed by MLS GRID #2618308 Report a problem | ||
| 7/3/2024 | Price change | $834,999-1.1%$315/sqft |
Source: RealTracs MLS as distributed by MLS GRID #2618308 Report a problem | ||
| 6/14/2024 | Price change | $844,448-0.7%$319/sqft |
Source: RealTracs MLS as distributed by MLS GRID #2618308 Report a problem | ||
| 5/17/2024 | Price change | $849,999-1.7%$321/sqft |
Source: RealTracs MLS as distributed by MLS GRID #2618308 Report a problem | ||
| 4/26/2024 | Price change | $865,000-1.1%$326/sqft |
Source: RealTracs MLS as distributed by MLS GRID #2618308 Report a problem | ||
| 4/17/2024 | Price change | $874,478-0.1%$330/sqft |
Source: RealTracs MLS as distributed by MLS GRID #2618308 Report a problem | ||
| 4/16/2024 | Price change | $874,9780%$330/sqft |
Source: RealTracs MLS as distributed by MLS GRID #2618308 Report a problem | ||
| 4/1/2024 | Price change | $875,000-2.7%$330/sqft |
Source: RealTracs MLS as distributed by MLS GRID #2618308 Report a problem | ||
| 2/11/2024 | Listed for sale | $899,000+159.1%$339/sqft |
Source: RealTracs MLS as distributed by MLS GRID #2618308 Report a problem | ||
| 8/9/2020 | Sold | $347,000-10.8%$131/sqft |
Source: RealTracs MLS as distributed by MLS GRID #2093804 Report a problem | ||
| 12/30/2019 | Price change | $389,000-1.5%$147/sqft |
Source: Crye-Leike, Inc., REALTORS #2093804 Report a problem | ||
| 10/24/2019 | Listed for sale | $395,000$149/sqft |
Source: Crye-Leike, Inc., REALTORS #2093804 Report a problem | ||
Nearby homes
- $279,4003 bd2 ba1.6k sqft1820 Springfield Hwy, Goodlettsville, TN 37072Off Market
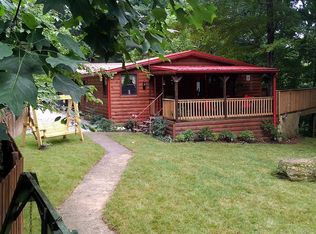
- $150,0003.61 acres1846 Springfield Hwy, Goodlettsville, TN 37072Sold

- $8,4115.59 acres1858 Springfield Hwy, Goodlettsville, TN 37072Off Market
- $304,0003 bd1 ba1.4k sqft1832 Springfield Hwy, Goodlettsville, TN 37072Off Market

Get a cash offer in 3 minutes
Find out how much your home could sell for in as little as 3 minutes with a no-obligation cash offer.
Estimated market value
$801,500
