Discover this beautifully designed home in the heart of Allen, TX, offering an exceptional blend of space, comfort, and convenience. With four oversized bedrooms—each with a private bath—this home provides the ultimate in privacy and luxury.
The thoughtfully designed floor plan features both a primary and a secondary bedroom on the first floor, which is ideal for multi-generational living or guest accommodations. A spacious den offers additional flexibility for a home office or sitting area. Upstairs, you’ll find a large gameroom and a dedicated media room, perfect for entertainment and relaxation.
Located in a prime, convenient location, this home is just minutes from shopping, dining, and top-rated Lovejoy Schools, with easy access to major highways. Don't miss this rare opportunity to own a home that truly has it all!
Schedule your private tour today!
Sold
Price Unknown
1812 Steeplechase Ct, Allen, TX 75002
4beds
4,089sqft
Single Family Residence
Built in 2017
8,276 Square Feet Lot
$827,600 Zestimate®
$--/sqft
$4,531 Estimated rent
Home value
$827,600
$778,000 - $886,000
$4,531/mo
Zestimate® history
Owner options
List your home for rent
$4,531/mo
Rent Zestimate®
Find your next renter with Zillow Rental Manager. Plus, with online applications, you can quickly screen prospective tenants – for free.
$4,531/mo
Rent Zestimate®
Refinance and save
$1,000/mo
Est. payment
Refinancing to a lower rate could help reduce your monthly payments and save thousands over the life of the loan.
$1,000/mo
Est. payment
Explore your selling options
Work with a Zillow partner agent
Leverage their expertise and Zillow's premium Showcase listings to get your home seen by more buyers.
Get startedList with your own agent
Get your home in front of millions of buyers by listing it on Zillow.
Learn how to do itSell it yourself
Take full control of how buyers see your home on Zillow by listing For Sale by Owner (FSBO).
List your homeWhat's special
Zillow last checked:
Listing updated:
Listed by:
Beth Appleby 0659324 903-893-5921,
Ebby Halliday Realtors 903-893-5921
Bought with:
Jeff Austin
Ebby Halliday Realtors
Source: NTREIS,MLS#: 20863255
Facts & features
Interior
Bedrooms & bathrooms
- Bedrooms: 4
- Bathrooms: 4
- Full bathrooms: 4
Primary bedroom
- Features: Closet Cabinetry, Ceiling Fan(s), Dual Sinks, En Suite Bathroom, Walk-In Closet(s)
- Level: First
- Dimensions: 17 x 14
Bedroom
- Features: Ceiling Fan(s)
- Level: First
- Dimensions: 13 x 11
Bedroom
- Features: Closet Cabinetry, Ceiling Fan(s), En Suite Bathroom
- Level: Second
- Dimensions: 15 x 11
Bedroom
- Features: Closet Cabinetry, Ceiling Fan(s), En Suite Bathroom
- Level: Second
- Dimensions: 13 x 12
Breakfast room nook
- Level: First
- Dimensions: 12 x 10
Den
- Level: First
- Dimensions: 14 x 11
Dining room
- Features: Butler's Pantry
- Level: First
- Dimensions: 10 x 15
Game room
- Level: Second
- Dimensions: 21 x 15
Kitchen
- Features: Breakfast Bar, Built-in Features, Butler's Pantry, Eat-in Kitchen, Granite Counters, Kitchen Island, Pantry, Pot Filler, Walk-In Pantry
- Level: First
- Dimensions: 17 x 13
Library
- Level: Second
- Dimensions: 11 x 6
Living room
- Features: Ceiling Fan(s), Fireplace
- Level: First
- Dimensions: 15 x 21
Media room
- Level: Second
- Dimensions: 15 x 17
Heating
- Central, ENERGY STAR Qualified Equipment
Cooling
- Central Air, Ceiling Fan(s), ENERGY STAR Qualified Equipment
Appliances
- Included: Built-In Gas Range, Dishwasher, Disposal, Microwave
Features
- Decorative/Designer Lighting Fixtures, Double Vanity, Eat-in Kitchen, Granite Counters, High Speed Internet, Kitchen Island, Open Floorplan, Pantry, Smart Home, Vaulted Ceiling(s), Walk-In Closet(s), Wired for Sound
- Has basement: No
- Number of fireplaces: 1
- Fireplace features: Living Room
Interior area
- Total interior livable area: 4,089 sqft
Property
Parking
- Total spaces: 3
- Parking features: Door-Multi, Door-Single, Garage Faces Front, Garage Faces Side
- Attached garage spaces: 3
Features
- Levels: Two
- Stories: 2
- Pool features: None
Lot
- Size: 8,276 Square Feet
Details
- Parcel number: R1065900000701
Construction
Type & style
- Home type: SingleFamily
- Architectural style: Traditional,Detached
- Property subtype: Single Family Residence
- Attached to another structure: Yes
Materials
- Foundation: Slab
Condition
- Year built: 2017
Utilities & green energy
- Sewer: Public Sewer
- Water: Public
- Utilities for property: Sewer Available, Water Available
Community & HOA
Community
- Subdivision: Steeplechase Add
HOA
- Has HOA: Yes
- Services included: Association Management
- HOA fee: $1,000 annually
- HOA name: Steeplechase HOA
- HOA phone: 214-914-3052
Location
- Region: Allen
Financial & listing details
- Tax assessed value: $953,164
- Annual tax amount: $16,726
- Date on market: 3/6/2025
- Cumulative days on market: 35 days
Price history
| Date | Event | Price |
|---|---|---|
| 4/30/2025 | Sold | -- |
Source: NTREIS #20863255 Report a problem | ||
| 4/14/2025 | Pending sale | $929,937$227/sqft |
Source:  HAR #31206183 Report a problem HAR #31206183 Report a problem | ||
| 4/11/2025 | Contingent | $929,937$227/sqft |
Source: NTREIS #20863255 Report a problem | ||
| 3/6/2025 | Listed for sale | $929,937$227/sqft |
Source: NTREIS #20863255 Report a problem | ||
Public tax history
| Year | Property taxes | Tax assessment |
|---|---|---|
| 2025 | $15,940 +5.8% | $953,164 +8.5% |
| 2024 | $15,072 +10.9% | $878,819 +10% |
| 2023 | $13,588 -8.3% | $798,926 +10% |
| 2022 | $14,815 +2.7% | $726,296 +8.7% |
| 2021 | $14,424 +0.7% | $668,168 +3.7% |
| 2020 | $14,325 +3.8% | $644,185 +4.6% |
| 2019 | $13,794 -4.8% | $615,707 |
| 2018 | $14,484 +660.6% | $615,707 +419.6% |
| 2017 | $1,904 | $118,500 +54.3% |
| 2016 | $1,904 | $76,800 +102.1% |
| 2015 | -- | $38,000 |
Find assessor info on the county website
Neighborhood: Stacy Ridge Estates
Nearby homes
- $932,1005 bd5 ba4.3k sqft1814 Steeplechase Ct, Allen, TX 75002Off Market

- $903,6004 bd4 ba3.9k sqft1810 Steeplechase Ct, Allen, TX 75002Off Market
- $894,4004 bd4 ba4k sqft1816 Steeplechase Ct, Allen, TX 75002Off Market
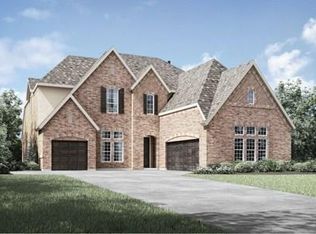
- $942,4005 bd4 ba4.1k sqft1808 Steeplechase Ct, Allen, TX 75002Off Market
- $834,8006 bd5 ba4k sqft1811 Saint Johns Ave, Allen, TX 75002Off Market
- $852,5004 bd2 ba4.6k sqft1813 Saint Johns Ave, Allen, TX 75002Off Market
- $830,9005 bd5 ba4.7k sqft1809 Saint Johns Ave, Allen, TX 75002Off Market
- $972,3005 bd4 ba4.1k sqft1818 Steeplechase Ct, Allen, TX 75002Off Market
Nearby schools
GreatSchools rating
- 9/10Sloan Creek Intermediate SchoolGrades: 5-6Distance: 0.9 mi
- 10/10Willow Springs Middle SchoolGrades: 7-8Distance: 3.4 mi
- 9/10Lovejoy High SchoolGrades: 9-12Distance: 1.9 mi
Schools provided by the listing agent
- Elementary: Robert L. Puster
- Middle: Willow Springs
- High: Lovejoy
- District: Lovejoy ISD
Source: NTREIS. This data may not be complete. We recommend contacting the local school district to confirm school assignments for this home.
Get a cash offer in 3 minutes
Find out how much your home could sell for in as little as 3 minutes with a no-obligation cash offer.
Estimated market value
$827,600
Get a cash offer in 3 minutes
Find out how much your home could sell for in as little as 3 minutes with a no-obligation cash offer.
Estimated market value
$827,600
- Texas
- Collin County
- Allen
- 75002
- Stacy Ridge Estates
- 1812 Steeplechase Ct
