Completely reimagined from top to bottom with designer details throughout. Exceptional curb appeal with mature landscaping and new slate front walk welcomes you to this enchanting, fully renovated home, tucked inside a cul-de-sac neighborhood in the McLean High School pyramid, just minutes to downtown McLean and Tysons corner. With over $600k in upgrades, including an addition completed in 2017, this 4 bedroom, 5 bath home has over 3,330 sq ft of living space on 4 levels. The main level open floor plan, with cathedral ceiling, is bright and airy - inspiring easy entertaining, or daily family living, with a cozy conversation space, wood-burning fireplace and large screen wall-mounted TV. The integrated dining area has a built-in bench to accommodate seating for up to 10 people. The beautifully designed kitchen features a large island with bar seating, quartz countertops, stainless steel appliances including French drawer refrigerator, dual-fuel six burner range (or 4-burner with griddle) with hood exhaust, under counter beverage refrigerator and icemaker. Other thoughtful details include an appliance garage, mixer cabinet, large drawers for easy organizing and storage (including hidden kick drawers), a bar/prep sink with disposal and side faucet for filtered cold water as well as instant hot water. The upper level, with hardfloor floors and oversized windows throughout, includes the addition of the primary bedroom suite with cathedral ceiling, two walk-in closets, plus a home office space that can be made into a third closet if more storage is needed. The spacious primary bathroom features two vanities, with designer light fixtures and walk-in steam shower. Two additional bedrooms, each with walk-in closets, two additional full baths, and multiple storage closets complete the upper level. A few steps down brings you to the light-filled family room, the fourth ensuite bedroom and access to the oversized garage that has two tandem spaces, or two spaces and a large workshop area, and direct access to the backyard. The lower level multi-use space offers so many options - an in-law suite, an au pair suite, a home office, exercise room, craft room, playroom…a full bath and laundry facility with direct access to the backyard complete this level. The gorgeous screened-in cedar porch, with tongue and groove hardwood floors, is an ideal space for morning coffee, lazy afternoons, evening cocktails and dining alfresco. The newly built deck leads to the backyard, which provides extensive outdoor entertainment options with a large, usable lawn, shaded with mature landscaping, and hard-scaped area for grilling and sitting around the fire pit. Public water and public sewer.
Sold for $1,750,000
$1,750,000
1812 Susquehannock Dr, Mc Lean, VA 22101
4beds
3,335sqft
Single Family Residence
Built in 1963
0.36 Acres Lot
$1,853,200 Zestimate®
$525/sqft
$6,277 Estimated rent
Home value
$1,853,200
$1.76M - $1.96M
$6,277/mo
Zestimate® history
Owner options
List your home for rent
$6,277/mo
Rent Zestimate®
Find your next renter with Zillow Rental Manager. Plus, with online applications, you can quickly screen prospective tenants – for free.
$6,277/mo
Rent Zestimate®
Refinance and save
$10,905/mo
Est. payment
Refinancing to a lower rate could help reduce your monthly payments and save thousands over the life of the loan.
$10,905/mo
Est. payment
Explore your selling options
Work with a Zillow partner agent
Leverage their expertise and Zillow's premium Showcase listings to get your home seen by more buyers.
Get startedList with your own agent
Get your home in front of millions of buyers by listing it on Zillow.
Learn how to do itSell it yourself
Take full control of how buyers see your home on Zillow by listing For Sale by Owner (FSBO).
List your homeWhat's special
Zillow last checked:
Listing updated:
Listed by:
Steven Wydler 703-348-6326,
Compass,
Co-Listing Agent: Tania Olsen 571-217-7899,
Compass
Bought with:
Antonio Nguyen, 0225221567
Keller Williams Capital Properties
Source: Bright MLS,MLS#: VAFX2188488
Facts & features
Interior
Bedrooms & bathrooms
- Bedrooms: 4
- Bathrooms: 5
- Full bathrooms: 5
Basement
- Area: 1240
Heating
- Forced Air, Natural Gas
Cooling
- Central Air, Electric
Appliances
- Included: Built-In Range, Dishwasher, Disposal, Dryer, Washer, Exhaust Fan, Extra Refrigerator/Freezer, Ice Maker, Instant Hot Water, Microwave, Range Hood, Refrigerator, Six Burner Stove, Gas Water Heater
- Laundry: Lower Level
Features
- Breakfast Area, Combination Dining/Living, Open Floorplan, Kitchen - Gourmet, Kitchen Island, Primary Bath(s), Upgraded Countertops, Walk-In Closet(s)
- Flooring: Wood
- Windows: Window Treatments
- Basement: Partial,Finished,Exterior Entry,Rear Entrance,Windows
- Number of fireplaces: 2
Interior area
- Total structure area: 3,335
- Total interior livable area: 3,335 sqft
- Finished area above ground: 2,095
- Finished area below ground: 1,240
Property
Parking
- Total spaces: 4
- Parking features: Garage Faces Front, Garage Door Opener, Inside Entrance, Storage, Built In, Oversized, Attached
- Attached garage spaces: 4
Accessibility
- Accessibility features: None
Features
- Levels: Multi/Split,Four
- Stories: 4
- Patio & porch: Deck, Porch, Screened
- Exterior features: Extensive Hardscape, Lighting, Rain Gutters
- Pool features: None
Lot
- Size: 0.36 Acres
- Features: Front Yard, Landscaped, Level, Rear Yard
Details
- Additional structures: Above Grade, Below Grade
- Parcel number: 0303 20 0009
- Zoning: 130
- Special conditions: Standard
Construction
Type & style
- Home type: SingleFamily
- Property subtype: Single Family Residence
Materials
- HardiPlank Type
- Foundation: Permanent
Condition
- New construction: No
- Year built: 1963
- Major remodel year: 2017
Utilities & green energy
- Sewer: Public Sewer
- Water: Public
- Utilities for property: Natural Gas Available, Sewer Available, Water Available
Community & HOA
Community
- Subdivision: Lewinsville Heights
HOA
- Has HOA: No
Location
- Region: Mc Lean
Financial & listing details
- Price per square foot: $525/sqft
- Tax assessed value: $1,230,500
- Annual tax amount: $14,539
- Date on market: 9/16/2024
- Listing agreement: Exclusive Right To Sell
- Ownership: Fee Simple
Price history
| Date | Event | Price |
|---|---|---|
| 10/28/2024 | Sold | $1,750,000+2.9%$525/sqft |
Source:  Bright MLS #VAFX2188488 Report a problem Bright MLS #VAFX2188488 Report a problem | ||
| 9/20/2024 | Pending sale | $1,700,000$510/sqft |
Source: Bright MLS #VAFX2188488 Report a problem | ||
| 9/16/2024 | Listed for sale | $1,700,000+257.9%$510/sqft |
Source: Bright MLS #VAFX2188488 Report a problem | ||
| 4/17/2002 | Sold | $475,000$142/sqft |
Source: Public Record Report a problem | ||
Public tax history
| Year | Property taxes | Tax assessment |
|---|---|---|
| 2025 | $18,736 +28.9% | $1,589,110 +29.1% |
| 2024 | $14,538 +11% | $1,230,500 +8.2% |
| 2023 | $13,097 +6.5% | $1,137,370 +7.9% |
| 2022 | $12,297 | $1,054,140 +11.8% |
| 2021 | -- | $942,690 +2% |
| 2020 | $11,151 +4% | $924,240 +4% |
| 2019 | $10,718 +5% | $888,360 +5% |
| 2018 | $10,208 +12.7% | $846,070 +13.5% |
| 2017 | $9,058 +11.3% | $745,740 +8.3% |
| 2016 | $8,139 +7.8% | $688,850 +4% |
| 2015 | $7,546 +1.7% | $662,550 +1.5% |
| 2014 | $7,419 | $652,750 +2.4% |
| 2013 | -- | $637,220 +3.5% |
| 2012 | -- | $615,490 -5.3% |
| 2011 | -- | $649,700 +4.9% |
| 2010 | -- | $619,340 -0.9% |
| 2009 | -- | $625,100 -4.1% |
| 2008 | -- | $651,600 -2.2% |
| 2007 | -- | $666,090 +58.2% |
| 2003 | -- | $421,025 +14.9% |
| 2002 | -- | $366,550 +23.8% |
| 2001 | -- | $295,985 |
Find assessor info on the county website
Neighborhood: 22101
Nearby homes
- $1,320,0004 bd3 ba2.6k sqft1810 Susquehannock Dr, Mc Lean, VA 22101Sold
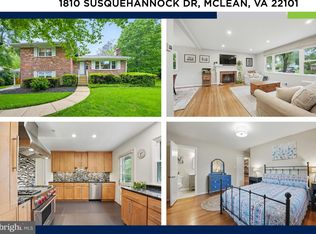
- $1,262,7004 bd3 ba1.4k sqft1814 Susquehannock Dr, Mc Lean, VA 22101Off Market
- $1,391,6004 bd4 ba1.8k sqft1826 Susquehannock Dr, Mc Lean, VA 22101Off Market
- $1,314,9004 bd3 ba1.6k sqft7105 Purdue Pl, Mc Lean, VA 22101Off Market
- $1,255,7004 bd3 ba1.4k sqft1808 Susquehannock Dr, Mc Lean, VA 22101Off Market
- $1,387,8004 bd3 ba1.3k sqft1828 Susquehannock Dr, Mc Lean, VA 22101Off Market
- $1,383,5004 bd3 ba2k sqft1813 Susquehannock Dr, Mc Lean, VA 22101Off Market
- $1,220,0004 bd3 ba1.3k sqft7103 Purdue Pl, Mc Lean, VA 22101Off Market
Nearby schools
GreatSchools rating
- 10/10Kent Gardens Elementary SchoolGrades: PK-6Distance: 0.8 mi
- 10/10Longfellow Middle SchoolGrades: 7-8Distance: 0.9 mi
- 9/10McLean High SchoolGrades: 9-12Distance: 0.6 mi
Schools provided by the listing agent
- High: Mclean
- District: Fairfax County Public Schools
Source: Bright MLS. This data may not be complete. We recommend contacting the local school district to confirm school assignments for this home.
Get a cash offer in 3 minutes
Find out how much your home could sell for in as little as 3 minutes with a no-obligation cash offer.
Estimated market value
$1,853,200
Get a cash offer in 3 minutes
Find out how much your home could sell for in as little as 3 minutes with a no-obligation cash offer.
Estimated market value
$1,853,200
- Virginia
- Fairfax County
- McLean
- 22101
- 1812 Susquehannock Dr
Nearby cities
Nearby zip codes
Other McLean Topics
