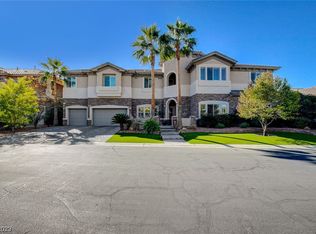
1812 Sydney Leigh Ln, Henderson, NV 89074
Home value
$1,078,700
$1.02M - $1.13M
$5,790/mo
Owner options
$5,790/mo
Rent Zestimate®
Find your next renter with Zillow Rental Manager. Plus, with online applications, you can quickly screen prospective tenants – for free.
$5,790/mo
Rent Zestimate®
$5,260/mo
Est. payment
Refinancing to a lower rate could help reduce your monthly payments and save thousands over the life of the loan.
$5,260/mo
Est. payment
Explore your selling options
Work with a Zillow partner agent
Leverage their expertise and Zillow's premium Showcase listings to get your home seen by more buyers.
Get startedList with your own agent
Get your home in front of millions of buyers by listing it on Zillow.
Learn how to do itSell it yourself
Take full control of how buyers see your home on Zillow by listing For Sale by Owner (FSBO).
List your homeWhat's special
Zillow last checked:
Listing updated:
John Sullivan S.0177607 (702)800-8999,
Huntington & Ellis, A Real Est
Traci Rivera, S.0064742
Redfin
Facts & features
Interior
Bedrooms & bathrooms
- Bedrooms: 4
- Bathrooms: 5
- Full bathrooms: 4
- 1/2 bathrooms: 1
Primary bedroom
- Description: Balcony,Ceiling Fan,Ceiling Light,Pbr Separate From Other,Sitting Room,Upstairs,Walk-In Closet(s)
- Dimensions: 17x12
Bedroom 2
- Description: Ceiling Fan,Ceiling Light,Downstairs,Walk-In Closet(s),With Bath
- Dimensions: 12x15
Bedroom 3
- Description: Ceiling Fan,Ceiling Light,Closet,Upstairs,With Bath
- Dimensions: 11x16
Bedroom 4
- Description: Ceiling Fan,Ceiling Light,Closet
- Dimensions: 12x12
Primary bathroom
- Description: Double Sink,Make Up Table,Separate Shower,Separate Tub
Den
- Description: Ceiling Fan,Ceiling Light,Double Doors,Upstairs
- Dimensions: 20x14
Dining room
- Description: Dining Area,Kitchen/Dining Room Combo
- Dimensions: 10x16
Family room
- Description: Ceiling Fan,Downstairs,Entertainment Center
- Dimensions: 19x14
Kitchen
- Description: Breakfast Bar/Counter,Butler Pantry,Custom Cabinets,Hardwood Flooring,Island,Lighting Recessed,Quartz Countertops,Stainless Steel Appliances,Walk-in Pantry
- Dimensions: 16x13
Living room
- Description: Entry Foyer,Formal,Front,Vaulted Ceiling
- Dimensions: 24x17
Loft
- Description: Ceiling Fan,Other
- Dimensions: 11x13
Heating
- Central, Gas, Multiple Heating Units
Cooling
- Central Air, Electric, 2 Units
Appliances
- Included: Built-In Gas Oven, Convection Oven, Double Oven, Dryer, Gas Cooktop, Disposal, Microwave, Refrigerator, Water Purifier, Wine Refrigerator, Washer
- Laundry: Cabinets, Electric Dryer Hookup, Laundry Room, Sink, Upper Level
Features
- BathroomonMainLevel, Bedroom on Main Level, Ceiling Fan(s), Handicap Access, Window Treatments
- Flooring: Carpet, Hardwood, Tile
- Windows: Double Pane Windows, Plantation Shutters
- Number of fireplaces: 2
- Fireplace features: Gas, Great Room, Outside
Interior area
- Total structure area: 4,066
- Total interior livable area: 4,066 sqft
Property
Parking
- Total spaces: 3
- Parking features: Attached, Epoxy Flooring, Finished Garage, Garage, Garage Door Opener, Private, Shelves, Workshop in Garage
- Attached garage spaces: 3
Features
- Stories: 2
- Patio & porch: Balcony, Covered, Patio, Porch
- Exterior features: Built-in Barbecue, Balcony, Barbecue, Handicap Accessible, Porch, Patio, Private Yard, Sprinkler/Irrigation
- Has private pool: Yes
- Pool features: Heated, In Ground, Private, Solar Heat, Pool/Spa Combo
- Has spa: Yes
- Spa features: In Ground
- Fencing: Barbed Wire,Back Yard,Slump Stone
- Has view: Yes
- View description: Mountain(s)
Lot
- Size: 0.3 Acres
- Features: 1/4 to 1 Acre Lot, Back Yard, Drip Irrigation/Bubblers, Desert Landscaping, Landscaped, No Rear Neighbors, Rocks, Sprinklers Timer, Trees
Details
- Parcel number: 17808820007
- Zoning description: Single Family
- Horse amenities: None
Construction
Type & style
- Home type: SingleFamily
- Architectural style: Two Story
- Property subtype: Single Family Residence
Materials
- Frame, Stucco
- Roof: Tile
Condition
- Resale,Very Good Condition
- Year built: 2006
Utilities & green energy
- Electric: Photovoltaics None
- Sewer: Public Sewer
- Water: Public
- Utilities for property: Underground Utilities
Green energy
- Energy efficient items: Windows
Community & HOA
Community
- Security: Gated Community
- Subdivision: Stonebridge Estate
HOA
- Has HOA: Yes
- Amenities included: Gated
- Services included: Association Management
- HOA fee: $165 monthly
- HOA name: Stonebridge Estates
- HOA phone: 702-953-2226
Location
- Region: Henderson
Financial & listing details
- Price per square foot: $270/sqft
- Tax assessed value: $1,085,060
- Annual tax amount: $5,685
- Date on market: 4/14/2026
- Listing agreement: Exclusive Right To Sell
- Listing terms: Cash,Conventional,FHA,VA Loan
Price history
| Date | Event | Price |
|---|---|---|
| 9/4/2026 | Sold | $1,099,000$270/sqft |
Source: | ||
| 8/3/2026 | Contingent | $1,099,000$270/sqft |
Source: | ||
| 7/31/2026 | Price change | $1,099,000-8.4%$270/sqft |
Source: | ||
| 7/1/2026 | Price change | $1,199,900-2%$295/sqft |
Source: | ||
| 5/7/2026 | Price change | $1,224,900-2%$301/sqft |
Source: | ||
| 4/14/2026 | Listed for sale | $1,250,000-7.4%$307/sqft |
Source: | ||
| 4/7/2026 | Listing removed | $1,349,900$332/sqft |
Source: | ||
| 3/27/2026 | Price change | $1,349,900-3.6%$332/sqft |
Source: | ||
| 2/6/2026 | Listed for sale | $1,399,900+70.7%$344/sqft |
Source: | ||
| 6/23/2020 | Sold | $820,000-15%$202/sqft |
Source: | ||
| 5/14/2020 | Pending sale | $964,500$237/sqft |
Source: Windermere Prestige Properties #2192288 Report a problem | ||
| 4/26/2020 | Listed for sale | $964,500+67.7%$237/sqft |
Source: Windermere Prestige Properties #2192288 Report a problem | ||
| 4/17/2009 | Sold | $575,000-47.7%$141/sqft |
Source: Public Record Report a problem | ||
| 4/25/2008 | Listing removed | $1,100,000$271/sqft |
Source: Postlets #750417 Report a problem | ||
| 1/24/2008 | Listed for sale | $1,100,000+9.2%$271/sqft |
Source: Postlets #750417 Report a problem | ||
| 12/2/2005 | Sold | $1,007,026$248/sqft |
Source: Public Record Report a problem | ||
Public tax history
| Year | Property taxes | Tax assessment |
|---|---|---|
| 2026 | $5,688 +3% | $379,771 +9.8% |
| 2025 | $5,522 +4.1% | $345,940 +6.7% |
| 2024 | $5,305 +3% | $324,107 +14.6% |
| 2023 | $5,150 +3% | $282,735 +2.5% |
| 2022 | $5,000 +3% | $275,708 +1.2% |
| 2021 | $4,854 +3% | $272,432 +2.1% |
| 2020 | $4,712 +3% | $266,856 +19% |
| 2019 | $4,575 +5.7% | $224,207 |
| 2018 | $4,329 | $224,207 +11.6% |
| 2017 | $4,329 | $200,952 -5% |
| 2016 | $4,329 +0.2% | $211,570 +42.8% |
| 2015 | $4,323 +3% | $148,187 +5.4% |
| 2014 | $4,196 | $140,536 |
| 2013 | -- | $140,536 -8.9% |
| 2012 | -- | $154,333 -1.4% |
| 2011 | -- | $156,541 -19.3% |
| 2010 | -- | $194,026 -30.1% |
| 2009 | -- | $277,524 |
| 2008 | -- | $277,524 -13.5% |
| 2007 | -- | $320,786 |
Neighborhood: Green Valley North
Nearby homes
- $1,496,9005 bd4 ba4.5k sqft1808 Sydney Leigh Ln, Henderson, NV 89074Off Market

- $1,128,7004 bd4 ba3.3k sqft1816 Sydney Leigh Ln, Henderson, NV 89074Off Market

- $1,220,2004 bd5 ba4.1k sqft1818 Sydney Leigh Ln, Henderson, NV 89074Off Market
- $1,200,0005 bd6 ba5.3k sqft1813 Sydney Leigh Ln, Henderson, NV 89074Sold
- $1,183,3004 bd5 ba3.9k sqft1809 Sydney Leigh Ln, Henderson, NV 89074Off Market
- $1,301,6004 bd3 ba4k sqft1817 Sydney Leigh Ln, Henderson, NV 89074Off Market
- $1,137,8003 bd3 ba4k sqft208 Torrey Morgan Way, Henderson, NV 89074Off Market
- $1,291,9003 bd3 ba4k sqft206 Torrey Morgan Way, Henderson, NV 89074Off Market
Nearby schools
GreatSchools rating
- 9/10James Gibson Elementary SchoolGrades: PK-5Distance: 0.6 mi
- 6/10Barbara And Hank Greenspun Junior High SchoolGrades: 6-8Distance: 0.5 mi
- 6/10Green Valley High SchoolGrades: 9-12Distance: 1.2 mi
Schools provided by the listing agent
- Elementary: Gibson, James,Gibson, James
- Middle: Greenspun
- High: Green Valley
Source: LVR. This data may not be complete. We recommend contacting the local school district to confirm school assignments for this home.
Get a cash offer in 3 minutes
- Nevada
- Clark County
- Henderson
- 89074
- Green Valley North
- 1812 Sydney Leigh Ln