If you've been looking for a home with space to spread out and a backyard built for fun, this one checks all the boxes. Tucked away on a quiet cul-de-sac in Bloomfield at Hidden Lakes neighborhood, this charming one-story home features a desirable split-bedroom layout with four bedrooms, giving everyone a little extra privacy. The heart of the home is designed for making memories—whether it's gathering around the kitchen, enjoying family movie nights in the living room, or hosting friends for special occasions. The private primary suite provides a relaxing retreat, separated from the secondary bedrooms for added tranquility, and accented by the gentle sounds of the pool and fountain water feature. Unwind in the spa-like primary bath, complete with a bidet and soaking tub. Step outside and you'll discover what truly makes this home special. The sparkling pool creates a backyard oasis where summer days are spent swimming, grilling, and relaxing under the Texas sky. From morning coffee on the patio to evening swims with family and friends, this outdoor space is made for year-round enjoyment. Throughout the home, you'll find thoughtful upgrades that make everyday living a little easier and a lot more enjoyable. Hardwood and tile flooring flow throughout the home, offering both beauty and durability, while the primary bedroom features plush carpeting for added comfort. Upgraded cabinetry adds style and storage, dimmable lighting helps create the perfect ambiance for any occasion, and a utility room sink is a practical touch you'll appreciate time and time again. Set within a friendly, established neighborhood known for its sense of community, this home offers more than just a place to live—it offers a lifestyle. Conveniently located near schools, parks, shopping, and dining, you'll love the balance of quiet neighborhood living and everyday convenience. This is the kind of home where memories are made, traditions begin, and every day feels a little more special.
Sold
Price Unknown
1812 Talon Ct, Keller, TX 76248
4beds
2,298sqft
Single Family Residence
Built in 1999
8,799 Square Feet Lot
$625,900 Zestimate®
$--/sqft
$4,461 Estimated rent
Home value
$625,900
$582,000 - $670,000
$4,461/mo
Zestimate® history
Owner options
List your home for rent
$4,461/mo
Rent Zestimate®
Find your next renter with Zillow Rental Manager. Plus, with online applications, you can quickly screen prospective tenants – for free.
$4,461/mo
Rent Zestimate®
Refinance and save
$785/mo
Est. payment
Refinancing to a lower rate could help reduce your monthly payments and save thousands over the life of the loan.
$785/mo
Est. payment
Explore your selling options
Work with a Zillow partner agent
Leverage their expertise and Zillow's premium Showcase listings to get your home seen by more buyers.
Get startedList with your own agent
Get your home in front of millions of buyers by listing it on Zillow.
Learn how to do itSell it yourself
Take full control of how buyers see your home on Zillow by listing For Sale by Owner (FSBO).
List your homeWhat's special
Soaking tubSpa-like primary bath
Zillow last checked:
Listing updated:
Listed by:
Stephanie Turner 0522312 817-481-5882,
Ebby Halliday, REALTORS 817-481-5882
Bought with:
Shelly Adams, 0662764
Allie Beth Allman & Associates
Source: NTREIS,MLS#: 21311124
Facts & features
Interior
Bedrooms & bathrooms
- Bedrooms: 4
- Bathrooms: 2
- Full bathrooms: 2
Primary bedroom
- Features: Dual Sinks, En Suite Bathroom, Garden Tub/Roman Tub, Separate Shower, Walk-In Closet(s)
- Level: First
- Dimensions: 18 x 12
Bedroom
- Features: Ceiling Fan(s), Split Bedrooms
- Level: First
- Dimensions: 13 x 11
Bedroom
- Features: Split Bedrooms
- Level: First
- Dimensions: 11 x 10
Bedroom
- Features: Split Bedrooms
- Level: First
- Dimensions: 11 x 11
Dining room
- Level: First
- Dimensions: 13 x 10
Family room
- Features: Built-in Features, Ceiling Fan(s), Fireplace
- Level: First
- Dimensions: 21 x 16
Kitchen
- Features: Breakfast Bar, Built-in Features, Granite Counters, Kitchen Island, Pantry, Walk-In Pantry
- Level: First
- Dimensions: 10 x 8
Laundry
- Features: Built-in Features, Utility Sink
- Level: First
- Dimensions: 7 x 6
Living room
- Level: First
- Dimensions: 12 x 10
Heating
- Central, Natural Gas
Cooling
- Central Air, Ceiling Fan(s), Electric
Appliances
- Included: Dishwasher, Electric Oven, Gas Cooktop, Disposal, Gas Water Heater, Microwave, Refrigerator
Features
- Built-in Features, Chandelier, Decorative/Designer Lighting Fixtures, Granite Counters, High Speed Internet, Kitchen Island, Open Floorplan, Cable TV, Walk-In Closet(s), Wired for Sound
- Flooring: Carpet, Ceramic Tile, Engineered Hardwood, Hardwood
- Windows: Shutters, Window Coverings
- Has basement: No
- Number of fireplaces: 1
- Fireplace features: Gas, Gas Log, Living Room
Interior area
- Total interior livable area: 2,298 sqft
Property
Parking
- Total spaces: 2
- Parking features: Driveway, Electric Gate, Garage, Garage Door Opener
- Garage spaces: 2
Features
- Levels: One
- Stories: 1
- Patio & porch: Rear Porch, Patio, Covered
- Pool features: Gunite, In Ground, Pool, Pool Sweep, Pool/Spa Combo, Community
- Fencing: Wood,Wrought Iron
Lot
- Size: 8,799 Square Feet
- Features: Cul-De-Sac, Interior Lot, Landscaped, Subdivision, Sprinkler System, Few Trees
Details
- Parcel number: 07022247
Construction
Type & style
- Home type: SingleFamily
- Architectural style: Traditional,Detached
- Property subtype: Single Family Residence
Materials
- Brick
- Foundation: Slab
- Roof: Composition
Condition
- Year built: 1999
Utilities & green energy
- Sewer: Public Sewer
- Water: Public
- Utilities for property: Electricity Available, Sewer Available, Underground Utilities, Water Available, Cable Available
Community & HOA
Community
- Features: Clubhouse, Curbs, Fenced Yard, Golf, Playground, Pool, Trails/Paths, Sidewalks
- Subdivision: Bloomfield At Hidden Lakes
HOA
- Has HOA: Yes
- Services included: All Facilities, Association Management, Maintenance Grounds
- HOA fee: $785 annually
- HOA name: Hidden Lakes Hoa
- HOA phone: 817-337-9726
Location
- Region: Keller
Financial & listing details
- Tax assessed value: $557,937
- Annual tax amount: $10,242
- Date on market: 6/24/2026
- Listing terms: Cash,Conventional,FHA,Texas Vet,VA Loan
Price history
| Date | Event | Price |
|---|---|---|
| 7/29/2026 | Sold | -- |
Source: NTREIS #21311124 Report a problem | ||
| 7/3/2026 | Pending sale | $629,000$274/sqft |
Source: NTREIS #21311124 Report a problem | ||
| 6/25/2026 | Contingent | $629,000$274/sqft |
Source: NTREIS #21311124 Report a problem | ||
| 6/24/2026 | Listed for sale | $629,000+4.9%$274/sqft |
Source: NTREIS #21311124 Report a problem | ||
| 12/7/2023 | Sold | -- |
Source: NTREIS #20452475 Report a problem | ||
| 11/14/2023 | Pending sale | $599,900$261/sqft |
Source: NTREIS #20452475 Report a problem | ||
| 11/9/2023 | Contingent | $599,900$261/sqft |
Source: NTREIS #20452475 Report a problem | ||
| 11/6/2023 | Listed for sale | $599,900$261/sqft |
Source: NTREIS #20452475 Report a problem | ||
Public tax history
| Year | Property taxes | Tax assessment |
|---|---|---|
| 2025 | $6,898 -13.4% | $557,937 |
| 2024 | $7,965 +68% | $557,937 +2.8% |
| 2023 | $4,741 -2.3% | $543,000 +35.4% |
| 2022 | $4,854 | $400,901 |
| 2021 | $4,854 +1.6% | $400,901 +9.3% |
| 2020 | $4,777 +0.4% | $366,805 -0.4% |
| 2019 | $4,760 +1.6% | $368,126 +12.8% |
| 2018 | $4,687 +0.6% | $326,488 +0.2% |
| 2017 | $4,656 +1.2% | $325,687 +7.4% |
| 2016 | $4,601 -2% | $303,334 +17.3% |
| 2015 | $4,696 | $258,700 |
| 2014 | $4,696 | $258,700 +2.8% |
| 2013 | -- | $251,700 +9.4% |
| 2012 | -- | $230,100 |
| 2011 | -- | $230,100 -5.1% |
| 2010 | -- | $242,400 -1.8% |
| 2009 | -- | $246,900 |
| 2008 | -- | $246,900 +4.5% |
| 2007 | -- | $236,300 +4.7% |
| 2006 | -- | $225,700 +5.8% |
| 2005 | -- | $213,300 |
| 2004 | -- | $213,300 -5.5% |
| 2003 | -- | $225,700 +0.3% |
| 2002 | -- | $225,100 +10% |
| 2001 | -- | $204,700 +4.7% |
| 2000 | -- | $195,600 |
Find assessor info on the county website
Neighborhood: Hidden Lakes
Nearby homes
- $601,4004 bd3 ba3k sqft1810 Talon Ct, Keller, TX 76248Off Market
- $692,4004 bd3 ba3.1k sqft1814 Talon Ct, Keller, TX 76248Off Market

- $540,1004 bd2 ba2.2k sqft1815 Falcon Dr, Keller, TX 76248Off Market
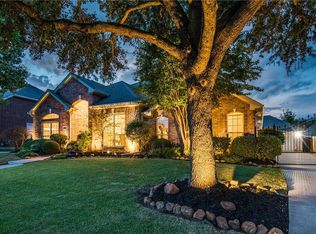
- $656,9004 bd2 ba2.8k sqft1813 Falcon Dr, Keller, TX 76248Off Market
- $626,4004 bd3 ba2.8k sqft1817 Falcon Dr, Keller, TX 76248Off Market
- $558,1004 bd2 ba2.6k sqft1808 Talon Ct, Keller, TX 76248Off Market
- $562,9004 bd2 ba2.4k sqft1811 Talon Ct, Keller, TX 76248Off Market
- $--5 bd4 ba3.1k sqft1809 Talon Ct, Keller, TX 76248Sold
Nearby schools
GreatSchools rating
- 9/10Florence Elementary SchoolGrades: PK-4Distance: 0.7 mi
- 9/10Keller Middle SchoolGrades: 7-8Distance: 2.3 mi
- 7/10Keller High SchoolGrades: 9-12Distance: 1.6 mi
Schools provided by the listing agent
- Elementary: Florence
- Middle: Keller,Bear Creek
- High: Keller
- District: Keller ISD
Source: NTREIS. This data may not be complete. We recommend contacting the local school district to confirm school assignments for this home.
Get a cash offer in 3 minutes
Find out how much your home could sell for in as little as 3 minutes with a no-obligation cash offer.
Estimated market value
$625,900
Get a cash offer in 3 minutes
Find out how much your home could sell for in as little as 3 minutes with a no-obligation cash offer.
Estimated market value
$625,900
- Texas
- Tarrant County
- Keller
- 76248
- Hidden Lakes
- 1812 Talon Ct
