Located in the highly coveted Riverbend neighborhood, this fully renovated tri-level home offers both convenience and privacy. Situated at the end of a cul-de-sac on just under an acre, this 4-bedroom home offers 2823 sqft, 2 full baths, 2 half baths, and a two-car garage. As you enter the front doors, the living room and kitchen welcome you with vaulted ceilings and an abundance of natural light. The open-concept kitchen features soft-close cabinetry, quartz countertops, a built-in microwave, and gallery shelving. The 10-foot island is an entertainer's dream with new smart appliances and a downdraft ventilation system offering an unobstructed view into the living room. Off the kitchen to the left is a laundry center with matching quartz countertop and cabinetry, smart washer/dryer, a half bath, and exterior access to the garage and backyard. Off the kitchen right is a dining area and access to the fully screened porch overlooking the expansive property. The upstairs offers three bedrooms including the primary with en suite, and a full bath. Downstairs offers an additional living room complete with a half bathroom, bedroom, and one additional bonus room that can be used as a fifth bedroom or office. The downstairs also provides a gas log fireplace and exterior access. The backyard is the true charm of this home. Mildly sloped and slightly wooded, enjoy outdoor activities with privacy and ample space. Major system updates include roof & foam insulation (2023), windows & doors (2024), concrete driveway (2024), electrical (2023), PEX plumbing (2023), encapsulated crawl space with dehumidifier (2022). See MLS for a full list of updates. 10 minutes to downtown Knoxville and UT, 5 minutes to Lakeshore Park, and just over a mile to the ever-popular Peninsula Club and Duncan's boat dock. Truly turn-key and ready for the next owner, this home is sure to go quick! Owner/Agent
Closed
$839,000
1812 Tanager Ln, Knoxville, TN 37919
4beds
2,823sqft
Single Family Residence, Residential
Built in 1964
0.96 Acres Lot
$910,500 Zestimate®
$297/sqft
$3,172 Estimated rent
Home value
$910,500
$856,000 - $974,000
$3,172/mo
Zestimate® history
Owner options
List your home for rent
$3,172/mo
Rent Zestimate®
Find your next renter with Zillow Rental Manager. Plus, with online applications, you can quickly screen prospective tenants – for free.
$3,172/mo
Rent Zestimate®
Refinance and save
$4,866/mo
Est. payment
Refinancing to a lower rate could help reduce your monthly payments and save thousands over the life of the loan.
$4,866/mo
Est. payment
Explore your selling options
Work with a Zillow partner agent
Leverage their expertise and Zillow's premium Showcase listings to get your home seen by more buyers.
Get startedList with your own agent
Get your home in front of millions of buyers by listing it on Zillow.
Learn how to do itSell it yourself
Take full control of how buyers see your home on Zillow by listing For Sale by Owner (FSBO).
List your homeWhat's special
Zillow last checked:
Listing updated:
Listed by:
Kelsey Brumett 813-442-3542,
Wallace
Bought with:
Chris Bailes Hauck, 295491
Realty Executives Associates
Source: RealTracs MLS as distributed by MLS GRID,MLS#: 2932962
Facts & features
Interior
Bedrooms & bathrooms
- Bedrooms: 4
- Bathrooms: 4
- Full bathrooms: 2
- 1/2 bathrooms: 2
Bedroom 1
- Features: Walk-In Closet(s)
- Level: Walk-In Closet(s)
Heating
- Central, Electric, Natural Gas
Cooling
- Central Air
Appliances
- Included: Dishwasher, Disposal, Dryer, Microwave, Range, Refrigerator, Oven, Washer
- Laundry: Washer Hookup, Electric Dryer Hookup
Features
- Kitchen Island
- Flooring: Carpet, Wood, Tile, Other
- Basement: Crawl Space
- Number of fireplaces: 1
Interior area
- Total structure area: 2,823
- Total interior livable area: 2,823 sqft
- Finished area above ground: 1,463
- Finished area below ground: 1,360
Property
Parking
- Total spaces: 2
- Parking features: Garage Door Opener, Attached
- Attached garage spaces: 2
Features
- Levels: Three Or More
- Stories: 3
Lot
- Size: 0.96 Acres
- Dimensions: 210M x 223.6 x IRR
- Features: Cul-De-Sac, Wooded
Details
- Parcel number: 134KB011
- Special conditions: Standard
Construction
Type & style
- Home type: SingleFamily
- Architectural style: Traditional
- Property subtype: Single Family Residence, Residential
Materials
- Frame, Other
Condition
- New construction: No
- Year built: 1964
Utilities & green energy
- Utilities for property: Electricity Available
Community & HOA
Community
- Security: Security System
- Subdivision: Mockingbird Hill
HOA
- Has HOA: Yes
- HOA fee: $30 annually
Location
- Region: Knoxville
Financial & listing details
- Price per square foot: $297/sqft
- Tax assessed value: $598,100
- Annual tax amount: $1,423
- Date on market: 7/9/2025
- Electric utility on property: Yes
Price history
| Date | Event | Price |
|---|---|---|
| 6/11/2024 | Sold | $839,000-0.1%$297/sqft |
Source:  RealTracs MLS as distributed by MLS GRID #2932962 Report a problem RealTracs MLS as distributed by MLS GRID #2932962 Report a problem | ||
| 5/23/2024 | Pending sale | $840,000$298/sqft |
Source:  East Tennessee Realtors #1263235 Report a problem East Tennessee Realtors #1263235 Report a problem | ||
| 5/17/2024 | Listed for sale | $840,000+80.6%$298/sqft |
Source: East Tennessee Realtors #1263235 Report a problem | ||
| 8/23/2022 | Sold | $465,000-2.1%$165/sqft |
Source: East Tennessee Realtors #1192069 Report a problem | ||
| 7/14/2022 | Pending sale | $475,000$168/sqft |
Source: East Tennessee Realtors #1192069 Report a problem | ||
| 7/8/2022 | Price change | $475,000-4%$168/sqft |
Source: East Tennessee Realtors #1192069 Report a problem | ||
| 6/15/2022 | Listed for sale | $495,000$175/sqft |
Source: East Tennessee Realtors #1192069 Report a problem | ||
Public tax history
| Year | Property taxes | Tax assessment |
|---|---|---|
| 2025 | $2,324 +63.3% | $149,525 +63.3% |
| 2024 | $1,423 | $91,550 |
| 2023 | $1,423 | $91,550 |
| 2022 | $1,423 +29.4% | $91,550 +76.5% |
| 2021 | $1,100 | $51,875 -75% |
| 2020 | $1,100 | $207,500 |
| 2019 | $1,100 | $207,500 |
| 2018 | $1,100 | -- |
| 2017 | $1,100 +20.7% | $51,875 |
| 2016 | $911 | -- |
| 2015 | $911 | -- |
| 2014 | $911 +0% | -- |
| 2013 | $911 -60% | -- |
| 2012 | $2,276 | -- |
| 2011 | $2,276 | $47,225 |
| 2010 | $2,276 | $47,225 |
| 2009 | $2,276 +1.7% | $47,225 +16.1% |
| 2008 | $2,237 +0% | $40,675 |
| 2007 | $2,237 | $40,675 |
| 2006 | $2,237 | $40,675 |
| 2005 | $2,237 -0.7% | $40,675 +8.5% |
| 2004 | $2,254 +6.2% | $37,500 |
| 2003 | $2,123 | $37,500 |
| 2002 | -- | $37,500 |
| 2001 | -- | $37,500 +13.6% |
| 2000 | -- | $33,000 |
Find assessor info on the county website
Neighborhood: 37919
Nearby homes
- $580,1003 bd3 ba2.9k sqft1808 Tanager Ln, Knoxville, TN 37919Off Market
- $567,2003 bd2 ba2.4k sqft1816 Tanager Ln, Knoxville, TN 37919Off Market
- $604,0004 bd3 ba2.1k sqft1817 Tanager Ln, Knoxville, TN 37919Off Market

- $475,0003 bd2 ba2.1k sqft1821 Tanager Ln, Knoxville, TN 37919Sold
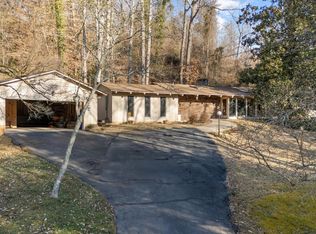
- $521,1003 bd3 ba1.9k sqft1804 Tanager Ln, Knoxville, TN 37919Off Market
- $370,6004 bd3 ba1.7k sqft1813 Tanager Ln, Knoxville, TN 37919Off Market
- $1,640,4006 bd5 ba4.8k sqft5406 Mill Ridge Dr, Knoxville, TN 37919Off Market
- $917,9004 bd4 ba2.9k sqft1805 Kinglet Dr, Knoxville, TN 37919Off Market
Nearby schools
GreatSchools rating
- 10/10Sequoyah Elementary SchoolGrades: K-5Distance: 2.4 mi
- 6/10Bearden Middle SchoolGrades: 6-8Distance: 4.1 mi
- 8/10West High SchoolGrades: 9-12Distance: 3.1 mi
Schools provided by the listing agent
- Elementary: Sequoyah Elementary
- Middle: Bearden Middle School
- High: West High School
Source: RealTracs MLS as distributed by MLS GRID. This data may not be complete. We recommend contacting the local school district to confirm school assignments for this home.
Get a cash offer in 3 minutes
Find out how much your home could sell for in as little as 3 minutes with a no-obligation cash offer.
Estimated market value
$910,500
Get a cash offer in 3 minutes
Find out how much your home could sell for in as little as 3 minutes with a no-obligation cash offer.
Estimated market value
$910,500
- Tennessee
- Knox County
- Knoxville
- 37919
- 1812 Tanager Ln
Nearby cities
Nearby neighborhoods
Nearby zip codes
Other Knoxville Topics
