Skip main navigation
Closed
  • $414,900

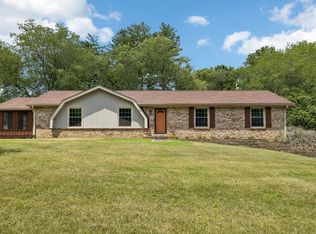
    1812 Theresa Dr, Clarksville, TN 37043

    4beds
    2,846sqft
    Single Family Residence, Residential
    Built in 1979
    0.55 Acres Lot
    $417,700 Zestimate®
    $146/sqft
    $2,227 Estimated rent

    Home value

    $417,700

    $393,000 - $443,000

    $2,227/mo

    Zestimate® history
    Loading
    Loading...

    Owner options

    List your home for rent

    $2,227/mo

    Rent Zestimate®

    Find your next renter with Zillow Rental Manager. Plus, with online applications, you can quickly screen prospective tenants – for free.

    Learn more

    $2,227/mo

    Rent Zestimate®

    Refinance and save

    $2,471/mo

    Est. payment

    Refinancing to a lower rate could help reduce your monthly payments and save thousands over the life of the loan.

    See today's rates

    $2,471/mo

    Est. payment

    Explore your selling options

    Work with a Zillow partner agent

    Leverage their expertise and Zillow's premium Showcase listings to get your home seen by more buyers.

    Get started

    List with your own agent

    Get your home in front of millions of buyers by listing it on Zillow.

    Learn how to do it

    Sell it yourself

    Take full control of how buyers see your home on Zillow by listing For Sale by Owner (FSBO).

    List your home

    What's special

    Pull-in garagePorch postsNew carpetNew roofFreshly mulched landscapingNatural lightVersatile fourth bedroom
    This 4-bedroom, 3-bath home has been thoughtfully updated and well cared for—inside and out. A new roof Sept. 2024. Siding, gutters, gutter guards and porch posts were completed in October 2024, and new carpet was installed in the upstairs hallway, bedrooms, and basement in February 2025. The sunroom has been refreshed with new flooring and a split unit, creating the perfect year-round retreat. All upstairs bedrooms have been freshly painted, and plantation shutters add timeless charm throughout the home. Radon mitigation system installed in November. New appliances - refrigerator, dishwasher and microwave December 2024. Downstairs, you’ll find a versatile fourth bedroom, a ¾ bath, bar area, and a pull-in garage—plus the added peace of mind of a secure space the sellers have consistently used during storms. There’s also no shortage of storage, with generous space throughout both levels. The main floor features a large open-concept living area filled with natural light, along with a formal dining room currently used as a home office and laundry room located off the kitchen. Outside, enjoy the privacy of no direct front or back neighbors, scenic views of mature trees, an electronic gated driveway, and freshly mulched landscaping. This home offers a rare balance of thoughtful upgrades, usable space, and peaceful surroundings—it truly checks all the boxes.

    Zillow last checked:

    Listing updated:

    Listed by:

    Jennifer Murphy 740-506-4430,

    EVOLVE Real Estate, LLC

    Bought with:

    Ciera Netherton, 338598

    Legion Realty

    Source: RealTracs MLS as distributed by MLS GRID,MLS#: 2904627MLS Logo

    Facts & features

    Interior

    Bedrooms & bathrooms
    • Bedrooms: 4
    • Bathrooms: 3
    • Full bathrooms: 3
    • Main level bedrooms: 3
    Heating
    • Central, Electric
    Cooling
    • Central Air, Electric
    Appliances
    • Included: Electric Oven, Dishwasher, Microwave, Refrigerator
    Features
    • Ceiling Fan(s), Extra Closets, Open Floorplan
    • Flooring: Carpet, Wood, Tile
    • Basement: Finished
    • Number of fireplaces: 2
    Interior area
    • Total structure area: 2,846
    • Total interior livable area: 2,846 sqft
    • Finished area above ground: 2,846

    Property

    Parking
    • Total spaces: 2
    • Parking features: Basement
    • Attached garage spaces: 2
    Features
    • Levels: One
    • Stories: 1
    Lot
    • Size: 0.55 Acres
    Details
    • Parcel number: 063056L D 00800 00006056L
    • Special conditions: Standard

    Construction

    Type & style
    • Home type: SingleFamily
    • Property subtype: Single Family Residence, Residential
    Materials
    • Brick, Vinyl Siding
    • Roof: Shingle
    Condition
    • New construction: No
    • Year built: 1979

    Utilities & green energy

    • Sewer: Public Sewer
    • Water: Public
    • Utilities for property: Electricity Available, Water Available
    Green energy
    • Energy efficient items: Thermostat

    Community & HOA

    Community
    • Security: Carbon Monoxide Detector(s), Smoke Detector(s)
    • Subdivision: Swan Lake Village
    HOA
    • Has HOA: No
    Location
    • Region: Clarksville

    Financial & listing details

    • Price per square foot: $146/sqft
    • Tax assessed value: $354,200
    • Annual tax amount: $2,639
    • Date on market: 6/5/2025
    • Electric utility on property: Yes

    Price history

    DateEventPrice
    7/18/2025Sold$414,900$146/sqft
    Source: RealTracs MLS as distributed by MLS GRID #2904627 Report a problem
    6/20/2025Pending sale$414,900$146/sqft
    Source: RealTracs MLS as distributed by MLS GRID #2904627 Report a problem
    6/17/2025Price change$414,900-1.2%$146/sqft
    Source: RealTracs MLS as distributed by MLS GRID #2904627 Report a problem
    6/5/2025Listed for sale$420,000+44.8%$148/sqft
    Source: RealTracs MLS as distributed by MLS GRID #2904627 Report a problem
    9/29/2020Sold$290,000-7.5%$102/sqft
    Source: RealTracs MLS as distributed by MLS GRID #2180172 Report a problem
    8/15/2020Listed for sale$313,500+14%$110/sqft
    Source: Keller Williams Realty #2180172 Report a problem
    6/4/2019Sold$275,000+1.9%$97/sqft
    Source: EXIT Realty solds #4159439109643748428 Report a problem
    5/7/2019Pending sale$269,850$95/sqft
    Source: Keller Williams Realty #2037034 Report a problem
    5/3/2019Listed for sale$269,850+31.6%$95/sqft
    Source: Keller Williams Realty #2037034 Report a problem
    7/28/2015Sold$205,000+2.5%$72/sqft
    Source: Public Record Report a problem
    6/11/2013Sold$200,000-4.8%$70/sqft
    Source: Public Record Report a problem
    5/19/2013Pending sale$210,000$74/sqft
    Source: Crye-Leike #1432391 Report a problem
    4/23/2013Price change$210,000-6.6%$74/sqft
    Source: Crye-Leike #1432391 Report a problem
    3/20/2013Price change$224,900-2.2%$79/sqft
    Source: Crye-Leike #1432391 Report a problem
    3/9/2013Listed for sale$229,900+43.7%$81/sqft
    Source: Crye-Leike #1432391 Report a problem
    5/28/2009Sold$160,000+24%$56/sqft
    Source: Public Record Report a problem
    3/4/2005Sold$129,000$45/sqft
    Source: Public Record Report a problem

    Public tax history

    YearProperty taxesTax assessment
    2024$2,639 +1.4%$88,550 +43.6%
    2023$2,602 -2.8%$61,650
    2022$2,678 +41.1%$61,650 -2.9%
    2021$1,898 -25.6%$63,475
    2020$2,551 +15.7%$63,475 +15.7%
    2019$2,205 $54,850 +65.2%
    2018$2,205 +52.8%$33,200 -29.4%
    2017$1,443 -28.8%$47,000
    2016$2,026 $47,000
    2015$2,026 +3.7%$47,000
    2014$1,954 +0.1%$47,000 +5.4%
    2013$1,953 +0%$44,575 +0%
    2011$1,952 +6.3%$44,573
    2010$1,836 +12.7%$44,573 +12.7%
    2009$1,629 $39,537
    2008-- $39,537 +9.3%
    2007$1,610 +0%$36,178
    2006$1,610 +7.6%$36,178 +14.6%
    2005$1,496 +5.6%$31,564
    2004$1,417 $31,564
    2002$1,417 $31,564 +14.4%
    2001-- $27,599 -75%
    2000-- $110,394
    Find assessor info on the county website

    Neighborhood: 37043

    Nearby schools

    GreatSchools rating
    Schools provided by the listing agent
    • Elementary: Rossview Elementary
    • Middle: Rossview Middle
    • High: Rossview High

    Source: RealTracs MLS as distributed by MLS GRID. This data may not be complete. We recommend contacting the local school district to confirm school assignments for this home.

    Get a cash offer in 3 minutes
    Find out how much your home could sell for in as little as 3 minutes with a no-obligation cash offer.
    Estimated market value
    $417,700
    Get a cash offer in 3 minutes
    Find out how much your home could sell for in as little as 3 minutes with a no-obligation cash offer.
    Estimated market value
    $417,700