Looking forward to being close to both an ocean and river then look no further, this beautiful home built in 2018 has all of the things. Being close to the beach and all it has to offer with attractions as well as being close to the river to enjoy kayaking and so much more and still enjoying your backyard oasis. Step outside to your private oasis. Enjoy a morning coffee or evening cocktail on the spacious patio, perfect for entertaining, and soak in the surrounding beauty of your build in pool. This gorgeous home is located in the River Haven community. Home boasts numerous upgrades, including specialty built-ins, coffered and tray ceilings, a kitchen, pantry, upstairs and downstairs living room spaces, huge floored storage area, and much much more. Home is completely fitted for natural gas which runs the stovetop, fireplace, hot water heater, and HVAC. With a beautiful common outdoor pool for use of residents of River Haven, you are able to enjoy the low HOA fees and amazing amenities!! Close to the great outdoors with a tree lined 40 acre lake, walking trail, two boat launches, two fishing docks, and a community pool!! A specialty home such as this does not come on the market very often, so come and see it soon as it certainly will not be available for long. Measurements are not guaranteed, buyer is responsible for verifying.
Sold for $440,000
$440,000
1812 Thoms Creek Court, Longs, SC 29568
4beds
2,000sqft
Single Family Residence
Built in 2018
9,583 Square Feet Lot
$442,400 Zestimate®
$220/sqft
$2,860 Estimated rent
Home value
$442,400
$394,000 - $491,000
$2,860/mo
Zestimate® history
Owner options
List your home for rent
$2,860/mo
Rent Zestimate®
Find your next renter with Zillow Rental Manager. Plus, with online applications, you can quickly screen prospective tenants – for free.
$2,860/mo
Rent Zestimate®
Refinance and save
$2,619/mo
Est. payment
Refinancing to a lower rate could help reduce your monthly payments and save thousands over the life of the loan.
$2,619/mo
Est. payment
Explore your selling options
Work with a Zillow partner agent
Leverage their expertise and Zillow's premium Showcase listings to get your home seen by more buyers.
Get startedList with your own agent
Get your home in front of millions of buyers by listing it on Zillow.
Learn how to do itSell it yourself
Take full control of how buyers see your home on Zillow by listing For Sale by Owner (FSBO).
List your homeWhat's special
Close to the riverWalking trailClose to the beachNatural gasSpacious patioSpecialty built-insCoffered and tray ceilings
Zillow last checked:
Listing updated:
Listed by:
Kimberly B Deri MainLine:843-650-0998,
CB Sea Coast Advantage MI
Bought with:
Rachel A Potter, 118182
Berkshire Hathaway HomeService
Source: CCAR,MLS#: 2321801
Facts & features
Interior
Bedrooms & bathrooms
- Bedrooms: 4
- Bathrooms: 3
- Full bathrooms: 2
- 1/2 bathrooms: 1
Rooms
- Room types: Foyer, Loft, Screened Porch, Utility Room
Primary bedroom
- Features: Tray Ceiling(s), Ceiling Fan(s), Main Level Master, Walk-In Closet(s)
- Level: Main
Primary bedroom
- Dimensions: 15x10
Bedroom 1
- Level: Upper
Bedroom 1
- Dimensions: 12x10
Bedroom 2
- Level: Upper
Bedroom 2
- Dimensions: 12x10
Bedroom 3
- Level: Upper
Bedroom 3
- Dimensions: 13x10
Primary bathroom
- Features: Dual Sinks, Garden Tub/Roman Tub, Separate Shower, Vanity
Dining room
- Features: Kitchen/Dining Combo
Kitchen
- Features: Breakfast Bar, Kitchen Exhaust Fan, Kitchen Island, Pantry, Stainless Steel Appliances, Solid Surface Counters
Living room
- Features: Ceiling Fan(s), Fireplace, Vaulted Ceiling(s)
Other
- Features: Bedroom on Main Level, Entrance Foyer, Loft
Heating
- Forced Air, Gas
Cooling
- Central Air
Appliances
- Included: Dishwasher, Disposal, Microwave, Range, Refrigerator, Range Hood, Dryer, Water Purifier, Washer
- Laundry: Washer Hookup
Features
- Fireplace, Window Treatments, Breakfast Bar, Bedroom on Main Level, Entrance Foyer, Kitchen Island, Loft, Stainless Steel Appliances, Solid Surface Counters
- Flooring: Carpet, Laminate, Tile
- Has fireplace: Yes
Interior area
- Total structure area: 2,410
- Total interior livable area: 2,000 sqft
Property
Parking
- Total spaces: 4
- Parking features: Attached, Garage, Two Car Garage, Garage Door Opener
- Attached garage spaces: 2
Features
- Levels: Two
- Stories: 2
- Patio & porch: Front Porch, Patio, Porch, Screened
- Exterior features: Fence, Sprinkler/Irrigation, Patio, Storage
- Has private pool: Yes
- Pool features: Community, Outdoor Pool, Private
Lot
- Size: 9,583 Square Feet
- Features: Rectangular, Rectangular Lot
Details
- Additional parcels included: ,
- Parcel number: 30407020017
- Zoning: RE
- Special conditions: None
Construction
Type & style
- Home type: SingleFamily
- Architectural style: Traditional
- Property subtype: Single Family Residence
Materials
- Brick Veneer, Vinyl Siding
- Foundation: Slab
Condition
- Resale
- Year built: 2018
Details
- Builder name: H&H Homes
Utilities & green energy
- Water: Public
- Utilities for property: Cable Available, Electricity Available, Natural Gas Available, Phone Available, Sewer Available, Underground Utilities, Water Available
Community & HOA
Community
- Features: Golf Carts OK, Long Term Rental Allowed, Pool
- Security: Smoke Detector(s)
- Subdivision: River Haven
HOA
- Has HOA: Yes
- Amenities included: Owner Allowed Golf Cart, Owner Allowed Motorcycle, Pet Restrictions, Tenant Allowed Golf Cart, Tenant Allowed Motorcycle
- Services included: Common Areas, Pool(s), Trash
- HOA fee: $80 monthly
Location
- Region: Longs
Financial & listing details
- Price per square foot: $220/sqft
- Tax assessed value: $439,840
- Annual tax amount: $1,706
- Date on market: 10/23/2023
- Listing terms: Cash,Conventional
- Electric utility on property: Yes
Price history
| Date | Event | Price |
|---|---|---|
| 1/17/2024 | Sold | $440,000-3.1%$220/sqft |
Source:  CCAR #2321801 Report a problem CCAR #2321801 Report a problem | ||
| 12/18/2023 | Contingent | $454,000$227/sqft |
Source: CCAR #2321801 Report a problem | ||
| 12/11/2023 | Price change | $454,000-1.1%$227/sqft |
Source: CCAR #2321801 Report a problem | ||
| 11/6/2023 | Price change | $459,000-2.1%$230/sqft |
Source: CCAR #2321801 Report a problem | ||
| 10/26/2023 | Listed for sale | $469,000+67.7%$235/sqft |
Source: CCAR #2321801 Report a problem | ||
| 1/30/2020 | Sold | $279,729$140/sqft |
Source: Public Record Report a problem | ||
| 8/23/2019 | Price change | $279,729-4.1%$140/sqft |
Source: HH Homes Report a problem | ||
| 4/24/2019 | Price change | $291,729-1.4%$146/sqft |
Source: HH Homes Report a problem | ||
| 4/10/2019 | Price change | $295,7290%$148/sqft |
Source: HH Homes Report a problem | ||
| 4/5/2019 | Listed for sale | $295,803$148/sqft |
Source: HH Homes Report a problem | ||
Public tax history
| Year | Property taxes | Tax assessment |
|---|---|---|
| 2025 | $1,706 +22.9% | $439,840 +24.5% |
| 2024 | $1,388 | $353,165 +15% |
| 2023 | -- | $307,100 |
| 2022 | -- | $307,100 |
| 2021 | $1,149 +35.3% | -- |
| 2020 | $849 | -- |
| 2019 | -- | -- |
| 2018 | $601 | $2,350 |
Find assessor info on the county website
Neighborhood: 29568
Nearby homes
- $364,6004 bd3 ba2k sqft1812 Thoms Creek Ct LOT 6, Longs, SC 29568Off Market

- $430,6003 bd2 ba2.3k sqft1808 Thoms Creek Ct, Longs, SC 29568Off Market
- $420,0003 bd3 ba2.3k sqft1816 Thoms Creek Ct, Longs, SC 29568Sold

- $351,1003 bd3 ba2.3k sqft1816 Thoms Creek Ct LOT 7, Longs, SC 29568Off Market
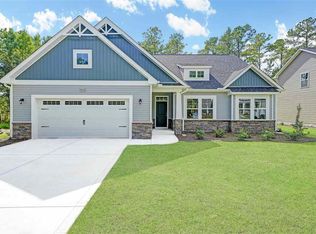
- $403,6002 bd3 ba2.6k sqft1820 Thoms Creek Ct, Longs, SC 29568Off Market
- $412,1003 bd2 ba2.3k sqft1804 Thoms Creek Ct, Longs, SC 29568Off Market
- $354,9004 bd2 ba1.9k sqft3031 Honey Clover Ct, Longs, SC 29568Off Market
- $441,5003 bd2 ba2.4k sqft1808 Thoms Creek Ct LOT 5, Longs, SC 29568Off Market
Nearby schools
GreatSchools rating
- 8/10Riverside ElementaryGrades: PK-5Distance: 3.1 mi
- 9/10North Myrtle Beach Middle SchoolGrades: 6-8Distance: 3.9 mi
- 6/10North Myrtle Beach High SchoolGrades: 9-12Distance: 3.5 mi
Schools provided by the listing agent
- Elementary: Riverside Elementary
- Middle: North Myrtle Beach Middle School
- High: North Myrtle Beach High School
Source: CCAR. This data may not be complete. We recommend contacting the local school district to confirm school assignments for this home.


Get pre-qualified for a loan
At Zillow Home Loans, we can pre-qualify you in as little as 5 minutes with no impact to your credit score.An equal housing lender. NMLS #10287.
Sell for more on Zillow
Get a Zillow Showcase℠ listing at no additional cost and you could sell for .
$442,400
2% more
+$8,848
With Zillow Showcase(estimated)
$451,248
- South Carolina
- Horry County
- Longs
- 29568
- 1812 Thoms Creek Court
Nearby cities
Nearby zip codes
Other Longs Topics
