Adorable home on an oversized lot. This cute three bedroom, two bath house is the perfect place to relax and call home. Priced to sell quickly, you will find lots to love in this huge backyard overlooking the creek, open living room with great views, and spacious primary bathroom. Boasting new appliances, fresh paint, and some great updates, this home is a nice combination of move in ready while still giving you a canvas to build your dream interior. This home is just minutes from shopping, local eateries and great parks. Come see it before it's gone. Home is back on the market due to buyer financing falling though.
Sold
Price Unknown
1812 Timberline Ln, Sherman, TX 75092
3beds
1,512sqft
Single Family Residence
Built in 1996
0.38 Acres Lot
$276,200 Zestimate®
$--/sqft
$1,794 Estimated rent
Home value
$276,200
$262,000 - $293,000
$1,794/mo
Zestimate® history
Owner options
List your home for rent
$1,794/mo
Rent Zestimate®
Find your next renter with Zillow Rental Manager. Plus, with online applications, you can quickly screen prospective tenants – for free.
$1,794/mo
Rent Zestimate®
Refinance and save
Refinancing to a lower rate could help reduce your monthly payments and save thousands over the life of the loan.
Explore your selling options
Work with a Zillow partner agent
Leverage their expertise and Zillow's premium Showcase listings to get your home seen by more buyers.
Get startedList with your own agent
Get your home in front of millions of buyers by listing it on Zillow.
Learn how to do itSell it yourself
Take full control of how buyers see your home on Zillow by listing For Sale by Owner (FSBO).
List your homeWhat's special
Zillow last checked:
Listing updated:
Listed by:
John Bertrand 0513532 972-562-8883,
Keller Williams NO. Collin Cty 972-562-8883,
Emily Parman 0684548 940-395-3068,
Keller Williams NO. Collin Cty
Bought with:
Trisha Stone
Vincent Realty Group
Source: NTREIS,MLS#: 20611592
Facts & features
Interior
Bedrooms & bathrooms
- Bedrooms: 3
- Bathrooms: 2
- Full bathrooms: 2
Primary bedroom
- Features: Dual Sinks, En Suite Bathroom, Separate Shower, Walk-In Closet(s)
- Level: First
- Dimensions: 15 x 11
Bedroom
- Features: Ceiling Fan(s)
- Level: First
- Dimensions: 10 x 10
Bedroom
- Features: Ceiling Fan(s)
- Level: First
- Dimensions: 10 x 10
Breakfast room nook
- Level: First
- Dimensions: 12 x 9
Dining room
- Level: First
- Dimensions: 8 x 10
Kitchen
- Features: Built-in Features, Pantry, Solid Surface Counters
- Level: First
- Dimensions: 9 x 5
Living room
- Features: Fireplace
- Level: First
- Dimensions: 15 x 13
Utility room
- Features: Utility Room
- Level: First
- Dimensions: 6 x 9
Heating
- Central, Electric
Cooling
- Central Air, Ceiling Fan(s), Electric
Appliances
- Included: Dishwasher, Electric Cooktop, Electric Oven, Disposal, Microwave
- Laundry: Laundry in Utility Room
Features
- Built-in Features, Decorative/Designer Lighting Fixtures, Walk-In Closet(s)
- Flooring: Carpet, Ceramic Tile
- Windows: Window Coverings
- Has basement: No
- Number of fireplaces: 1
- Fireplace features: Living Room, Wood Burning
Interior area
- Total interior livable area: 1,512 sqft
Property
Parking
- Total spaces: 2
- Parking features: Concrete, Driveway, Garage Faces Front, Garage, Garage Door Opener, Inside Entrance, Kitchen Level, Lighted
- Attached garage spaces: 2
- Has uncovered spaces: Yes
Features
- Levels: One
- Stories: 1
- Patio & porch: Rear Porch, Deck
- Exterior features: Rain Gutters
- Pool features: None
- Fencing: Back Yard,Metal,Wood
- On waterfront: Yes
- Waterfront features: Creek
Lot
- Size: 0.38 Acres
- Features: Interior Lot, Landscaped, Sloped, Few Trees
Details
- Additional structures: Shed(s)
- Parcel number: 122560
Construction
Type & style
- Home type: SingleFamily
- Architectural style: Traditional,Detached
- Property subtype: Single Family Residence
- Attached to another structure: Yes
Materials
- Brick
- Roof: Composition,Shingle
Condition
- Year built: 1996
Utilities & green energy
- Sewer: Public Sewer
- Water: Public
- Utilities for property: Natural Gas Available, Sewer Available, Separate Meters, Water Available
Community & HOA
Community
- Features: Trails/Paths, Community Mailbox
- Security: Smoke Detector(s)
- Subdivision: Pebblebrook Ph 1a
HOA
- Has HOA: No
Location
- Region: Sherman
Financial & listing details
- Tax assessed value: $264,907
- Annual tax amount: $7,089
- Date on market: 5/10/2024
- Cumulative days on market: 94 days
- Listing terms: Cash,Conventional,FHA,VA Loan
Price history
| Date | Event | Price |
|---|---|---|
| 9/27/2024 | Sold | -- |
Source: NTREIS #20611592 Report a problem | ||
| 9/18/2024 | Pending sale | $275,000$182/sqft |
Source: NTREIS #20611592 Report a problem | ||
| 9/12/2024 | Contingent | $275,000$182/sqft |
Source: NTREIS #20611592 Report a problem | ||
| 9/2/2024 | Price change | $275,000-1.8%$182/sqft |
Source: NTREIS #20611592 Report a problem | ||
| 8/22/2024 | Price change | $280,000-0.7%$185/sqft |
Source: NTREIS #20611592 Report a problem | ||
| 8/17/2024 | Price change | $282,000-1.7%$187/sqft |
Source: NTREIS #20611592 Report a problem | ||
| 8/9/2024 | Listed for sale | $287,000$190/sqft |
Source: NTREIS #20611592 Report a problem | ||
| 7/16/2024 | Pending sale | $287,000$190/sqft |
Source: NTREIS #20611592 Report a problem | ||
| 7/11/2024 | Contingent | $287,000$190/sqft |
Source: NTREIS #20611592 Report a problem | ||
| 6/25/2024 | Price change | $287,000-0.9%$190/sqft |
Source: NTREIS #20611592 Report a problem | ||
| 6/6/2024 | Price change | $289,500-0.9%$191/sqft |
Source: NTREIS #20611592 Report a problem | ||
| 5/10/2024 | Price change | $292,000+35.8%$193/sqft |
Source: NTREIS #20611592 Report a problem | ||
| 8/20/2021 | Pending sale | $215,000$142/sqft |
Source: NTREIS #14641385 Report a problem | ||
| 8/6/2021 | Listed for sale | $215,000$142/sqft |
Source: NTREIS #14641385 Report a problem | ||
Public tax history
| Year | Property taxes | Tax assessment |
|---|---|---|
| 2025 | $5,810 | $264,907 -20.4% |
| 2024 | -- | $332,750 +10% |
| 2023 | $3,601 -18.6% | $302,500 +10% |
| 2022 | $4,422 +20% | $275,000 +53.4% |
| 2021 | $3,686 | $179,316 +7.6% |
| 2020 | -- | $166,721 +4.6% |
| 2019 | $3,654 +30.4% | $159,355 -1.9% |
| 2018 | $2,802 +25.3% | $162,466 +5.5% |
| 2017 | $2,237 | $154,067 +17.8% |
| 2016 | $2,237 -3.9% | $130,763 +20.1% |
| 2015 | $2,329 | $108,841 +2.1% |
| 2014 | $2,329 | $106,634 +2.2% |
| 2013 | -- | $104,366 -2.9% |
| 2012 | -- | $107,435 |
| 2011 | -- | $107,435 +3.3% |
| 2010 | -- | $103,988 |
| 2009 | -- | $103,988 -0.9% |
| 2008 | -- | $104,886 |
| 2007 | -- | $104,886 |
| 2006 | -- | $104,886 |
| 2005 | -- | $104,886 +2.4% |
| 2004 | -- | $102,381 +8.2% |
| 2002 | -- | $94,581 +8.8% |
| 2001 | -- | $86,928 +10% |
| 2000 | -- | $79,025 |
Find assessor info on the county website
Neighborhood: 75092
Nearby homes
- $247,100-- bd2 ba1.9k sqft1816 Timberline Ln, Sherman, TX 75092Off Market
- $256,700-- bd2 ba1.8k sqft1808 Timberline Ln, Sherman, TX 75092Off Market
- $245,900-- bd2 ba1.6k sqft1820 Timberline Ln, Sherman, TX 75092Off Market
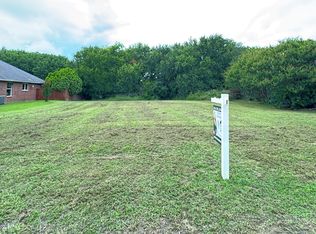
- $89,5000.41 acres1804 Timberline Ln, Sherman, TX 75092Lot/Land
- $303,400-- bd2 ba2.1k sqft1824 Timberline Ln, Sherman, TX 75092Off Market
- $253,2004 bd2 ba1.7k sqft1800 Timberline Ln, Sherman, TX 75092Off Market
- $291,700-- bd-- ba2k sqft1717 Creekside Ave, Sherman, TX 75092Off Market
- $210,8003 bd2 ba1.4k sqft1809 Timberline Ln, Sherman, TX 75092Off Market
Nearby schools
GreatSchools rating
- 5/10Henry W Sory Elementary SchoolGrades: K-5Distance: 1.3 mi
- 5/10Piner Middle SchoolGrades: 6-8Distance: 2.3 mi
- 5/10Sherman High SchoolGrades: 9-12Distance: 0.7 mi
Schools provided by the listing agent
- Elementary: Perrin
- Middle: Piner
- High: Sherman
- District: Sherman ISD
Source: NTREIS. This data may not be complete. We recommend contacting the local school district to confirm school assignments for this home.
Get a cash offer in 3 minutes
Find out how much your home could sell for in as little as 3 minutes with a no-obligation cash offer.
Estimated market value
$276,200
Get a cash offer in 3 minutes
Find out how much your home could sell for in as little as 3 minutes with a no-obligation cash offer.
Estimated market value
$276,200
- Texas
- Grayson County
- Sherman
- 75092
- 1812 Timberline Ln
