Welcome to this beautifully maintained brick home, ideally situated in a quiet cul-de-sac offering timeless curb appeal paired with an inviting open floor plan. Featuring rich hardwood flooring throughout the main living areas, this residence has been meticulously cared for and is truly move-in ready. The spacious chef's kitchen is designed to impress, showcasing granite countertops, a stylish tile backsplash, stained cabinetry, stainless steel appliances, pantry, and a bright breakfast area perfect for casual dining. The dramatic two-story great room serves as the heart of the home, highlighted by a wall of windows that fills the space with natural light, a classic brick fireplace and custom built-in shelving. Entertain with ease in the elegant formal dining room featuring a bay window and sophisticated chandelier. The Separate living room provides great FLEX SPACE which is ideal for a Fourth Bedroom, home office, sitting room or playroom for the kids. Retreat to the expansive primary suite, complete with a double tray ceiling, ceiling fan and a private sitting area which is perfect for a workout space or relaxing with your morning coffee. The luxurious en-suite bathroom features dual vanities with granite countertops, tiled flooring, a separate tiled shower, a whirlpool tub and spacious His and Hers walk-in closets. Generously sized secondary bedrooms offer ample closet space for family or guests. Upstairs laundry room. Enjoy year-round relaxation in the bright sunroom with skylights, which opens to a private patio which is ideal for grilling and outdoor entertaining. The level backyard is beautifully landscaped with established perennials that provide vibrant color throughout the spring and summer seasons. Located in a highly sought-after swim/tennis community, this home offers convenient access to I-285, I-75, Sandy Springs, Atlanta, and Airport, making commuting and travel effortless.
Closed
$640,000
1812 Tristan Dr SE, Smyrna, GA 30080
3beds
2,714sqft
Single Family Residence
Built in 1996
7,797 Square Feet Lot
$639,900 Zestimate®
$236/sqft
$3,619 Estimated rent
Home value
$639,900
$602,000 - $685,000
$3,619/mo
Zestimate® history
Owner options
List your home for rent
$3,619/mo
Rent Zestimate®
Find your next renter with Zillow Rental Manager. Plus, with online applications, you can quickly screen prospective tenants – for free.
$3,619/mo
Rent Zestimate®
Refinance and save
$4,682/mo
Est. payment
Refinancing to a lower rate could help reduce your monthly payments and save thousands over the life of the loan.
$4,682/mo
Est. payment
Explore your selling options
Work with a Zillow partner agent
Leverage their expertise and Zillow's premium Showcase listings to get your home seen by more buyers.
Get startedList with your own agent
Get your home in front of millions of buyers by listing it on Zillow.
Learn how to do itSell it yourself
Take full control of how buyers see your home on Zillow by listing For Sale by Owner (FSBO).
List your homeWhat's special
Zillow last checked:
Listing updated:
Listed by:
Deborah Ratchford 678-570-4779,
Keller Williams Realty Cityside
Bought with:
Catherine Newsome, 396106
Atlanta Fine Homes - Sotheby's Int'l
Source: GAMLS,MLS#: 10723359
Facts & features
Interior
Bedrooms & bathrooms
- Bedrooms: 3
- Bathrooms: 3
- Full bathrooms: 2
- 1/2 bathrooms: 1
Rooms
- Room types: Foyer, Laundry, Sun Room
Kitchen
- Features: Breakfast Bar, Breakfast Room, Pantry
Heating
- Central, Natural Gas, Zoned
Cooling
- Ceiling Fan(s), Central Air, Electric
Appliances
- Included: Dishwasher, Disposal, Gas Water Heater, Microwave
- Laundry: Upper Level
Features
- Double Vanity, High Ceilings, Roommate Plan, Split Bedroom Plan, Tray Ceiling(s), Vaulted Ceiling(s), Walk-In Closet(s)
- Flooring: Hardwood
- Windows: Double Pane Windows
- Basement: None
- Number of fireplaces: 1
- Fireplace features: Gas Starter, Masonry
- Common walls with other units/homes: No Common Walls
Interior area
- Total structure area: 2,714
- Total interior livable area: 2,714 sqft
- Finished area above ground: 2,714
- Finished area below ground: 0
Property
Parking
- Total spaces: 2
- Parking features: Attached, Garage
- Has attached garage: Yes
Features
- Levels: Two
- Stories: 2
- Patio & porch: Patio
- Exterior features: Garden
- Body of water: None
Lot
- Size: 7,797 Square Feet
- Features: Cul-De-Sac, Level, Private
- Residential vegetation: Wooded
Details
- Parcel number: 17067500600
Construction
Type & style
- Home type: SingleFamily
- Architectural style: Brick Front,Traditional
- Property subtype: Single Family Residence
Materials
- Concrete
- Foundation: Slab
- Roof: Composition
Condition
- Resale
- New construction: No
- Year built: 1996
Utilities & green energy
- Electric: 220 Volts
- Sewer: Public Sewer
- Water: Public
- Utilities for property: Electricity Available, Natural Gas Available, Sewer Available, Water Available
Green energy
- Energy efficient items: Appliances
Community & HOA
Community
- Features: Clubhouse, Playground, Pool, Sidewalks, Street Lights, Tennis Court(s), Near Public Transport, Walk To Schools, Near Shopping
- Security: Security System, Smoke Detector(s)
- Subdivision: Paces Green
HOA
- Has HOA: Yes
- Services included: Reserve Fund
- HOA fee: $800 annually
Location
- Region: Smyrna
Financial & listing details
- Price per square foot: $236/sqft
- Tax assessed value: $545,470
- Annual tax amount: $1,788
- Date on market: 4/1/2026
- Cumulative days on market: 49 days
- Listing agreement: Exclusive Right To Sell
- Listing terms: Cash,Conventional,FHA,Freddie Mac Approved,USDA Loan,VA Loan
- Electric utility on property: Yes
Price history
| Date | Event | Price |
|---|---|---|
| 6/8/2026 | Sold | $640,000$236/sqft |
Source:  GAMLS #10723359 Report a problem GAMLS #10723359 Report a problem | ||
| 5/24/2026 | Pending sale | $640,000$236/sqft |
Source: GAMLS #10723359 Report a problem | ||
| 5/17/2026 | Listed for sale | $640,000$236/sqft |
Source: GAMLS #10723359 Report a problem | ||
| 5/13/2026 | Pending sale | $640,000$236/sqft |
Source:  FMLS GA #7745146 Report a problem FMLS GA #7745146 Report a problem | ||
| 4/30/2026 | Price change | $640,000-1.5%$236/sqft |
Source: GAMLS #10723359 Report a problem | ||
| 4/1/2026 | Listed for sale | $650,000+62.5%$239/sqft |
Source: FMLS GA #7745146 Report a problem | ||
| 12/16/2016 | Sold | $400,000+100%$147/sqft |
Source: Public Record Report a problem | ||
| 6/22/1995 | Sold | $200,000$74/sqft |
Source: Public Record Report a problem | ||
Public tax history
| Year | Property taxes | Tax assessment |
|---|---|---|
| 2024 | $1,793 +13% | $218,188 |
| 2023 | $1,586 -3.2% | $218,188 +30.9% |
| 2022 | $1,639 | $166,720 |
| 2021 | $1,639 | $166,720 |
| 2020 | $1,639 | $166,720 |
| 2019 | $1,639 +4.2% | $166,720 +15.2% |
| 2018 | $1,573 | $144,776 |
| 2017 | $1,573 +63.4% | $144,776 +15.2% |
| 2016 | $963 -6.8% | $125,644 |
| 2015 | $1,033 +3.6% | $125,644 +15.5% |
| 2014 | $997 -2.2% | $108,756 |
| 2013 | $1,019 -2.9% | $108,756 -2.1% |
| 2012 | $1,050 -0.5% | $111,072 |
| 2011 | $1,055 +7.4% | $111,072 -17.5% |
| 2010 | $983 | $134,576 |
| 2009 | $983 +8.5% | $134,576 |
| 2006 | $906 -66.8% | $134,576 +20.3% |
| 2005 | $2,732 | $111,824 |
| 2004 | $2,732 | $111,824 |
| 2003 | $2,732 -0.1% | $111,824 |
| 2002 | $2,734 +12.8% | $111,824 +18.5% |
| 2001 | $2,423 +0.5% | $94,400 |
| 2000 | $2,412 | $94,400 |
Find assessor info on the county website
Neighborhood: 30080
Nearby homes
- $650,0004 bd3 ba2.2k sqft1814 Tristan Dr SE, Smyrna, GA 30080Sold

- $664,1003 bd2 ba3.2k sqft1808 Tristan Dr SE, Smyrna, GA 30080Off Market
- $580,0004 bd3 ba2.5k sqft1818 Tristan Dr SE, Smyrna, GA 30080Off Market
- $280,7002 bd3 ba1.3k sqft1896 Cooper Landing Dr SE, Smyrna, GA 30080Off Market
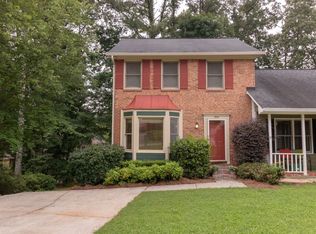
- $273,1002 bd3 ba1.3k sqft1900 Cooper Landing Dr SE, Smyrna, GA 30080Off Market
- $571,3003 bd2 ba2.4k sqft1804 Tristan Dr SE, Smyrna, GA 30080Off Market
- $257,5003 bd2 ba1.4k sqft1894 Cooper Landing Dr SE, Smyrna, GA 30080Off Market
- $284,4003 bd2 ba1.4k sqft1902 Cooper Landing Dr SE, Smyrna, GA 30080Off Market
Nearby schools
GreatSchools rating
- 5/10Nickajack Elementary SchoolGrades: PK-5Distance: 1 mi
- 6/10Campbell Middle SchoolGrades: 6-8Distance: 1.6 mi
- 6/10Campbell High SchoolGrades: 9-12Distance: 3 mi
Schools provided by the listing agent
- Elementary: Nickajack
- Middle: Campbell
- High: Campbell
Source: GAMLS. This data may not be complete. We recommend contacting the local school district to confirm school assignments for this home.
Get a cash offer in 3 minutes
Find out how much your home could sell for in as little as 3 minutes with a no-obligation cash offer.
Estimated market value
$639,900
Get a cash offer in 3 minutes
Find out how much your home could sell for in as little as 3 minutes with a no-obligation cash offer.
Estimated market value
$639,900
- Georgia
- Cobb County
- Smyrna
- 30080
- 1812 Tristan Dr SE
Nearby cities
Nearby neighborhoods
Nearby zip codes
Other Smyrna Topics
