Skip main navigation
Off market
Street View
  • $960,000

    1812 Twin Rivers Trl, Parrish, FL 34219

    4beds
    3,861sqft
    SingleFamily
    Built in 2020
    0.44 Acres Lot
    $960,000 Zestimate®
    $249/sqft
    $5,542 Estimated rent

    Home value

    $960,000

    $883,000 - $1.05M

    $5,542/mo

    Zestimate® history
    Loading
    Loading...

    Owner options

    List your home for rent

    $5,542/mo

    Rent Zestimate®

    Find your next renter with Zillow Rental Manager. Plus, with online applications, you can quickly screen prospective tenants – for free.

    Learn more

    $5,542/mo

    Rent Zestimate®

    Refinance and save

    $6,383/mo

    Est. payment

    Refinancing to a lower rate could help reduce your monthly payments and save thousands over the life of the loan.

    See today's rates

    $6,383/mo

    Est. payment

    Explore your selling options

    Work with a Zillow partner agent

    Leverage their expertise and Zillow's premium Showcase listings to get your home seen by more buyers.

    Get started

    List with your own agent

    Get your home in front of millions of buyers by listing it on Zillow.

    Learn how to do it

    Sell it yourself

    Take full control of how buyers see your home on Zillow by listing For Sale by Owner (FSBO).

    List your home

    What's special

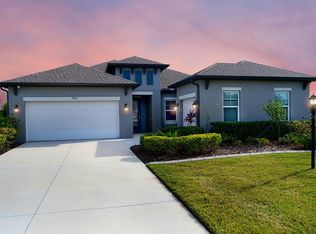
    Welcome home to the Reflection, a spacious home with a standard layout including 5 bedrooms, 3 ½ bathrooms, a bonus room, and a 3-car garage. Personalize the exterior of your home by choosing from our distinct elevation options.The Reflection is designed with a wrap around entryway that leads straight into a grand foyer. One side of the home has a bedroom wing, featuring two bedrooms with a large walk-in closet and a full bathroom with the option to add in a double vanity. Additionally, you can choose to add a tech center in the hallway, creating the perfect study desk for kids or teenagers.As you leave the foyer and step into the heart of the home, you enter the great room with a powder room to the side for guests. Sliding glass doors line the back wall of the house, leading to a covered lanai with an extension option for even more outdoor living space.The large family room looks to a spacious kitchen with a dining area sitting off to the side. Add an optional tray ceiling for a grander feeling.The kitchen features cabinetry and counter space along the entire wall, giving you plenty of storage and prep space. A large center island offers double sinks with additional areas for high back bar chair seating. Add in a wine bar for a more classic feel.Located off the great room, an owner's suite sits in a wing of its own, a desired retreat from the everyday stress of life. The owner's bath is connected with both a tub and walk-in shower, a separate toilet...

    This property is not currently displayed as for sale or rent on Zillow. This may be different from what's on other websites or public sources.

    Facts & features

    Interior

    Bedrooms & bathrooms
    • Bedrooms: 4
    • Bathrooms: 4
    • Full bathrooms: 4
    Heating
    • Other
    Cooling
    • Central
    Appliances
    • Laundry: Inside, Laundry Room
    Features
    • Master Bedroom Downstairs, Crown Molding, Walk-In Closet(s), Open Floorplan, Solid Surface Counters, Eating Space In Kitchen, Kitchen/Family Room Combo, Tray Ceiling(s), In Wall Pest System, Thermostat
    • Has fireplace: No
    Interior area
    • Total interior livable area: 3,861 sqft

    Property

    Parking
    • Total spaces: 3
    • Parking features: Garage - Attached
    Features
    • Levels: Two
    • Patio & porch: Screened, Front Porch, Rear Porch
    • Exterior features: Stone, Wood, Brick
    • Waterfront features: Pond
    Lot
    • Size: 0.44 Acres
    • Residential vegetation: Trees/Landscaped
    Details
    • Parcel number: 497748409
    • Zoning: RE1

    Construction

    Type & style
    • Home type: SingleFamily
    • Architectural style: Spanish/Mediterranean
    Materials
    • masonry
    • Roof: Composition
    Condition
    • Under Construction
    • Year built: 2020
    Details
    • Builder model: Reflection
    • Builder name: M/I Homes of Sarasota

    Utilities & green energy

    • Sewer: Public Sewer
    • Water: Public
    • Utilities for property: Cable Available, Public, BB/HS Internet Available, Street Lights, Underground Utilities, Sprinkler Recycled, Electricity Available, Phone Available

    Community & HOA

    Community
    • Subdivision: TWIN RIVERS
    HOA
    • Amenities included: Gated
    • Services included: Maintenance Grounds, Private Road
    Location
    • Region: Parrish

    Financial & listing details

    • Price per square foot: $249/sqft
    • Tax assessed value: $828,129
    • Annual tax amount: $7,852

    Price history

    DateEventPrice
    12/29/2020Sold$567,394$147/sqft
    Source: Public Record Report a problem

    Public tax history

    YearProperty taxesTax assessment
    2025$7,852 +2.8%$606,399 +2.9%
    2024$7,637 +1%$589,309 +3%
    2023$7,561 +2.5%$572,145 +3%
    2022$7,377 +7.3%$555,481 +10.6%
    2021$6,873 +10997.7%$502,292 +12845.7%
    2020$62 $3,880
    Find assessor info on the county website

    Neighborhood: 34219

    Nearby schools

    GreatSchools rating
    Get a cash offer in 3 minutes
    Find out how much your home could sell for in as little as 3 minutes with a no-obligation cash offer.
    Estimated market value
    $960,000
    Get a cash offer in 3 minutes
    Find out how much your home could sell for in as little as 3 minutes with a no-obligation cash offer.
    Estimated market value
    $960,000