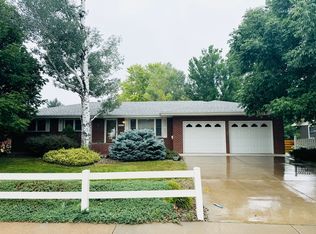
$2,500 Lender Credit if using Justin Crowley with First Western Trust. Completely renovated home feels brand new from top to bottom and is ready for its next owner to move in and enjoy immediately. Nearly every surface and system has been updated, offering the perfect blend of comfort, style, and modern efficiency. Step inside and be welcomed by luxury vinyl plank flooring and soft new carpet throughout. The open, light-filled layout features brand new energy-efficient vinyl windows and modern, stylish lighting that elevates every space. The kitchen has been fully redesigned with brand new stainless steel appliances, updated cabinetry, and sleek finishes that make cooking and entertaining a pleasure. No detail was overlooked in the renovation of the bathrooms, which include custom tile work and thoughtful design elements. The primary suite features a stunning walk-in shower with dual showerheads and modern fluted tile. The fully finished basement provides ample living space with a rec room, 4th bedroom or home office, and dedicated storage room, adding both flexibility and value. Comfort is ensured year-round with a brand new forced air furnace and central air conditioning system. Outside, enjoy fresh landscaping with newly laid sod, a functional sprinkler system, and clean curb appeal. The spacious driveway leads to a large two-car attached garage which can fit a full size pickup, and the home backs to an alley rather than neighbors, offering enhanced privacy and quiet. A newer roof adds peace of mind, and with no HOA or metro district, you'll enjoy the freedom to truly make this home your own. Whether you're looking for a low-maintenance primary residence or a high-quality investment, this home offers unmatched value in a fantastic location near parks such as Benson Sculpture and North Lake train park, Lake Loveland, schools, and everyday conveniences. It's essentially new construction-without the wait or cost. Come see the difference a full renovation makes!
Sold for $549,000
Street View
$549,000
1812 Van Buren Ave, Loveland, CO 80538
4beds
2,556sqft
Single Family Residence
Built in 1965
8,027 Square Feet Lot
$545,100 Zestimate®
$215/sqft
$2,963 Estimated rent
Home value
$545,100
$518,000 - $572,000
$2,963/mo
Zestimate® history
Owner options
List your home for rent
$2,963/mo
Rent Zestimate®
Find your next renter with Zillow Rental Manager. Plus, with online applications, you can quickly screen prospective tenants – for free.
$2,963/mo
Rent Zestimate®
Refinance and save
$3,189/mo
Est. payment
Refinancing to a lower rate could help reduce your monthly payments and save thousands over the life of the loan.
$3,189/mo
Est. payment
Explore your selling options
Work with a Zillow partner agent
Leverage their expertise and Zillow's premium Showcase listings to get your home seen by more buyers.
Get startedList with your own agent
Get your home in front of millions of buyers by listing it on Zillow.
Learn how to do itSell it yourself
Take full control of how buyers see your home on Zillow by listing For Sale by Owner (FSBO).
List your homeWhat's special
Sleek finishesModern stylish lightingNewer roofFunctional sprinkler systemSpacious drivewayClean curb appealOpen light-filled layout
Zillow last checked:
Listing updated:
Listed by:
Nicholas Bukowski 970-219-7096,
The Station Real Estate,
Joshua Dyekman 970-231-6465,
The Station Real Estate
Bought with:
Russell Woodard, 1321404
RE/MAX Alliance-Loveland
Source: IRES as distributed by MLS GRID,MLS#: 1040149
Facts & features
Interior
Bedrooms & bathrooms
- Bedrooms: 4
- Bathrooms: 3
- Full bathrooms: 1
- 3/4 bathrooms: 2
- Main level bathrooms: 2
Rooms
- Room types: Media Room
Primary bedroom
- Description: Carpet
- Features: 3/4 Primary Bath
- Level: Main
- Area: 121 Square Feet
- Dimensions: 11 x 11
Bedroom 2
- Description: Carpet
- Level: Main
- Area: 100 Square Feet
- Dimensions: 10 x 10
Bedroom 3
- Description: Carpet
- Level: Main
- Area: 100 Square Feet
- Dimensions: 10 x 10
Bedroom 4
- Description: Carpet
- Level: Basement
- Area: 132 Square Feet
- Dimensions: 11 x 12
Family room
- Description: Carpet
- Level: Basement
- Area: 300 Square Feet
- Dimensions: 12 x 25
Kitchen
- Description: Luxury Vinyl
- Level: Main
- Area: 144 Square Feet
- Dimensions: 9 x 16
Laundry
- Description: Concrete
- Level: Basement
- Area: 120 Square Feet
- Dimensions: 10 x 12
Living room
- Description: Luxury Vinyl
- Level: Main
- Area: 168 Square Feet
- Dimensions: 12 x 14
Heating
- Forced Air
Cooling
- Central Air
Appliances
- Included: Electric Range, Dishwasher, Refrigerator, Microwave, Disposal
- Laundry: Washer/Dryer Hookup
Features
- Eat-in Kitchen, Open Floorplan, Theatre Room
- Flooring: Wood
- Windows: Window Coverings
- Basement: Full,Partially Finished,Radon Unknown
Interior area
- Total structure area: 1,278
- Total interior livable area: 2,556 sqft
- Finished area above ground: 1,278
Property
Parking
- Total spaces: 2
- Parking features: Garage Door Opener, RV Access/Parking, Attached
- Attached garage spaces: 2
- Details: Attached
Accessibility
- Accessibility features: Level Lot, Level Drive, Main Floor Bath, Accessible Bedroom
Features
- Levels: One
- Stories: 1
- Patio & porch: Patio
- Exterior features: Sprinkler System
- Has view: Yes
- View description: City
Lot
- Size: 8,027 Square Feet
- Features: Deciduous Trees, Level, City Limits, Paved, Curbs, Gutters, Sidewalks, Alley, Fire Hydrant within 500 Feet, Mineral Rights Excluded
Details
- Parcel number: R0366404
- Zoning: R1E
- Special conditions: Private Owner
Construction
Type & style
- Home type: SingleFamily
- Architectural style: Contemporary
- Property subtype: Single Family Residence
Materials
- Brick, Composition
- Roof: Composition
Condition
- New construction: No
- Year built: 1965
Utilities & green energy
- Electric: City ofLoveland
- Gas: Xcel
- Sewer: Public Sewer
- Water: City
- Utilities for property: Natural Gas Available, Electricity Available, Satellite Avail, High Speed Avail
Green energy
- Energy efficient items: Windows
Community & HOA
Community
- Security: Fire Alarm
- Subdivision: Locust Park
HOA
- Has HOA: No
Location
- Region: Loveland
Financial & listing details
- Price per square foot: $215/sqft
- Tax assessed value: $459,800
- Annual tax amount: $2,260
- Date on market: 7/27/2025
- Listing terms: Cash,Conventional,FHA,VA Loan
- Exclusions: Seller's personal property and staging items.
- Electric utility on property: Yes
- Road surface type: Asphalt
Price history
| Date | Event | Price |
|---|---|---|
| 4/21/2026 | Sold | $549,000-1.8%$215/sqft |
Source:  IRES as distributed by MLS GRID #1040149 Report a problem IRES as distributed by MLS GRID #1040149 Report a problem | ||
| 3/26/2026 | Pending sale | $559,000$219/sqft |
Source:  REcolorado as distributed by MLS GRID #IR1040149 Report a problem REcolorado as distributed by MLS GRID #IR1040149 Report a problem | ||
| 11/18/2025 | Price change | $559,000-1.9%$219/sqft |
Source: REcolorado as distributed by MLS GRID #IR1040149 Report a problem | ||
| 9/23/2025 | Price change | $570,000-0.9%$223/sqft |
Source: REcolorado as distributed by MLS GRID #IR1040149 Report a problem | ||
| 7/27/2025 | Listed for sale | $575,000+43.8%$225/sqft |
Source: IRES as distributed by MLS GRID #1040149 Report a problem | ||
| 5/20/2025 | Sold | $400,000$156/sqft |
Source: IRES as distributed by MLS GRID #1031333 Report a problem | ||
| 4/26/2025 | Pending sale | $400,000$156/sqft |
Source: REcolorado as distributed by MLS GRID #IR1031333 Report a problem | ||
| 4/16/2025 | Listed for sale | $400,000$156/sqft |
Source: IRES as distributed by MLS GRID #1031333 Report a problem | ||
Public tax history
| Year | Property taxes | Tax assessment |
|---|---|---|
| 2025 | $2,458 +8.8% | $28,738 -10.2% |
| 2024 | $2,260 +10.9% | $31,999 -1% |
| 2023 | $2,038 -2.7% | $32,309 +26.2% |
| 2022 | $2,094 +12.9% | $25,611 -2.8% |
| 2021 | $1,855 +1.7% | $26,348 +12.9% |
| 2020 | $1,824 +13% | $23,330 -0.7% |
| 2019 | $1,614 | $23,494 +19.8% |
| 2018 | $1,614 | $19,606 |
| 2017 | $1,614 +16.1% | $19,606 +19.5% |
| 2016 | $1,390 +16.4% | $16,406 +0% |
| 2015 | $1,193 +17.9% | $16,400 +21.8% |
| 2014 | $1,012 | $13,460 |
| 2013 | -- | $13,460 -7.4% |
| 2012 | -- | $14,530 |
| 2011 | -- | $14,530 -5.7% |
| 2010 | -- | $15,410 |
| 2009 | -- | $15,410 -6.8% |
| 2008 | -- | $16,540 |
| 2007 | -- | $16,540 +1.6% |
| 2006 | -- | $16,280 |
| 2005 | -- | $16,280 |
| 2004 | -- | $16,280 -1.6% |
| 2002 | -- | $16,550 |
| 2001 | -- | $16,550 |
Find assessor info on the county website
Neighborhood: 80538
Nearby homes
- $484,1004 bd2 ba2.4k sqft1808 Van Buren Ave, Loveland, CO 80538Off Market
- $514,3004 bd2 ba2.4k sqft1808 N Van Buren Ave, Loveland, CO 80538Off Market

- $434,9003 bd1 ba1.6k sqft1816 Van Buren Ave, Loveland, CO 80538Off Market
- $415,0004 bd2 ba2.3k sqft1813 Chama Ave, Loveland, CO 80538Sold

- $547,2004 bd3 ba2.9k sqft1817 Chama Ave, Loveland, CO 80538Off Market
- $400,2003 bd1 ba1.2k sqft1809 Chama Ave, Loveland, CO 80538Off Market
- $445,1003 bd1 ba1.3k sqft1902 Van Buren Ave, Loveland, CO 80538Off Market
- $533,5004 bd4 ba2.8k sqft1804 Van Buren Ave, Loveland, CO 80538Off Market
Nearby schools
GreatSchools rating
- 6/10Namaqua Elementary SchoolGrades: K-5Distance: 1.7 mi
- 3/10Bill Reed Middle SchoolGrades: 6-8Distance: 1.7 mi
- 5/10Loveland High SchoolGrades: 9-12Distance: 0.9 mi
Schools provided by the listing agent
- Elementary: Namaqua
- Middle: Erwin, Lucile
- High: Loveland
Source: IRES as distributed by MLS GRID. This data may not be complete. We recommend contacting the local school district to confirm school assignments for this home.
Get a cash offer in 3 minutes
Find out how much your home could sell for in as little as 3 minutes with a no-obligation cash offer.
Estimated market value
$545,100
Get a cash offer in 3 minutes
Find out how much your home could sell for in as little as 3 minutes with a no-obligation cash offer.
Estimated market value
$545,100
- Colorado
- Larimer County
- Loveland
- 80538
- 1812 Van Buren Ave
Nearby cities
Nearby zip codes
Other Loveland Topics
