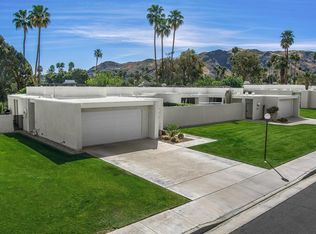
Our Palm Springs villa is located in the Twin Palms neighborhood in the private Via Isla community. It offers privacy and luxury in a timeless modern design; complete with its own pool, spa, and gardens. Available off season $6,000mo. or season $7,000 mo. The residence is 2,198 sq. ft. and includes two large bedrooms with ensuite bathrooms, and a large den/office (which becomes a third bedroom with a king size pull out sofa), and a nearby half bath.
Our Twin Palms location makes it convenient to walk and enjoy the true Palm Springs lifestyle. It?s an easy walk to the nearby grocery store, restaurants, and shops at the Smoketree Village Shopping Center, or to Kofi to meet friends. Downtown Palm Springs is a short five minute drive or a free ride on the Buzz Trolley, which also has a stop nearby.
Just beyond the villa?s front gate you enter a private desert oasis. Boulders and rocks combined with trickling water, palms, cactus, and native flowers create a secluded desertscape. It?s a spot that invites you to sit and enjoy the beautiful San Jacinto Mountain backdrop while watching native birds sip nectar from the flowers.
When you enter the villa itself you get an immediate sense of open space; with its travertine flooring throughout, raised ceilings, and walls of glass. The views of the outside reveal a private world of green lawn, gardens, and your own private pool and spa. All of this is enclosed by the tall green hedges that are so iconic of Palm Springs.
The large kitchen is well-equipped for any chef. It boasts a large Viking Refrigerator, DCS stainless steel gas range, Viking convection oven/microwave, and Bosch dishwasher. The dining and living rooms flow together. The dining room has a large contemporary table that is highlighted by a unique circular LED chandelier. The table can seat up to eight people. The living room has ample seating around the gas fireplace for entertaining, and there is a sit down wet bar too.
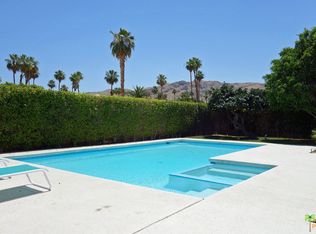
The very private backyard oasis features a built-in gas barbecue, with adjacent covered dining area. There is also a covered outdoor living room adjacent to the salt water pool/spa and waterfall. When it gets too hot outside, turn on the misters to cool things down a bit, so you can enjoy all of the outdoor seating areas in added comfort.
In addition to the villa amenities, the Via Isla community has two other community pools and spas, a private tennis court, and green space with fruit trees where you can pick fresh fruit daily. All of these community amenities are also available to you during your stay.
The villa also takes advantage of the latest in "Smart" home technology. It features a Lutron Caseta lighting system, Sonos sound system, Nest thermostat, and Haiku ceiling fans; all systems are integrated for your comfort. Interior and exterior lighting as well as the pool, spa, and waterfall can all be controlled by remote controls.
For your convenience, the villa also has a separate laundry room with a full size washer and dryer, Wi Fi, phone service, two-car garage with cooling system, high quality bedding and linens, and provides pool floats and beach towels for guests use.
We do not allow smoking inside the villa, but it is allowed in the private garden and pool area. The villa is dog friendly too, but we do require an additional deposit.
We welcome you to our villa desert oasis!
Owner provides basic cable and internet. Tenant is responsible for gas, and electric, deposit required.
We are dog friendly but require approval and deposit.
Sold for $1,450,000
Price history
| Date | Event | Price |
|---|---|---|
| 9/23/2024 | Sold | $1,450,000-3%$660/sqft |
Source: Public Record Report a problem | ||
| 9/17/2024 | Pending sale | $1,495,000$680/sqft |
Source:  CLAW #24-404191 Report a problem CLAW #24-404191 Report a problem | ||
| 8/26/2024 | Contingent | $1,495,000$680/sqft |
Source: CLAW #24-404191 Report a problem | ||
| 8/8/2024 | Price change | $1,495,000-6.3%$680/sqft |
Source: CLAW #24-404191 Report a problem | ||
| 6/15/2024 | Listed for sale | $1,595,000+155.2%$726/sqft |
Source: CLAW #24-404191 Report a problem | ||
| 3/24/2021 | Listing removed | -- |
Source: Owner Report a problem | ||
| 5/17/2018 | Listing removed | $6,000$3/sqft |
Source: Owner Report a problem | ||
| 4/22/2018 | Price change | $6,000+20%$3/sqft |
Source: Owner Report a problem | ||
| 4/6/2018 | Listed for rent | $5,000$2/sqft |
Source: Owner Report a problem | ||
| 10/22/2017 | Listing removed | $5,000$2/sqft |
Source: Owner Report a problem | ||
| 7/13/2017 | Listed for rent | $5,000$2/sqft |
Source: Owner Report a problem | ||
| 9/1/2015 | Sold | $625,000-10.6%$284/sqft |
Source:  Greater Palm Springs Realtors #15889849 Report a problem Greater Palm Springs Realtors #15889849 Report a problem | ||
| 8/7/2015 | Pending sale | $699,000$318/sqft |
Source: Windermere Real Estate #15889849PS Report a problem | ||
| 6/4/2015 | Price change | $699,000-4.1%$318/sqft |
Source: Palm Springs South #15889849PS Report a problem | ||
| 3/27/2015 | Listed for sale | $729,000-1.5%$332/sqft |
Source: Windermere Real Estate Coachella Valley #15889849PS Report a problem | ||
| 12/4/2006 | Sold | $740,000+164.3%$337/sqft |
Source: Greater Palm Springs Realtors #41273649 Report a problem | ||
| 9/30/1999 | Sold | $280,000$127/sqft |
Source: Public Record Report a problem | ||
Nearby homes

Get a cash offer in 3 minutes
Find out how much your home could sell for in as little as 3 minutes with a no-obligation cash offer.
Estimated market value
$1,564,300
