'' Adorable Lakeview Cap Cod'' This Meticulous 3 BR, 1 Bath offers hardwoods under the carpet. Just off the LR sits a workable kitchen with stainless appliances & plank vinyl flooring. Enjoy the glass slider that opens to a wrap around back deck. Just off the kitchen is a nice mud room. Two nice size BR''s and full bath. Upstairs is a large dormer with two designated rooms with nice built-in's & closet. The basement is partly finished. There is a finished RR, laundry room and lots of storage areas. The garage has a workshop/storage area. The backyard is completely fenced in with a cute gazebo and fire pit area. Great location! Don't miss this beauty! NUMEROUS UPDATES. list to be provided upon request.
Sold
$170,000
1812 W Highland Blvd, Battle Creek, MI 49015
3beds
1,374sqft
Single Family Residence
Built in 1950
10,454 Square Feet Lot
$201,900 Zestimate®
$124/sqft
$1,790 Estimated rent
Home value
$201,900
$192,000 - $212,000
$1,790/mo
Zestimate® history
Owner options
List your home for rent
$1,790/mo
Rent Zestimate®
Find your next renter with Zillow Rental Manager. Plus, with online applications, you can quickly screen prospective tenants – for free.
$1,790/mo
Rent Zestimate®
Refinance and save
$1,173/mo
Est. payment
Refinancing to a lower rate could help reduce your monthly payments and save thousands over the life of the loan.
$1,173/mo
Est. payment
Explore your selling options
Work with a Zillow partner agent
Leverage their expertise and Zillow's premium Showcase listings to get your home seen by more buyers.
Get startedList with your own agent
Get your home in front of millions of buyers by listing it on Zillow.
Learn how to do itSell it yourself
Take full control of how buyers see your home on Zillow by listing For Sale by Owner (FSBO).
List your homeWhat's special
Zillow last checked:
Listing updated:
Listed by:
Cathy Smolinski 269-209-0676,
Five Star Real Estate
Bought with:
Gavin A Homer, 6501438628
eXp Realty LLC
Source: MichRIC,MLS#: 24028955
Facts & features
Interior
Bedrooms & bathrooms
- Bedrooms: 3
- Bathrooms: 1
- Full bathrooms: 1
- Main level bedrooms: 2
Primary bedroom
- Level: Main
Bedroom 2
- Level: Main
Bedroom 3
- Level: Upper
Bathroom 1
- Level: Main
Kitchen
- Level: Main
Living room
- Level: Main
Other
- Level: Main
Other
- Level: Upper
Recreation
- Level: Basement
Heating
- Forced Air
Cooling
- Attic Fan, Central Air
Appliances
- Included: Dryer, Freezer, Microwave, Range, Refrigerator, Washer, Water Softener Rented
- Laundry: In Basement, Laundry Room
Features
- Eat-in Kitchen
- Flooring: Carpet, Wood
- Windows: Replacement, Window Treatments
- Basement: Full,Partial
- Has fireplace: No
Interior area
- Total structure area: 1,134
- Total interior livable area: 1,374 sqft
- Finished area below ground: 240
Property
Parking
- Total spaces: 1
- Parking features: Detached
- Garage spaces: 1
Features
- Stories: 3
Lot
- Size: 10,454 Square Feet
- Dimensions: 66.30 x 157.86
- Features: Level, Shrubs/Hedges
Details
- Additional structures: Shed(s)
- Parcel number: 9310222650
Construction
Type & style
- Home type: SingleFamily
- Architectural style: Cape Cod
- Property subtype: Single Family Residence
Materials
- Vinyl Siding
- Roof: Asphalt,Composition
Condition
- New construction: No
- Year built: 1950
Utilities & green energy
- Sewer: Public Sewer, Storm Sewer
- Water: Public
- Utilities for property: Natural Gas Available, Electricity Available, Cable Available, Phone Connected, Natural Gas Connected, Cable Connected
Community & HOA
Community
- Security: Security System
Location
- Region: Battle Creek
Financial & listing details
- Price per square foot: $124/sqft
- Tax assessed value: $57,008
- Annual tax amount: $2,643
- Date on market: 6/7/2024
- Listing terms: Cash,FHA,VA Loan,Conventional
- Electric utility on property: Yes
Price history
| Date | Event | Price |
|---|---|---|
| 8/9/2024 | Sold | $170,000$124/sqft |
Source:  MichRIC #24028955 Report a problem MichRIC #24028955 Report a problem | ||
| 6/11/2024 | Pending sale | $170,000$124/sqft |
Source: MichRIC #24028955 Report a problem | ||
| 6/7/2024 | Listed for sale | $170,000+60.4%$124/sqft |
Source: MichRIC #24028955 Report a problem | ||
| 4/18/2019 | Sold | $106,000-3.6%$77/sqft |
Source: Public Record Report a problem | ||
| 1/18/2019 | Listed for sale | $110,000+77.4%$80/sqft |
Source: Troxel Realty Company, LLC #19004180 Report a problem | ||
| 9/18/2013 | Sold | $62,000-6.1%$45/sqft |
Source: Public Record Report a problem | ||
| 6/7/2013 | Listing removed | $66,000$48/sqft |
Source: RE/MAX Perrett Associates Inc #13023355 Report a problem | ||
| 5/1/2013 | Listed for sale | $66,000$48/sqft |
Source: Perrett Associates, Inc. #13023355 Report a problem | ||
Public tax history
| Year | Property taxes | Tax assessment |
|---|---|---|
| 2025 | $2,923 +10.6% | $89,800 +10.9% |
| 2024 | $2,643 | $80,987 +13.8% |
| 2023 | -- | $71,170 +16.7% |
| 2022 | -- | $61,009 +5.5% |
| 2021 | -- | $57,802 +17.1% |
| 2020 | -- | $49,367 +30.9% |
| 2018 | $1,554 +3.7% | $37,706 +5.7% |
| 2017 | $1,498 | $35,670 +11.3% |
| 2016 | $1,498 +4.7% | $32,059 +1.2% |
| 2015 | $1,431 | $31,667 -1% |
| 2014 | $1,431 | $31,997 -10.3% |
| 2013 | -- | $35,667 -14.2% |
| 2011 | -- | $41,568 -14.4% |
| 2010 | -- | $48,572 -6.8% |
| 2009 | -- | $52,132 |
| 2008 | -- | $52,132 +5.5% |
| 2006 | -- | $49,426 +0.2% |
| 2005 | -- | $49,346 +7.2% |
| 2004 | -- | $46,032 +9.1% |
| 2003 | -- | $42,187 |
Find assessor info on the county website
Neighborhood: 49015
Nearby homes
- $170,8003 bd1 ba1.2k sqft1808 W Highland Blvd, Battle Creek, MI 49015Off Market
- $196,6003 bd1 ba1.1k sqft1816 W Highland Blvd, Battle Creek, MI 49015Off Market
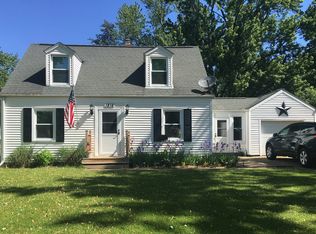
- $200,3003 bd1 ba1k sqft94 32nd St N, Battle Creek, MI 49015Off Market

- $156,8002 bd1 ba810 sqft1802 W Highland Blvd, Battle Creek, MI 49015Off Market
- $179,0002 bd2 ba1.2k sqft95 31st St N, Battle Creek, MI 49015Off Market
- $146,9002 bd1 ba814 sqft98 32nd St N, Battle Creek, MI 49015Off Market
- $160,0003 bd1 ba1.1k sqft97 31st St N, Battle Creek, MI 49015Off Market
- $142,4003 bd1 ba1k sqft91 32nd St N, Battle Creek, MI 49015Off Market
Nearby schools
GreatSchools rating
- 5/10Prairieview SchoolGrades: PK-4Distance: 0.6 mi
- 6/10Lakeview Middle SchoolGrades: 5-8Distance: 0.9 mi
- 7/10Lakeview High SchoolGrades: 9-12Distance: 1.2 mi
Schools provided by the listing agent
- High: Lakeville High School
Source: MichRIC. This data may not be complete. We recommend contacting the local school district to confirm school assignments for this home.
Get a cash offer in 3 minutes
Find out how much your home could sell for in as little as 3 minutes with a no-obligation cash offer.
Estimated market value
$201,900
Get a cash offer in 3 minutes
Find out how much your home could sell for in as little as 3 minutes with a no-obligation cash offer.
Estimated market value
$201,900
- Michigan
- Calhoun County
- Battle Creek
- 49015
- 1812 W Highland Blvd
Nearby cities
Nearby neighborhoods
Nearby zip codes
Other Battle Creek Topics
