Skip main navigation
Closed
  • $1,950,000

    1812 W Melrose St, Chicago, IL 60657

    6beds
    4,208sqft
    Single Family Residence
    Built in 2023
    3,087.5 Square Feet Lot
    $2,304,600 Zestimate®
    $463/sqft
    $6,870 Estimated rent

    Home value

    $2,304,600

    $2.14M - $2.51M

    $6,870/mo

    Zestimate® history
    Loading
    Loading...

    Owner options

    List your home for rent

    $6,870/mo

    Rent Zestimate®

    Find your next renter with Zillow Rental Manager. Plus, with online applications, you can quickly screen prospective tenants – for free.

    Learn more

    $6,870/mo

    Rent Zestimate®

    Refinance and save

    $11,478/mo

    Est. payment

    Refinancing to a lower rate could help reduce your monthly payments and save thousands over the life of the loan.

    See today's rates

    $11,478/mo

    Est. payment

    Explore your selling options

    Work with a Zillow partner agent

    Leverage their expertise and Zillow's premium Showcase listings to get your home seen by more buyers.

    Get started

    List with your own agent

    Get your home in front of millions of buyers by listing it on Zillow.

    Learn how to do it

    Sell it yourself

    Take full control of how buyers see your home on Zillow by listing For Sale by Owner (FSBO).

    List your home

    What's special

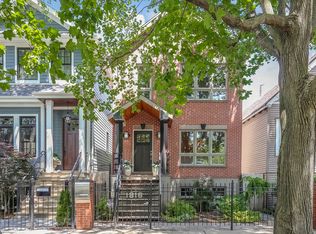
    With four bedrooms on the second level, discover the epitome of luxury living in Roscoe Village with this six bedroom, four and a half bath new construction home located on a tree-lined, one-way street in Chicago. Due to the positioning of the homes adjacent, 1812 receives an abundance of natural sunlight throughout the home which is rare on a standard lot in the city. The exterior showcases Hardie-board siding, Marvin Elevate thermopane windows, automatic snowmelt front stairs and back patio, and a professionally landscaped rear yard oasis with a natural gas line for your grill. Enjoy a heated two car garage with a private roof deck for additional outdoor space. Inside, experience natural white oak flooring, 10-foot ceilings, and exquisite finishes. The eat-in kitchen is a culinary dream with custom cabinetry, a built-in banquette, Quartz counters, and top-tier appliances flowing seamlessly into the family room with a wood-burning fireplace. The primary suite boasts a cathedral ceiling, expansive windows, dual walk-in closets, and a spa-inspired bath. Additional bedrooms feature en-suite baths. The lower level offers a spacious family room, wet bar, fifth bedroom/office, and an ensuite sixth bedroom. Mechanicals include Heil gas forced air systems, radiant heat, and eco-friendly insulation. Smart-home features, security, and modern connectivity wiring complete this luxurious home. A short walk to Whole Foods, Target, Paulina Brown Line Stop, and all the boutique shops and restaurants that make Roscoe Village the most charming neighborhood in Chicago.

    Zillow last checked:

    Listing updated:

    Listing courtesy of:

    Stephen Hnatow, ABR,GRI 773-456-4745,

    Keller Williams ONEChicago,

    Justin Lucas 312-989-0512,

    @properties Christie's International Real Estate

    Bought with:

    Jeffrey Lowe

    Compass

    Source: MRED as distributed by MLS GRID,MLS#: 11931397MLS Logo

    Facts & features

    Interior

    Bedrooms & bathrooms
    • Bedrooms: 6
    • Bathrooms: 6
    • Full bathrooms: 4
    • 1/2 bathrooms: 2
    Primary bedroom
    • Features: Flooring (Hardwood), Bathroom (Full)
    • Level: Second
    • Area: 288 Square Feet
    • Dimensions: 18X16
    Bedroom 2
    • Features: Flooring (Hardwood)
    • Level: Second
    • Area: 110 Square Feet
    • Dimensions: 10X11
    Bedroom 3
    • Features: Flooring (Hardwood)
    • Level: Second
    • Area: 110 Square Feet
    • Dimensions: 10X11
    Bedroom 4
    • Features: Flooring (Hardwood)
    • Level: Second
    • Area: 130 Square Feet
    • Dimensions: 13X10
    Bedroom 5
    • Features: Flooring (Carpet)
    • Level: Lower
    • Area: 143 Square Feet
    • Dimensions: 13X11
    Bedroom 6
    • Features: Flooring (Carpet)
    • Level: Lower
    • Area: 154 Square Feet
    • Dimensions: 11X14
    Breakfast room
    • Features: Flooring (Hardwood)
    • Level: Main
    • Area: 140 Square Feet
    • Dimensions: 10X14
    Dining room
    • Features: Flooring (Hardwood)
    • Level: Main
    • Area: 140 Square Feet
    • Dimensions: 14X10
    Family room
    • Features: Flooring (Hardwood)
    • Level: Main
    • Area: 306 Square Feet
    • Dimensions: 17X18
    Foyer
    • Features: Flooring (Ceramic Tile)
    • Level: Main
    • Area: 35 Square Feet
    • Dimensions: 5X7
    Kitchen
    • Features: Kitchen (Eating Area-Breakfast Bar, Eating Area-Table Space, Island, Pantry-Butler), Flooring (Hardwood)
    • Level: Main
    • Area: 136 Square Feet
    • Dimensions: 8X17
    Living room
    • Features: Flooring (Hardwood)
    • Level: Main
    • Area: 208 Square Feet
    • Dimensions: 13X16
    Mud room
    • Features: Flooring (Ceramic Tile)
    • Level: Main
    • Area: 60 Square Feet
    • Dimensions: 10X6
    Recreation room
    • Features: Flooring (Carpet)
    • Level: Lower
    • Area: 442 Square Feet
    • Dimensions: 17X26
    Other
    • Features: Flooring (Other)
    • Level: Main
    • Area: 361 Square Feet
    • Dimensions: 19X19
    Other
    • Features: Flooring (Ceramic Tile)
    • Level: Lower
    • Area: 63 Square Feet
    • Dimensions: 7X9
    Heating
    • Natural Gas, Forced Air
    Cooling
    • Central Air
    Appliances
    • Included: Double Oven, Microwave, Dishwasher, Refrigerator, High End Refrigerator, Washer, Dryer, Disposal, Wine Refrigerator, Range Hood
    • Laundry: Upper Level, In Unit
    Features
    • Cathedral Ceiling(s), Wet Bar, Built-in Features, Walk-In Closet(s), Beamed Ceilings
    • Flooring: Hardwood, Carpet
    • Basement: None,Daylight
    • Number of fireplaces: 2
    • Fireplace features: Gas Log, Gas Starter, Family Room, Living Room
    Interior area
    • Total structure area: 4,208
    • Total interior livable area: 4,208 sqft

    Property

    Parking
    • Total spaces: 2
    • Parking features: Garage Door Opener, On Site, Garage Owned, Detached, Garage
    • Garage spaces: 2
    • Has uncovered spaces: Yes
    Accessibility
    • Accessibility features: No Disability Access
    Features
    • Stories: 2
    • Patio & porch: Roof Deck, Patio, Deck
    • Fencing: Fenced
    Lot
    • Size: 3,087 sqft
    • Dimensions: 24.7X125
    Details
    • Parcel number: 14194280360000
    • Special conditions: List Broker Must Accompany

    Construction

    Type & style
    • Home type: SingleFamily
    • Property subtype: Single Family Residence
    Materials
    • Brick, Other
    • Foundation: Concrete Perimeter
    • Roof: Asphalt
    Condition
    • New Construction
    • New construction: Yes
    • Year built: 2023

    Utilities & green energy

    • Sewer: Public Sewer
    • Water: Public

    Community & neighborhood

    Location
    • Region: Chicago

    HOA & financial

    HOA
    • Services included: None

    Other

    Other facts
    • Listing terms: Conventional
    • Ownership: Fee Simple

    Price history

    DateEventPrice
    2/22/2024Sold$1,950,000-2.5%$463/sqft
    Source: MRED as distributed by MLS GRID #11931397 Report a problem
    2/9/2024Pending sale$1,999,000$475/sqft
    Source: MRED as distributed by MLS GRID #11931397 Report a problem
    1/24/2024Contingent$1,999,000$475/sqft
    Source: MRED as distributed by MLS GRID #11931397 Report a problem
    11/15/2023Listed for sale$1,999,000$475/sqft
    Source: MRED as distributed by MLS GRID #11931397 Report a problem
    10/10/2023Contingent$1,999,000$475/sqft
    Source: MRED as distributed by MLS GRID #11880858 Report a problem
    9/19/2023Listed for sale$1,999,000+299.8%$475/sqft
    Source: MRED as distributed by MLS GRID #11880858 Report a problem
    11/10/2022Sold$500,000$119/sqft
    Source: Public Record Report a problem
    3/24/2021Listing removed--
    Source: Owner Report a problem
    8/14/2019Listing removed$3,400$1/sqft
    Source: Owner Report a problem
    7/14/2019Listed for rent$3,400$1/sqft
    Source: Owner Report a problem

    Public tax history

    YearProperty taxesTax assessment
    2024-- $190,000 +369.1%
    2023$8,546 -27.2%$40,502 -35.9%
    2022$11,734 +2%$63,204
    2021$11,504 +5.3%$63,204 +15.7%
    2020$10,926 +1%$54,629 -9%
    2019$10,821 -8.1%$60,032 -8.8%
    2018$11,776 +34.7%$65,800 +41%
    2017$8,742 +2.9%$46,683
    2016$8,493 +9.9%$46,683
    2015$7,730 +11%$46,683 +11.4%
    2014$6,962 +2.3%$41,924
    2013$6,805 +0.7%$41,924
    2012$6,756 -9.8%$41,924 -18.8%
    2011$7,491 +1.1%$51,612
    2010$7,412 +6.8%$51,612
    2009$6,938 +8.5%$51,612 -1.9%
    2008$6,394 +6.5%$52,632
    2007$6,002 +14.3%$52,632
    2006$5,249 +22.8%$52,632 +61.3%
    2005$4,273 +1.9%$32,628
    2004$4,193 +4.5%$32,628
    2003$4,015 -5.4%$32,628 +28.2%
    2002$4,244 -9.8%$25,446
    2001$4,707 +64.2%$25,446 -12.9%
    2000$2,866 -0.2%$29,206 +72.6%
    1999$2,873 $16,918

    Find assessor info on the county website

    Neighborhood: Roscoe Village

    Nearby schools

    GreatSchools rating
    Schools provided by the listing agent
    • Elementary: Jahn Elementary School
    • High: Lake View High School
    • District: 299

    Source: MRED as distributed by MLS GRID. This data may not be complete. We recommend contacting the local school district to confirm school assignments for this home.

    Get a cash offer in 3 minutes
    Find out how much your home could sell for in as little as 3 minutes with a no-obligation cash offer.
    Estimated market value
    $2,304,600
    Get a cash offer in 3 minutes
    Find out how much your home could sell for in as little as 3 minutes with a no-obligation cash offer.
    Estimated market value
    $2,304,600