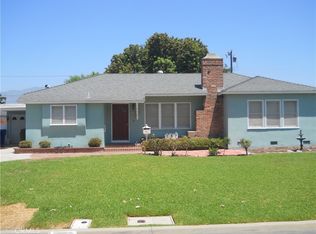
Location is key! Nestled in a desirable West Covina neighborhood, this charming fixer-upper and handyman delight is full of potential and ready for your personal touch. The home features 2 bedrooms, 1 bathroom, and approximately 1,080 sq. ft. of living space. In addition, the garage currently includes an extra room, bathroom, and laundry area that may not be permitted; buyers are advised to verify all permits and square footage to their satisfaction.
Step outside and enjoy the spacious backyard featuring a refreshing swimming pool—perfect for hot summer days and entertaining guests. A covered patio provides additional outdoor living space, while the large lot offers exciting possibilities, including room to add an ADU (buyer to verify with city). Mature fruit tree adds charm and character to the property.
Conveniently located near shopping, dining, schools, and freeway access, this is a fantastic opportunity for investors, builders, or buyers looking to create their dream home. Bring your vision and tools to unlock this property's incredible potential. Don't miss this rare opportunity to transform this property into something truly exceptional!
Pending
Listed by: KATHY KOTSIOMITIS, BROKER • Kathy Kotsiomitis • Contact: 661-805-4736
$725,000
1812 W Sherway St, West Covina, CA 91790
2beds
1,080sqft
Single Family Residence
Built in 1945
8,420 Square Feet Lot
$728,900 Zestimate®
$671/sqft
$-- HOA
What's special
- 39 days |
- 269 |
- 11 |
Zillow last checked:
Listing updated:
Listed by:
Kathy Kotsiomitis DRE #00934258 661-805-4736,
KATHY KOTSIOMITIS, BROKER
Source: CRMLS,MLS#: CV26127737 Originating MLS: California Regional MLS
Originating MLS: California Regional MLSFacts & features
Interior
Bedrooms & bathrooms
- Bedrooms: 2
- Bathrooms: 1
- Full bathrooms: 1
- Main level bathrooms: 1
- Main level bedrooms: 2
Rooms
- Room types: Entry/Foyer, Kitchen, Living Room, Utility Room
Kitchen
- Features: Laminate Counters
Heating
- Wall Furnace
Cooling
- Wall/Window Unit(s)
Appliances
- Included: Free-Standing Range, Refrigerator, Water Heater, Dryer, Washer
- Laundry: Washer Hookup, In Garage
Features
- Built-in Features, Ceiling Fan(s), Laminate Counters, Utility Room
- Flooring: Carpet, Vinyl
- Windows: Screens
- Has fireplace: No
- Fireplace features: None
- Common walls with other units/homes: 2+ Common Walls
Interior area
- Total interior livable area: 1,080 sqft
Property
Parking
- Total spaces: 1
- Parking features: Direct Access, Door-Single, Driveway, Garage Faces Front, Garage
- Garage spaces: 1
Accessibility
- Accessibility features: Parking
Features
- Levels: One
- Stories: 1
- Entry location: main
- Patio & porch: Covered, Front Porch
- Has private pool: Yes
- Pool features: In Ground, Private
- Spa features: None
- Fencing: Block,Chain Link
- Has view: Yes
- View description: None
Lot
- Size: 8,420 Square Feet
- Features: Back Yard, Front Yard, Level, Near Public Transit, Rectangular Lot, Yard
Details
- Additional structures: Shed(s)
- Parcel number: 8468008023
- Zoning: r1
- Special conditions: Standard
Construction
Type & style
- Home type: SingleFamily
- Architectural style: Bungalow
- Property subtype: Single Family Residence
- Attached to another structure: Yes
Materials
- Drywall
- Foundation: Concrete Perimeter, Raised
- Roof: Composition
Condition
- Fixer
- New construction: No
- Year built: 1945
Utilities & green energy
- Electric: Electricity - On Property
- Sewer: Public Sewer
- Water: Public
- Utilities for property: Electricity Connected, Natural Gas Connected, Phone Available, Sewer Connected, Water Connected
Community & HOA
Community
- Features: Gutter(s)
Location
- Region: West Covina
Financial & listing details
- Price per square foot: $671/sqft
- Tax assessed value: $61,218
- Annual tax amount: $1,268
- Date on market: 7/6/2026
- Cumulative days on market: 40 days
- Listing terms: Cash,Cash to New Loan,Conventional
- Inclusions: stove, refrigerator, washer and dryer
- Road surface type: Paved
Estimated market value
$728,900
$692,000 - $765,000
$2,892/mo
Price history
| Date | Event | Price |
|---|---|---|
| 7/22/2026 | Pending sale | $725,000$671/sqft |
Source:  CRMLS #CV26127737 Report a problem CRMLS #CV26127737 Report a problem | ||
| 7/6/2026 | Listed for sale | $725,000+141.7%$671/sqft |
Source: CRMLS #CV26127737 Report a problem | ||
| 3/3/2014 | Sold | $300,000$278/sqft |
Source: Public Record Report a problem | ||
Public tax history
| Year | Property taxes | Tax assessment |
|---|---|---|
| 2025 | $1,268 +4.6% | $61,218 +2% |
| 2024 | $1,212 +3.6% | $60,018 +2% |
| 2023 | $1,171 +0.2% | $58,842 +2% |
| 2022 | $1,168 +2.7% | $57,689 +2% |
| 2021 | $1,137 +0.3% | $56,558 +1% |
| 2020 | $1,133 | $55,980 +2% |
| 2019 | $1,133 +19.1% | $54,883 +2% |
| 2018 | $951 | $53,808 +2% |
| 2017 | $951 +2.2% | $52,754 +2% |
| 2016 | $931 +8.9% | $51,721 +1.5% |
| 2015 | $854 +0.2% | $50,945 +2% |
| 2014 | $853 | $49,948 +2.5% |
| 2012 | -- | $48,750 +2% |
| 2011 | -- | $47,795 +0.8% |
| 2010 | -- | $47,439 -0.2% |
| 2009 | -- | $47,553 +2% |
| 2008 | -- | $46,622 +2% |
| 2007 | -- | $45,709 +2% |
| 2006 | -- | $44,814 |
| 2005 | -- | $44,814 +4% |
| 2004 | -- | $43,076 +1.9% |
| 2003 | -- | $42,288 +2% |
| 2002 | -- | $41,460 +4% |
| 2000 | -- | $39,852 |
Find assessor info on the county website
Monthly payment
Est. payment
Payment breakdown
Explore the cost of this home by adjusting the details. Changes won't be saved.Climate risks
Neighborhood: 91790
Nearby schools
GreatSchools rating
- 5/10Orangewood Elementary SchoolGrades: K-5Distance: 0.1 mi
- 3/10Edgewood Middle SchoolGrades: 6-8Distance: 0.5 mi
- 7/10Edgewood High SchoolGrades: 9-12Distance: 0.6 mi
- $983,5004 bd1 ba2.9k sqft1816 W Sherway St, West Covina, CA 91790Off Market
- $895,0004 bd3 ba2.1k sqft905 S Orange Ave, West Covina, CA 91790Sold

- $711,3003 bd1 ba1.1k sqft901 S Orange Ave, West Covina, CA 91790Off Market
- $925,1003 bd2 ba1.6k sqft903 S Orange Ave, West Covina, CA 91790Off Market
- $916,7004 bd3 ba1.9k sqft1822 W Sherway St, West Covina, CA 91790Off Market
- $753,4003 bd1 ba1.1k sqft859 S Orange Ave, West Covina, CA 91790Off Market
- $705,9002 bd1 ba1.1k sqft1811 W Sherway St, West Covina, CA 91790Off Market
- $1,094,4003 bd2 ba2.4k sqft909 S Orange Ave, West Covina, CA 91790Off Market
A local agent can set up tours, give advice and negotiate with sellers.
Similar homes
- $875,0003 bd2 ba1.4k sqft1615 W Swanee Ln, West Covina, CA 91790For Sale
 MLS ID #PW26169602, Charles Hensley, College Park Realty. CRMLS
 - $730,0003 bd2 ba1.2k sqft3914 Hornbrook Ave, Baldwin Park, CA 91706For Sale
 MLS ID #PF26173018, Matthew Chen, Purpose Realty. CRMLS
 - $769,0003 bd1 ba1k sqft1519 E Idahome St, West Covina, CA 91791For Sale
 MLS ID #CV26151228, Fabian Gomez, COLDWELL BANKER LEADERS. CRMLS
 - $650,0003 bd1 ba1k sqft1220 S Vecino Ave, Glendora, CA 91740For Sale
 MLS ID #CV26174658, Robert Harder, RE/MAX INNOVATIONS. CRMLS
 - $725,0003 bd2 ba1.1k sqft1277 Essex Ave, Pomona, CA 91767For SaleMLS ID #CV26171543, Gloria Montelongo, MONTELONGO REALTY SERVICES. CRMLS
- $729,9003 bd2 ba1k sqft6003 N Briargate Ln, Glendora, CA 91740For SaleMLS ID #CV26123503, Norma Macias, NM LEGACY REALTY & ASSOCIATES. CRMLS
- $699,9994 bd2 ba1.1k sqft5825 N Orangecrest Ave, Azusa, CA 91702For SaleMLS ID #PW26138625, Jay Figueroa, Kase Real Estate. CRMLS
- $729,8002 bd1 ba765 sqft2437 Bloomdale St, Duarte, CA 91010For SaleMLS ID #MB26116907, SEVERO ARREOLA, ARREOLAS REALTY. CRMLS
- $650,0003 bd1 ba1.2k sqft11402 Basye St, El Monte, CA 91732For SaleMLS ID #AR26143195, Catrina Nguyen, Resource Real Estate Services. CRMLS
- $768,0003 bd2 ba1.2k sqft4331 Maxson Rd, El Monte, CA 91732For SaleMLS ID #WS26066082, VICTORIA TRIEU, HPT REALTY. CRMLS
- $699,9993 bd2 ba1.1k sqft6226 Comstock Ave, Whittier, CA 90601For SaleMLS ID #PW26166212, Ray Fernandez, NextMove Real Estate. CRMLS
- $799,0003 bd2 ba1.5k sqft963 Ameluxen Ave, La Puente, CA 91745For SaleMLS ID #DW26105681, Robert Campos, Century 21 Allstars. CRMLS
- $710,0003 bd2 ba1.5k sqft5429 Zola Ave, Pico Rivera, CA 90660For SaleMLS ID #PW26170608, Jessica Ankele, The Realty Group. CRMLS
- $699,0003 bd2 ba879 sqft12101 Barnwall St, Norwalk, CA 90650For SaleMLS ID #IV26175454, ROBERTO CASTILLO, ENCORE REAL ESTATE. CRMLS
- $700,0003 bd2 ba1.4k sqft4546 Lindsey Ave, Pico Rivera, CA 90660For SaleMLS ID #DW26156485, Jorge Caceres, Realty World Experts. CRMLS
- $729,9003 bd2 ba1.1k sqft6674 Easton St, Los Angeles, CA 90022For SaleMLS ID #IV26120497, ITZEL GONZALEZ, JASON MITCHELL REAL ESTATE CALIFORNIA, INC.. CRMLS
- $800,0003 bd2 ba1k sqft1440 Lindengrove Ave, La Puente, CA 91748For SaleMLS ID #TR26146596, Brad Lindenberg, Coldwell Banker Tri-Counties R. CRMLS
- $759,9002 bd1 ba1.1k sqft3575 Arroyo Seco Ave, Los Angeles, CA 90065For SaleMLS ID #CV26159599, Peter Mendez, RE/MAX TOP PRODUCERS. CRMLS
- $520,0002 bd3 ba1.2k sqft13515 Tracy St, Baldwin Park, CA 91706For SaleMLS ID #IV26125910, ANDY NGUYEN, RE/MAX CHAMPIONS. CRMLS
- $815,0003 bd1 ba1k sqft6915 Duchess Dr, Whittier, CA 90606For SaleMLS ID #CV26173721, Christine Flores, JFI REALTY. CRMLS
Local buyer's agents are ready to help
