Skip main navigation
Active
  • $370,000

    1812 W Village Lane, Springfield, MO 65807

    3beds
    2,072sqft
    : 
    $2,448/mo
    Get pre-qualified
    Single Family Residence
    Built in 2002
    0.25 Acres Lot
    $362,700 Zestimate®
    $179/sqft
    $25/mo HOA

    What's special

    All-brick homeQuiet dead-end streetNewer roofDedicated office
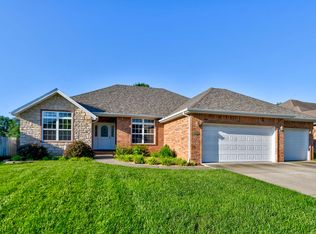
    Welcome home to this beautifully updated 3-bedroom, 2-bath residence with a dedicated office, all-brick home ideally located on a quiet dead-end street in one of South Springfield's most desirable neighborhoods and within the highly sought-after Kickapoo School District. This home features an inviting layout with high ceilings that create a bright and spacious feel throughout. The kitchen and bathrooms have been upgraded with elegant granite countertops, while the primary suite offers a stunning oversized tile shower, double vanity and makeup vanity. Recent improvements provide peace of mind, including new luxury vinyl plank flooring, a newer roof, full crawlspace encapsulation and a new hot water heater. Additional premium features include a whole-house water filtration and softener system, full irrigation for easy lawn maintenance, and a newly poured concrete patio that's perfect for entertaining or relaxing outdoors. One of the home's standout features is its two sunrooms, offering a place to enjoy natural light year-round. The oversized three-car garage provides abundant room for vehicles, storage, and workshop space. To make your move even easier, the washer, dryer, and refrigerator are all included with the home and are less than 5 years old. This home has been exceptionally well-cared for and is ready for its next owner. Don't miss out, call today for your private showing.
    7 days
    |
    677
    |
    49
    |

    Likely to sell faster than

    Zillow last checked:

    Listing updated:

    Listed by:

    Chase Mills 417-880-3928,

    Alpha Realty MO, LLC

    Source: SOMOMLS as distributed by MLS GRID,MLS#: 60330890MLS Logo

      Facts & features

      Interior

      Bedrooms & bathrooms
      • Bedrooms: 3
      • Bathrooms: 2
      • Full bathrooms: 2
      Rooms
      • Room types: Master Bedroom, Sun Room, Office
      Heating
      • Forced Air, Central, Fireplace(s), Natural Gas
      Cooling
      • Central Air, Ceiling Fan(s)
      Appliances
      • Included: Dishwasher, Gas Water Heater, Free-Standing Gas Oven, Dryer, Washer, Microwave, Water Softener Owned, Refrigerator, Disposal, Water Filtration
      • Laundry: In Garage, W/D Hookup
      Features
      • High Ceilings, Internet - Fiber Optic, Granite Counters, Vaulted Ceiling(s), Tray Ceiling(s), Walk-In Closet(s), Central Vacuum, High Speed Internet
      • Flooring: Carpet, Luxury Vinyl, Tile
      • Doors: Storm Door(s)
      • Windows: Blinds, Double Pane Windows
      • Has basement: No
      • Attic: Partially Floored,Pull Down Stairs
      • Has fireplace: Yes
      • Fireplace features: Living Room, Gas, See Through
      Interior area
      • Total structure area: 2,072
      • Total interior livable area: 2,072 sqft
      • Finished area above ground: 2,072
      • Finished area below ground: 0

      Property

      Parking
      • Total spaces: 3
      • Parking features: Driveway, Garage Faces Front, Garage Door Opener
      • Attached garage spaces: 3
      • Has uncovered spaces: Yes
      Features
      • Levels: One
      • Stories: 1
      • Patio & porch: Patio
      • Exterior features: Rain Gutters
      • Fencing: Privacy,Full,Shared,Wood
      • Has view: Yes
      • View description: City
      Lot
      • Size: 0.25 Acres
      • Features: Sprinklers In Front, Sprinklers In Rear, Dead End Street, Level, Landscaped
      Details
      • Parcel number: 1810101155

      Construction

      Type & style
      • Home type: SingleFamily
      • Architectural style: Ranch
      • Property subtype: Single Family Residence
      Materials
      • Brick
      • Foundation: Crawl Space
      • Roof: Asphalt
      Condition
      • Year built: 2002

      Utilities & green energy

      • Sewer: Public Sewer
      • Water: Public
      Green energy
      • Energy efficient items: Lighting, Thermostat

      Community & HOA

      Community
      • Security: Security System, Smoke Detector(s)
      • Subdivision: Park Crest Meadows
      HOA
      • Services included: Common Area Maintenance, Basketball Court, Trash
      • HOA fee: $300 annually
      Location
      • Region: Springfield

      Financial & listing details

      • Price per square foot: $179/sqft
      • Tax assessed value: $293,000
      • Annual tax amount: $2,773
      • Date on market: 8/7/2026
      • Listing terms: Cash,VA Loan,FHA,Conventional
      • Road surface type: Asphalt, Concrete

        Estimated market value

        $362,700

        $345,000 - $381,000

        $1,801/mo

        Price history

        DateEventPrice
        8/7/2026Listed for sale$370,000+100%$179/sqft
        Source: SOMOMLS as distributed by MLS GRID #60330890 Report a problem
        5/11/2015Sold--
        Source: Agent Provided Report a problem
        3/10/2015Listed for sale$185,000+0.1%$89/sqft
        Source: Murney Associates, Realtors #60019813 Report a problem
        2/20/2014Sold--
        Source: Agent Provided Report a problem
        12/30/2013Listed for sale$184,900$89/sqft
        Source: Re/Max Solutions #1317958 Report a problem

        Public tax history

        YearProperty taxesTax assessment
        2025$2,773 +5.6%$55,670 +13.8%
        2024$2,626 +0.6%$48,940
        2023$2,611 +10.9%$48,940 +13.5%
        2022$2,354 +0%$43,110
        2021$2,354 -0.3%$43,110 +4.3%
        2020$2,360 +14.3%$41,330 +11%
        2018$2,066 +4.8%$37,240 +3.5%
        2017$1,971 $35,970
        2016$1,971 $35,970
        2015$1,971 +0.9%$35,970 +9.1%
        2014$1,953 $32,980 -3.3%
        2012-- $34,120
        2011-- $34,120 +7.2%
        2010-- $31,840 -4.1%
        2006$1,459 $33,190
        2005$1,459 +3.4%$33,190 +6.4%
        2004$1,411 +810.1%$31,180
        2003$155 $31,180 +806.4%
        2002-- $3,440
        Find assessor info on the county website

        Monthly payment

        Est. payment

        Payment breakdown

        Explore the cost of this home by adjusting the details. Changes won't be saved.
        All calculations are estimates and provided by Zillow, Inc. for informational purposes only. Actual amounts may vary.
        HOA fees may include property taxes on listings classified as Co-Ops. Contact the listing agent and/or owner for fee details.
        See how much you could borrow to make a competitive offer.

        Climate risks

        Neighborhood: Parkcrest

        Getting around

        16 / 100
        Car-Dependent
        37 / 100
        Somewhat Bikeable

        Nearby schools

        GreatSchools rating
        Schools provided by the listing agent
        • Elementary: SGF-Horace Mann
        • Middle: SGF-Carver
        • High: SGF-Kickapoo

        Source: SOMOMLS as distributed by MLS GRID. This data may not be complete. We recommend contacting the local school district to confirm school assignments for this home.

        A local agent can set up tours, give advice and negotiate with sellers.

        Browse local experts

        Similar homes