Stunning brick two-story home offering the perfect blend of space, style, and functionality in a highly desirable Schaumburg location! From the moment you step inside, you're welcomed by a dramatic two-story foyer with soaring ceilings, rich hardwood floors, and a beautiful staircase that sets the tone for the entire home. The main level features a bright and open layout with generously sized living and dining rooms, ideal for both everyday living and entertaining. The updated kitchen is a true centerpiece, complete with custom cabinetry, stainless steel appliances, a large island with seating, and ample counter space. The kitchen opens seamlessly to the spacious family room with a cozy fireplace, creating the perfect gathering space. A private main-level office provides flexibility for working from home, while the elegant finishes throughout add warmth and character. Upstairs, you'll find a spacious primary suite with a tray ceiling, large walk-in closet, and a luxurious en-suite bathroom featuring a soaking tub, separate shower, and dual vanities. Additional bedrooms are generously sized with plenty of natural light. The finished basement offers incredible additional living space-perfect for a recreation area, home gym, or entertainment zone. Step outside to your own backyard retreat! Enjoy the beautifully designed outdoor living space featuring a covered patio with a wood ceiling, built-in grill area, and plenty of room for relaxing or entertaining. The expansive yard also includes a fire pit area and space for play. Additional highlights include a 3-car garage, zoned heating and cooling for enhanced comfort and efficiency, and meticulous maintenance throughout. Located close to parks, schools, shopping, and major highways-this home truly has it all! Multiple offers have been received. Seller is requesting highest and best offers by 6:00 PM on Monday, 04/20/26.
Closed
$905,000
1812 Warwick Ln, Schaumburg, IL 60193
4beds
3,018sqft
Single Family Residence
Built in 2006
9,578 Square Feet Lot
$910,800 Zestimate®
$300/sqft
$4,337 Estimated rent
Home value
$910,800
$829,000 - $1.00M
$4,337/mo
Zestimate® history
Owner options
List your home for rent
$4,337/mo
Rent Zestimate®
Find your next renter with Zillow Rental Manager. Plus, with online applications, you can quickly screen prospective tenants – for free.
$4,337/mo
Rent Zestimate®
Refinance and save
$5,327/mo
Est. payment
Refinancing to a lower rate could help reduce your monthly payments and save thousands over the life of the loan.
$5,327/mo
Est. payment
Explore your selling options
Work with a Zillow partner agent
Leverage their expertise and Zillow's premium Showcase listings to get your home seen by more buyers.
Get startedList with your own agent
Get your home in front of millions of buyers by listing it on Zillow.
Learn how to do itSell it yourself
Take full control of how buyers see your home on Zillow by listing For Sale by Owner (FSBO).
List your homeWhat's special
Elegant finishes throughoutRich hardwood floorsLarge island with seatingBright and open layoutUpdated kitchenCustom cabinetryBeautiful staircase
Zillow last checked:
Listing updated:
Listed by:
Marcin Krempa, ABR,E-PRO,GRI,PSA (773)719-0584,
RE/MAX Premier Luxury Collection
Bought with:
Oleg Baliuk
KOMAR
Source: MRED as distributed by MLS GRID,MLS#: 12620917
Facts & features
Interior
Bedrooms & bathrooms
- Bedrooms: 4
- Bathrooms: 3
- Full bathrooms: 3
Rooms
- Room types: Eating Area, Recreation Room, Den, Sitting Room, Foyer, Office
Primary bedroom
- Features: Flooring (Carpet), Bathroom (Full)
- Level: Second
- Area: 322 Square Feet
- Dimensions: 23X14
Bedroom 2
- Features: Flooring (Carpet)
- Level: Second
- Area: 132 Square Feet
- Dimensions: 12X11
Bedroom 3
- Features: Flooring (Carpet)
- Level: Second
- Area: 144 Square Feet
- Dimensions: 12X12
Bedroom 4
- Features: Flooring (Carpet)
- Level: Second
- Area: 132 Square Feet
- Dimensions: 12X11
Den
- Features: Flooring (Hardwood)
- Level: Main
- Area: 154 Square Feet
- Dimensions: 14X11
Dining room
- Features: Flooring (Hardwood)
- Level: Main
- Area: 168 Square Feet
- Dimensions: 14X12
Eating area
- Features: Flooring (Hardwood)
- Level: Main
- Area: 168 Square Feet
- Dimensions: 14X12
Family room
- Features: Flooring (Hardwood)
- Level: Main
- Area: 255 Square Feet
- Dimensions: 17X15
Foyer
- Features: Flooring (Hardwood)
- Level: Main
- Area: 221 Square Feet
- Dimensions: 17X13
Kitchen
- Features: Kitchen (Island), Flooring (Hardwood)
- Level: Main
- Area: 196 Square Feet
- Dimensions: 14X14
Living room
- Features: Flooring (Hardwood)
- Level: Main
- Area: 144 Square Feet
- Dimensions: 12X12
Office
- Features: Flooring (Carpet)
- Level: Second
- Area: 357 Square Feet
- Dimensions: 21X17
Recreation room
- Features: Flooring (Carpet)
- Level: Basement
- Area: 850 Square Feet
- Dimensions: 34X25
Sitting room
- Features: Flooring (Carpet)
- Level: Basement
- Area: 441 Square Feet
- Dimensions: 21X21
Heating
- Natural Gas, Forced Air, Sep Heating Systems - 2+, Zoned
Cooling
- Central Air
Appliances
- Included: Double Oven, Microwave, Dishwasher, High End Refrigerator, Washer, Dryer, Disposal, Stainless Steel Appliance(s), Cooktop, Humidifier
- Laundry: Main Level
Features
- Walk-In Closet(s)
- Flooring: Hardwood
- Basement: Finished,Full
- Number of fireplaces: 1
- Fireplace features: Gas Log, Family Room
Interior area
- Total structure area: 0
- Total interior livable area: 3,018 sqft
Property
Parking
- Total spaces: 3
- Parking features: Concrete, Garage Door Opener, Yes, Garage Owned, Attached, Garage
- Attached garage spaces: 3
- Has uncovered spaces: Yes
Accessibility
- Accessibility features: No Disability Access
Features
- Stories: 2
- Patio & porch: Patio
- Exterior features: Outdoor Grill, Fire Pit
- Fencing: Fenced
Lot
- Size: 9,578 Square Feet
- Dimensions: 62X136X87X138
- Features: Irregular Lot
Details
- Additional structures: Gazebo
- Parcel number: 07203040040000
- Special conditions: None
- Other equipment: Intercom, Ceiling Fan(s), Sump Pump
Construction
Type & style
- Home type: SingleFamily
- Architectural style: Colonial
- Property subtype: Single Family Residence
Materials
- Vinyl Siding, Brick
- Foundation: Concrete Perimeter
- Roof: Asphalt
Condition
- New construction: No
- Year built: 2006
Utilities & green energy
- Electric: Circuit Breakers, 200+ Amp Service
- Sewer: Public Sewer
- Water: Public
Community & HOA
Community
- Features: Park, Tennis Court(s), Sidewalks, Street Lights, Street Paved
HOA
- Services included: None
Location
- Region: Schaumburg
Financial & listing details
- Price per square foot: $300/sqft
- Tax assessed value: $542,100
- Annual tax amount: $14,815
- Date on market: 4/16/2026
- Listing terms: Conventional
- Ownership: Fee Simple
Price history
| Date | Event | Price |
|---|---|---|
| 5/29/2026 | Sold | $905,000+9.7%$300/sqft |
Source:  MRED as distributed by MLS GRID #12620917 Report a problem MRED as distributed by MLS GRID #12620917 Report a problem | ||
| 4/21/2026 | Contingent | $824,900$273/sqft |
Source: MRED as distributed by MLS GRID #12620917 Report a problem | ||
| 4/16/2026 | Listed for sale | $824,900+54.2%$273/sqft |
Source: MRED as distributed by MLS GRID #12620917 Report a problem | ||
| 1/8/2010 | Sold | $535,000-26.2%$177/sqft |
Source: MRED as distributed by MLS GRID #07353856 Report a problem | ||
| 2/9/2007 | Sold | $725,000+222.2%$240/sqft |
Source: Public Record Report a problem | ||
| 11/8/2005 | Sold | $225,000$75/sqft |
Source: Public Record Report a problem | ||
Public tax history
| Year | Property taxes | Tax assessment |
|---|---|---|
| 2024 | -- | $54,210 +0% |
| 2023 | $14,257 -2.8% | $54,209 -5.6% |
| 2022 | $14,674 +29.6% | $57,439 +41.2% |
| 2021 | $11,323 +1.1% | $40,687 |
| 2020 | $11,195 -1.2% | $40,687 -11% |
| 2019 | $11,334 -7.4% | $45,716 +3.4% |
| 2018 | $12,237 +1.5% | $44,210 |
| 2017 | $12,062 -10% | $44,210 -13.3% |
| 2016 | $13,403 +6.7% | $51,018 +14.4% |
| 2015 | $12,559 +1% | $44,604 |
| 2014 | $12,438 +2.8% | $44,604 |
| 2013 | $12,101 +4% | $44,604 -4.2% |
| 2012 | $11,637 -0.8% | $46,555 |
| 2011 | $11,729 -1% | $46,555 |
| 2010 | $11,848 -10% | $46,555 -19% |
| 2009 | $13,168 +18.7% | $57,470 -4% |
| 2008 | $11,093 +203.4% | $59,864 +195.7% |
| 2007 | $3,657 -4.7% | $20,245 +5.4% |
| 2006 | $3,838 +1.1% | $19,215 |
| 2005 | $3,796 +46.5% | $19,215 |
| 2004 | $2,592 +0.1% | $19,215 +26.9% |
| 2003 | $2,589 +4.8% | $15,142 |
| 2002 | $2,470 +20.4% | $15,142 |
| 2001 | $2,052 +14.3% | $15,142 +21.4% |
| 2000 | $1,794 +0% | $12,472 |
| 1999 | $1,794 | $12,472 |
Find assessor info on the county website
Neighborhood: 60193
Nearby homes
- $363,1003 bd1 ba1.3k sqft1810 Warwick Ln, Schaumburg, IL 60193Off Market
- $344,0003 bd2 ba1.5k sqft1818 Warwick Ln, Schaumburg, IL 60193Sold
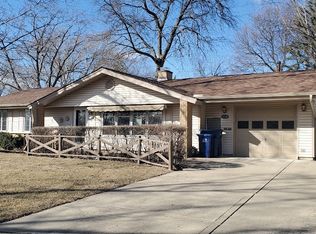
- $391,0003 bd1 ba1.3k sqft125 Wareham Ln, Schaumburg, IL 60193Off Market
- $380,3003 bd2 ba1.2k sqft1825 Waban Ln, Schaumburg, IL 60193Off Market
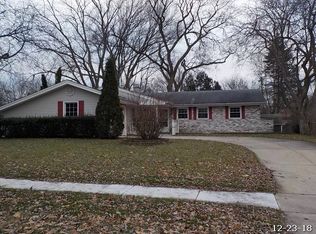
- $414,7003 bd2 ba1.5k sqft1819 Waban Ln, Schaumburg, IL 60193Off Market
- $332,4002 bd1 ba962 sqft128 Warwick Ct, Schaumburg, IL 60193Off Market
- $410,5003 bd2 ba1.3k sqft1829 Waban Ln, Schaumburg, IL 60193Off Market
- $361,2003 bd1 ba1.1k sqft124 Warwick Ct, Schaumburg, IL 60193Off Market
Nearby schools
GreatSchools rating
- 9/10Campanelli Elementary SchoolGrades: K-6Distance: 0.3 mi
- 9/10Jane Addams Junior High SchoolGrades: 4-8Distance: 0.7 mi
- 9/10Schaumburg High SchoolGrades: 9-12Distance: 1 mi
Schools provided by the listing agent
- Elementary: Campanelli Elementary School
- Middle: Jane Addams Junior High School
- High: Schaumburg High School
- District: 54
Source: MRED as distributed by MLS GRID. This data may not be complete. We recommend contacting the local school district to confirm school assignments for this home.
Get a cash offer in 3 minutes
Find out how much your home could sell for in as little as 3 minutes with a no-obligation cash offer.
Estimated market value
$910,800
Get a cash offer in 3 minutes
Find out how much your home could sell for in as little as 3 minutes with a no-obligation cash offer.
Estimated market value
$910,800
- Illinois
- Cook County
- Schaumburg
- 60193
- 1812 Warwick Ln
Nearby cities
Nearby neighborhoods
Nearby zip codes
Other Schaumburg Topics
