Simply Stunning, Fully Renovated Home Across From a Beautiful Park Welcome to a truly move-in ready gem-completely updated from top to bottom with thoughtful design, modern style, and exceptional functionality. This beautifully renovated brick home offers 4 total bedrooms, 3 full baths, a finished basement, and an attached 1.5-car garage, all set on a large, thoughtfully landscaped lot directly across from a fabulous neighborhood park. Step inside to discover a seamless blend of comfort and sophistication. The main level features brand-new hardwood floors throughout, LED recessed lighting, and designer light fixtures that elevate every room. The expanded floor plan now includes a massive new primary bathroom, offering a spa-like retreat with gorgeous finishes. The bright, modern eat-in kitchen is a showstopper-complete with quartz countertops, an LG stainless appliance package, abundant storage, and space for casual dining. A newly added first-floor laundry closet adds everyday convenience, while a second full laundry room awaits in the finished basement. The lower level offers outstanding additional living space, featuring a recreation area, an extra bedroom, and a beautiful new full bathroom-perfect for guests, extended family, or a private home office. With three generous bedrooms on the main level and a fourth bedroom in the basement, this home provides flexibility for every lifestyle. Step outside to enjoy an oversized yard with room to play, entertain, garden, or relax in the shade-your own personal oasis. And for complete peace of mind, the owner has installed a brand-new roof, gutters and siding! All this in an ideal location, just steps from parks, playgrounds, community amenities, and award-winning schools including Shepard and Kipling Elementary, with your choice of Highland Park or Deerfield High School. A home that truly has it all-every upgrade done, every space polished, and every detail thoughtfully designed. Move right in and enjoy the lifestyle you've been waiting for. All this and a choice of either Highland Park or Deerfield High School!
Closed
Zillow last checked:
Listing updated:
Bought with:
Pete Mangione
Coldwell Banker Realty
Jenny Lim-Spiggos
Coldwell Banker Realty
Source: MRED as distributed by MLS GRID,MLS#: 12524849
Price history
| Date | Event | Price |
|---|---|---|
| 6/24/2026 | Sold | $620,000-0.8%$258/sqft |
Source:  MRED as distributed by MLS GRID #12524849 Report a problem MRED as distributed by MLS GRID #12524849 Report a problem | ||
| 5/20/2026 | Listing removed | $625,000$260/sqft |
Source: MRED as distributed by MLS GRID #12524849 Report a problem | ||
| 5/18/2026 | Contingent | $625,000$260/sqft |
Source: MRED as distributed by MLS GRID #12524849 Report a problem | ||
| 5/12/2026 | Price change | $625,000-3.8%$260/sqft |
Source: MRED as distributed by MLS GRID #12524849 Report a problem | ||
| 3/20/2026 | Listed for sale | $649,900$270/sqft |
Source: MRED as distributed by MLS GRID #12524849 Report a problem | ||
| 3/14/2026 | Contingent | $649,900$270/sqft |
Source: MRED as distributed by MLS GRID #12524849 Report a problem | ||
| 2/9/2026 | Price change | $649,900-3.7%$270/sqft |
Source: MRED as distributed by MLS GRID #12524849 Report a problem | ||
| 12/1/2025 | Listed for sale | $675,000+92.9%$281/sqft |
Source: MRED as distributed by MLS GRID #12524849 Report a problem | ||
| 8/29/2024 | Sold | $350,000-6.6%$145/sqft |
Source: MRED as distributed by MLS GRID #12111784 Report a problem | ||
| 8/16/2024 | Contingent | $374,900$156/sqft |
Source: MRED as distributed by MLS GRID #12111784 Report a problem | ||
| 8/14/2024 | Price change | $374,900-6.3%$156/sqft |
Source: MRED as distributed by MLS GRID #12111784 Report a problem | ||
| 7/22/2024 | Listed for sale | $399,900$166/sqft |
Source: MRED as distributed by MLS GRID #12111784 Report a problem | ||
Nearby homes
- $506,000-- bd2 ba1.5k sqft1814 Winthrop Rd, Highland Park, IL 60035Off Market
- $404,1003 bd2 ba1.1k sqft1810 Winthrop Rd, Highland Park, IL 60035Off Market

- $474,600-- bd3 ba1.2k sqft1816 Winthrop Rd, Highland Park, IL 60035Off Market
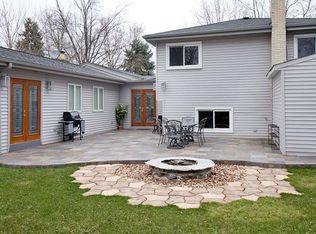
- $704,7004 bd3 ba3.2k sqft1806 Winthrop Rd, Highland Park, IL 60035Off Market
Get a cash offer in 3 minutes
Find out how much your home could sell for in as little as 3 minutes with a no-obligation cash offer.
Estimated market value
$629,300
