Skip main navigation
For saleErrorPrice cut: $10K (6/4)
$529,900
4beds
2,389sqft

1812 Wood Stork Dr., Conway, SC 29526

4beds
2,389sqft
Single family residence
Built in 2022
0.30 Acres
3 Attached garage spaces
$222 price/sqft
$135/mo HOA

What's special

Cozy gas fireplaceCheerful kitchenTree lined golf viewsGranite counter topsStainless steel appliance packageFamily friendly breakfast barWall oven and microwave

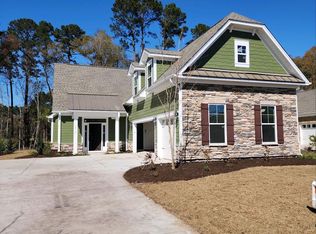
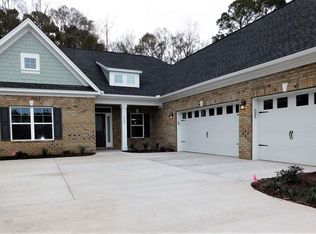
Introducing this inviting 4 bedroom, 3 bath with a side load 3 car garage home situated in the very popular Wild Wing Plantation Golf Club community with easy access to Coastal Carolina University, as well as the historic downtown area of Conway and the famous river walk and just short drive ...

85 days
|
543
|
18
|
Source: CCAR,MLS#: 2609691MLS LogoOriginating MLS: Coastal Carolinas Association of Realtors
Travel times

Living Room

Kitchen

Primary Bedroom

Zillow last checked:

Listing updated:

Listed by:

The Greg Sisson Team 843-642-8585,

The Ocean Forest Company,

Greg Sisson 843-606-6281,

The Ocean Forest Company

Source: CCAR,MLS#: 2609691MLS LogoOriginating MLS: Coastal Carolinas Association of Realtors

Facts & features

Interior

Bedrooms & bathrooms
  • Bedrooms: 4
  • Bathrooms: 3
  • Full bathrooms: 3
Rooms
  • Room types: Foyer, Screened Porch, Utility Room
Primary bedroom
  • Features: Tray Ceiling(s), Ceiling Fan(s), Main Level Primary, Walk-In Closet(s)
  • Level: First
Primary bathroom
  • Features: Dual Sinks, Separate Shower, Vanity
Dining room
  • Features: Separate/Formal Dining Room
Kitchen
  • Features: Breakfast Bar, Dishwasher, Kitchen Exhaust Fan, Stainless Steel Appliances, Solid Surface Counters
Living room
  • Features: Tray Ceiling(s), Ceiling Fan(s), Fireplace
Other
  • Features: Bedroom on Main Level, Entrance Foyer, Utility Room
Heating
  • Central
Cooling
  • Central Air
Appliances
  • Included: Cooktop, Dishwasher, Microwave, Refrigerator, Range Hood
  • Laundry: Washer Hookup
Features
  • Tray Ceiling(s), Ceiling Fan(s), Dual Sinks, Fireplace, Main Level Primary, Separate Shower, Vanity, Walk-In Closet(s), Breakfast Bar, Bedroom on Main Level, Entrance Foyer, Stainless Steel Appliances, Solid Surface Counters
  • Flooring: Luxury Vinyl, Luxury VinylPlank, Tile
  • Has fireplace: Yes
Interior area
  • Total structure area: 2,869
  • Total interior livable area: 2,389 sqft

Property

Parking
  • Total spaces: 6
  • Parking features: Attached, Three Car Garage, Garage
  • Attached garage spaces: 3
Features
  • Levels: Two
  • Stories: 2
  • Patio & porch: Patio, Porch, Screened
  • Exterior features: Patio
  • Pool features: Community, Outdoor Pool
  • Has view: Yes
  • View description: Golf Course
Lot
  • Size: 0.3 Acres
  • Dimensions: 64 x 184 x 78 x 185
  • Features: Near Golf Course
Details
  • Additional parcels included: ,
  • Parcel number: 38401030009
  • Zoning: PD
  • Special conditions: None

Construction

Type & style
  • Home type: SingleFamily
  • Architectural style: Traditional
  • Property subtype: Single Family Residence
Materials
  • Brick Veneer, HardiPlank Type
  • Foundation: Slab
Condition
  • Resale
  • Year built: 2022

Utilities & green energy

  • Water: Public
  • Utilities for property: Cable Available, Electricity Available, Phone Available, Sewer Available, Water Available

Community & HOA

Community
  • Features: Clubhouse, Recreation Area, Golf, Pool
  • Security: Smoke Detector(s)
  • Subdivision: Wild Wing Plantation
HOA
  • Has HOA: Yes
  • Amenities included: Clubhouse
  • Services included: Association Management, Common Areas, Legal/Accounting, Pool(s), Recreation Facilities
  • HOA fee: $135 monthly
Location
  • Region: Conway

Financial & listing details

  • Price per square foot: $222/sqft
  • Tax assessed value: $491,711
  • Annual tax amount: $3,151
  • Date on market: 4/15/2026
  • Listing terms: Cash,Conventional
  • Electric utility on property: Yes

Price history

DateEventPrice
6/4/2026Price change$529,900-1.9%$222/sqft
Source: CCAR #2609691 Report a problem
4/20/2026Price change$539,900-2.9%$226/sqft
Source: CCAR #2609691 Report a problem
4/15/2026Listed for sale$555,900+22.4%$233/sqft
Source: CCAR #2609691 Report a problem
1/14/2022Sold$454,091+6.9%$190/sqft
Source: Public Record Report a problem
6/15/2021Listing removed--
Source: Great Southern Homes Report a problem
6/2/2021Price change$424,724-2.9%$178/sqft
Source: Great Southern Homes Report a problem
5/29/2021Price change$437,223-0.7%$183/sqft
Source: Great Southern Homes #2100844 Report a problem
5/7/2021Price change$440,224+2.3%$184/sqft
Source: Great Southern Homes #2100844 Report a problem
4/11/2021Price change$430,224+1.3%$180/sqft
Source: Great Southern Homes #2100844 Report a problem
3/28/2021Listed for sale$424,724$178/sqft
Source: Great Southern Homes Report a problem

Public tax history

YearProperty taxesTax assessment
2025$3,151 +1.8%$491,711
2024$3,096 -59.2%$491,711 +5.7%
2023$7,589 +702.9%$465,000 +680.3%
2022$945 +2.1%$59,590
2021$926 +1.5%--
2020$912 --
2019-- --
2018$734 $2,740 -0.1%
2017-- $2,742
2016-- $2,742 -42.9%
2015-- $4,799 +75%
2014$115 $2,742
2013-- --
2012-- --
2010-- $4,314 -48.6%
2009-- $8,400
2008-- $8,400

Find assessor info on the county website

Monthly payment

Est. payment
$2,953/mo
Principal & interest
$2659
Property taxes
$159
HOA Fees
$135
More affordability toolsChevron Right

Estimated market value

$517,700

$492,000 - $544,000

$2,538/mo

Climate risks

Explore flood, wildfire, and other predictive climate risk information for this property on First Street®️.

Neighborhood: 29526

Nearby schools

Carolina Forest Elementary School
Grades PK-53.2 miles
7/10
GreatSchools® Rating
Test Score Rating
8/10
Student Progress Rating
7/10
Ten Oaks Middle
Grades 6-85.4 miles
7/10
GreatSchools® Rating
Test Score Rating
9/10
Student Progress Rating
6/10
Carolina Forest High School
Grades 9-121.7 miles
7/10
GreatSchools® Rating
Test Score Rating
8/10
College Readiness Rating
6/10