Welcome to this beautifully updated home in one of Plymouth’s most desirable neighborhoods, set within the award-winning Wayzata School District. Ideally located near parks, trails, shopping, and dining, this home is the perfect mix of comfort, convenience, and style.
Inside, you’ll find fresh interior paint, brand-new carpet, and sun-filled living spaces designed for modern living. The open-concept main level flows seamlessly from the living room to the kitchen and dining area, and includes a private main-floor office, perfect for working from home or quiet study time.
Upstairs features four spacious bedrooms plus a versatile loft, offering plenty of room for everyone to spread out. The fully finished lower level adds even more space, complete with an additional bedroom, home gym area, and plenty of room for movie nights or entertaining at the bar.
Step outside to a maintenance-free deck overlooking the private backyard and unwind in the hot tub...your own personal retreat at the end of the day.
With thoughtful updates, flexible spaces, and a location that puts everything within reach, this Plymouth home truly checks every box.
Closed
$805,000
18120 57th Ave N, Plymouth, MN 55446
5beds
4,306sqft
Single Family Residence
Built in 2016
8,712 Square Feet Lot
$822,900 Zestimate®
$187/sqft
$4,470 Estimated rent
Home value
$822,900
$757,000 - $889,000
$4,470/mo
Zestimate® history
Owner options
List your home for rent
$4,470/mo
Rent Zestimate®
Find your next renter with Zillow Rental Manager. Plus, with online applications, you can quickly screen prospective tenants – for free.
$4,470/mo
Rent Zestimate®
Refinance and save
$5,329/mo
Est. payment
Refinancing to a lower rate could help reduce your monthly payments and save thousands over the life of the loan.
$5,329/mo
Est. payment
Explore your selling options
Work with a Zillow partner agent
Leverage their expertise and Zillow's premium Showcase listings to get your home seen by more buyers.
Get startedList with your own agent
Get your home in front of millions of buyers by listing it on Zillow.
Learn how to do itSell it yourself
Take full control of how buyers see your home on Zillow by listing For Sale by Owner (FSBO).
List your homeWhat's special
Private backyardOpen-concept main levelPrivate main-floor officeAdditional bedroomSun-filled living spacesFully finished lower levelBrand-new carpet
Zillow last checked:
Listing updated:
Listed by:
David Calhoun 562-212-0604,
Real Broker, LLC
Bought with:
Benjamin Lucius
Keller Williams Realty Integrity Lakes
Source: NorthstarMLS as distributed by MLS GRID,MLS#: 6814585
Facts & features
Interior
Bedrooms & bathrooms
- Bedrooms: 5
- Bathrooms: 4
- Full bathrooms: 2
- 3/4 bathrooms: 1
- 1/2 bathrooms: 1
Bedroom
- Level: Upper
- Area: 221 Square Feet
- Dimensions: 13x17
Bedroom 2
- Level: Upper
- Area: 132 Square Feet
- Dimensions: 11x12
Bedroom 3
- Level: Upper
- Area: 154 Square Feet
- Dimensions: 11x14
Bedroom 4
- Level: Upper
- Area: 198 Square Feet
- Dimensions: 11x18
Bedroom 5
- Level: Basement
- Area: 144 Square Feet
- Dimensions: 12x12
Dining room
- Level: Main
- Area: 154 Square Feet
- Dimensions: 11x14
Exercise room
- Level: Basement
- Area: 210 Square Feet
- Dimensions: 14x15
Family room
- Level: Main
- Area: 320 Square Feet
- Dimensions: 16x20
Family room
- Level: Upper
- Area: 304 Square Feet
- Dimensions: 16x19
Family room
- Level: Basement
- Area: 288 Square Feet
- Dimensions: 24x12
Informal dining room
- Level: Main
- Area: 162 Square Feet
- Dimensions: 9x18
Kitchen
- Level: Main
- Area: 198 Square Feet
- Dimensions: 11x18
Heating
- Forced Air
Cooling
- Central Air
Appliances
- Included: Dishwasher, Dryer, Microwave, Range, Refrigerator, Washer
- Laundry: Upper Level
Features
- Basement: Finished
- Number of fireplaces: 2
- Fireplace features: Family Room, Gas
Interior area
- Total structure area: 4,306
- Total interior livable area: 4,306 sqft
- Finished area above ground: 2,937
- Finished area below ground: 1,369
Property
Parking
- Total spaces: 3
- Parking features: Attached
- Attached garage spaces: 3
- Details: Garage Dimensions (19x38)
Accessibility
- Accessibility features: None
Features
- Levels: Two
- Stories: 2
- Fencing: Full
Lot
- Size: 8,712 Square Feet
- Dimensions: 66 x 136
Details
- Foundation area: 1488
- Parcel number: 0611822420014
- Zoning description: Residential-Single Family
Construction
Type & style
- Home type: SingleFamily
- Property subtype: Single Family Residence
Materials
- Frame
Condition
- New construction: No
- Year built: 2016
Utilities & green energy
- Gas: Natural Gas
- Sewer: City Sewer/Connected
- Water: City Water/Connected
Community & HOA
Community
- Subdivision: Enclave On The Greenway
HOA
- Has HOA: Yes
- Services included: Professional Mgmt, Sanitation
- HOA fee: $135 quarterly
- HOA name: First Service
- HOA phone: 952-567-6807
Location
- Region: Plymouth
Financial & listing details
- Price per square foot: $187/sqft
- Tax assessed value: $712,000
- Annual tax amount: $8,352
- Date on market: 11/6/2025
- Cumulative days on market: 28 days
Price history
| Date | Event | Price |
|---|---|---|
| 12/29/2025 | Sold | $805,000-2.4%$187/sqft |
Source:  NorthstarMLS as distributed by MLS GRID #6814585 Report a problem NorthstarMLS as distributed by MLS GRID #6814585 Report a problem | ||
| 12/4/2025 | Pending sale | $825,000$192/sqft |
Source: NorthstarMLS as distributed by MLS GRID #6814585 Report a problem | ||
| 11/6/2025 | Listed for sale | $825,000+55.1%$192/sqft |
Source: NorthstarMLS as distributed by MLS GRID #6814585 Report a problem | ||
| 10/17/2025 | Listing removed | $4,525$1/sqft |
Source: Zillow Rentals Report a problem | ||
| 9/24/2025 | Listed for rent | $4,525$1/sqft |
Source: Zillow Rentals Report a problem | ||
| 12/14/2023 | Listing removed | -- |
Source: Zillow Rentals Report a problem | ||
| 11/19/2023 | Listed for rent | $4,525$1/sqft |
Source: Zillow Rentals Report a problem | ||
| 5/31/2016 | Sold | $531,850$124/sqft |
Source: NorthstarMLS as distributed by MLS GRID #4669623 Report a problem | ||
Public tax history
| Year | Property taxes | Tax assessment |
|---|---|---|
| 2025 | $8,352 +4% | $712,000 +0.9% |
| 2024 | $8,028 +2.7% | $705,600 -0.5% |
| 2023 | $7,818 +8.9% | $708,800 +3.8% |
| 2022 | $7,176 +2.9% | $683,000 +19.6% |
| 2021 | $6,976 +6% | $571,000 +2% |
| 2020 | $6,585 -5.6% | $560,000 +7.7% |
| 2019 | $6,976 +6% | $520,000 +3.4% |
| 2018 | $6,585 +3.7% | $503,000 +497.4% |
| 2017 | $6,349 +744.2% | $84,200 |
| 2016 | $752 | -- |
Find assessor info on the county website
Neighborhood: 55446
Nearby homes
- $647,9004 bd3 ba2.4k sqft18130 57th Ave N, Plymouth, MN 55446Off Market
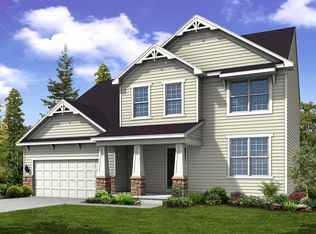
- $655,2004 bd3 ba2.5k sqft18110 57th Ave N, Plymouth, MN 55446Off Market
- $709,9003 bd2 ba2.3k sqft18140 57th Ave N, Plymouth, MN 55446Off Market

- $727,2004 bd3 ba2.9k sqft18100 57th Ave N, Plymouth, MN 55446Off Market
- $687,2004 bd3 ba2.6k sqft18125 57th Ave N, Plymouth, MN 55446Off Market
- $---- bd-- ba-- sqft18125 57th Ave N, Minneapolis, MN 55446Off Market
- $714,1004 bd3 ba3k sqft18115 57th Ave N, Plymouth, MN 55446Off Market
- $734,0004 bd3 ba3k sqft18135 57th Ave N, Plymouth, MN 55446Sold
Nearby schools
GreatSchools rating
- 10/10Meadow Ridge Elementary SchoolGrades: K-5Distance: 0.3 mi
- 9/10Wayzata Central Middle SchoolGrades: 6-8Distance: 5.5 mi
- 10/10Wayzata High SchoolGrades: 9-12Distance: 0.9 mi
Get a cash offer in 3 minutes
Find out how much your home could sell for in as little as 3 minutes with a no-obligation cash offer.
Estimated market value
$822,900
Get a cash offer in 3 minutes
Find out how much your home could sell for in as little as 3 minutes with a no-obligation cash offer.
Estimated market value
$822,900
- Minnesota
- Hennepin County
- Plymouth
- 55446
- 18120 57th Ave N
Nearby cities
Nearby zip codes
Other Plymouth Topics
