This meticulously maintained townhome is tucked away on a secluded street located in the highly sought after Chestnut Ridge subdivision. The main level features a stunning living room showcasing cathedral ceilings, a beautiful wall of windows that fills the space with an abundance of natural light, a gas fireplace, and hardwood floors that enhance the home's aesthetic appeal. Continue on to a spacious kitchen designed for both everyday living & entertaining featuring granite countertops, stainless steel appliances, and a bright eating area. Sliding glass doors lead to a private patio to create your own personal entertaining oasis or indulge in relaxation! Enjoy a main level powder room and laundry room. Upstairs, you'll find a versatile loft, two generously sized bedrooms that provide nice living quarters or have unlimited options to fit your needs including a home office, game room, home gym, or guest room. The spa inspired full baths create the perfect peaceful retreat for yourself and guests! The unfinished basement provides a blank canvas to design your perfect multi purpose flex space with tons of storage, or can accommodate a third bedroom with the already installed egress window. An attached garage comfortably fits two vehicles and can still accommodate a workshop and storage. This townhome seamlessly combines modern updates with a warm and inviting atmosphere and the convenience of low maintenance living while still having close access to restaurants, shopping, expressways, public transportation, and parks.
Closed
$372,500
18120 Bramlett Dr, Tinley Park, IL 60487
2beds
1,936sqft
Townhouse, Single Family Residence
Built in 2004
2,030 Square Feet Lot
$372,700 Zestimate®
$192/sqft
$3,279 Estimated rent
Home value
$372,700
$339,000 - $410,000
$3,279/mo
Zestimate® history
Owner options
List your home for rent
$3,279/mo
Rent Zestimate®
Find your next renter with Zillow Rental Manager. Plus, with online applications, you can quickly screen prospective tenants – for free.
$3,279/mo
Rent Zestimate®
Refinance and save
$2,981/mo
Est. payment
Refinancing to a lower rate could help reduce your monthly payments and save thousands over the life of the loan.
$2,981/mo
Est. payment
Explore your selling options
Work with a Zillow partner agent
Leverage their expertise and Zillow's premium Showcase listings to get your home seen by more buyers.
Get startedList with your own agent
Get your home in front of millions of buyers by listing it on Zillow.
Learn how to do itSell it yourself
Take full control of how buyers see your home on Zillow by listing For Sale by Owner (FSBO).
List your homeWhat's special
Gas fireplaceVersatile loftTwo generously sized bedroomsPrivate patioSecluded streetSpacious kitchenBeautiful wall of windows
Zillow last checked:
Listing updated:
Listed by:
Jeffry Phillips 312-804-9314,
Berkshire Hathaway HomeServices Chicago,
Isabelle Wilkes 219-448-1058,
Berkshire Hathaway HomeServices Chicago
Bought with:
Yusef Obeid
HomeSmart Realty Group
Source: MRED as distributed by MLS GRID,MLS#: 12661487
Facts & features
Interior
Bedrooms & bathrooms
- Bedrooms: 2
- Bathrooms: 3
- Full bathrooms: 2
- 1/2 bathrooms: 1
Rooms
- Room types: Foyer
Primary bedroom
- Features: Flooring (Carpet), Window Treatments (Blinds, Insulated Windows, Screens, Shades), Bathroom (Full)
- Level: Second
- Area: 266 Square Feet
- Dimensions: 19X14
Bedroom 2
- Features: Flooring (Carpet), Window Treatments (Blinds, Insulated Windows, Screens, Shades)
- Level: Second
- Area: 168 Square Feet
- Dimensions: 14X12
Dining room
- Features: Flooring (Tile), Window Treatments (Insulated Windows, Shades, Window Treatments)
- Level: Main
- Area: 120 Square Feet
- Dimensions: 12X10
Foyer
- Features: Flooring (Hardwood)
- Level: Main
- Area: 80 Square Feet
- Dimensions: 8X10
Kitchen
- Features: Kitchen (Eating Area-Breakfast Bar, Eating Area-Table Space, Pantry-Closet, Updated Kitchen), Flooring (Tile)
- Level: Main
- Area: 144 Square Feet
- Dimensions: 12X12
Laundry
- Level: Main
- Area: 40 Square Feet
- Dimensions: 8X5
Living room
- Features: Flooring (Hardwood), Window Treatments (Blinds, Insulated Windows, Window Treatments)
- Level: Main
- Area: 270 Square Feet
- Dimensions: 15X18
Heating
- Natural Gas
Cooling
- Central Air
Appliances
- Included: Range, Microwave, Dishwasher, Refrigerator, Washer, Dryer, Gas Water Heater
- Laundry: Main Level, Washer Hookup, Gas Dryer Hookup, In Unit
Features
- Cathedral Ceiling(s), Storage, Open Floorplan, Dining Combo, Granite Counters, Pantry, Quartz Counters
- Flooring: Hardwood, Carpet
- Doors: Sliding Glass Door(s)
- Windows: Window Treatments, Drapes, Insulated Windows, Aluminum Frames, Blinds, Screens, Shades
- Basement: Unfinished,Full
- Number of fireplaces: 1
- Fireplace features: Gas Starter, Living Room
Interior area
- Total structure area: 0
- Total interior livable area: 1,936 sqft
Property
Parking
- Total spaces: 2
- Parking features: Concrete, Garage Door Opener, Yes, Garage Owned, Attached, Garage
- Attached garage spaces: 2
- Has uncovered spaces: Yes
Accessibility
- Accessibility features: No Disability Access
Features
- Patio & porch: Patio
Lot
- Size: 2,030 Square Feet
- Features: Landscaped
Details
- Additional structures: Other
- Parcel number: 27343041050000
- Special conditions: None
- Other equipment: Ceiling Fan(s), Sump Pump
Construction
Type & style
- Home type: Townhouse
- Property subtype: Townhouse, Single Family Residence
Materials
- Aluminum Siding, Stone
- Foundation: Concrete Perimeter
- Roof: Asphalt
Condition
- New construction: No
- Year built: 2004
Utilities & green energy
- Electric: Circuit Breakers
- Sewer: Public Sewer
- Water: Lake Michigan, Public
Community & HOA
Community
- Features: Sidewalks, Street Lights
- Security: Carbon Monoxide Detector(s)
HOA
- Has HOA: Yes
- Amenities included: Clubhouse
- Services included: Clubhouse, Pool, Exterior Maintenance, Lawn Care, Scavenger, Snow Removal
- HOA fee: $327 monthly
Location
- Region: Tinley Park
Financial & listing details
- Price per square foot: $192/sqft
- Tax assessed value: $320,000
- Annual tax amount: $4,474
- Date on market: 7/6/2026
- Listing terms: Cash
- Ownership: Fee Simple w/ HO Assn.
Price history
| Date | Event | Price |
|---|---|---|
| 8/5/2026 | Sold | $372,500-4.5%$192/sqft |
Source:  MRED as distributed by MLS GRID #12661487 Report a problem MRED as distributed by MLS GRID #12661487 Report a problem | ||
| 7/17/2026 | Contingent | $389,900$201/sqft |
Source: MRED as distributed by MLS GRID #12661487 Report a problem | ||
| 7/9/2026 | Price change | $389,900-2.5%$201/sqft |
Source: MRED as distributed by MLS GRID #12661487 Report a problem | ||
| 7/6/2026 | Listed for sale | $399,900$207/sqft |
Source: MRED as distributed by MLS GRID #12661487 Report a problem | ||
Public tax history
| Year | Property taxes | Tax assessment |
|---|---|---|
| 2024 | $4,433 -38.7% | $32,000 +0% |
| 2023 | $7,228 +21.9% | $31,999 +40.5% |
| 2022 | $5,927 +2.3% | $22,782 |
| 2021 | $5,792 +0.2% | $22,782 |
| 2020 | $5,780 -25.5% | $22,782 -16.7% |
| 2019 | $7,761 +2.2% | $27,360 |
| 2018 | $7,593 +2.5% | $27,360 |
| 2017 | $7,409 +21% | $27,360 +30.7% |
| 2016 | $6,124 +1.8% | $20,935 |
| 2015 | $6,017 -9% | $20,935 -8.5% |
| 2014 | $6,614 -8.6% | $22,871 -14% |
| 2013 | $7,239 +2.4% | $26,600 |
| 2012 | $7,068 +3.5% | $26,600 |
| 2011 | $6,831 -1.1% | $26,600 -10.1% |
| 2010 | $6,907 +11.1% | $29,592 |
| 2009 | $6,219 +6.4% | $29,592 -5% |
| 2008 | $5,843 +5.3% | $31,149 +23.5% |
| 2007 | $5,551 | $25,228 |
Find assessor info on the county website
Neighborhood: 60487
Nearby homes
- $391,6002 bd4 ba2.2k sqft18122 Bramlett Dr, Tinley Park, IL 60487Off Market
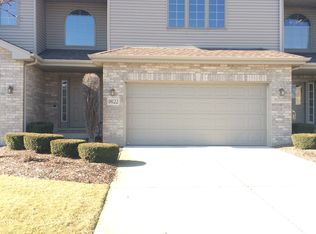
- $444,5003 bd4 ba2.1k sqft18118 Bramlett Dr, Tinley Park, IL 60487Off Market
- $416,3003 bd3 ba1.9k sqft18124 Bramlett Dr, Tinley Park, IL 60487Off Market
- $100.278 Acres11816 Bramlett Dr, Tinley Park, IL 60487Off Market
- $100.28 Acres18128 Bramlett Dr, Tinley Park, IL 60487Off Market
- $373,3002 bd2 ba1.8k sqft18121 94th Ave, Tinley Park, IL 60487Off Market
- $375,5002 bd3 ba1.8k sqft18123 94th Ave, Tinley Park, IL 60487Off Market
- $408,9003 bd3 ba1.9k sqft18119 94th Ave, Tinley Park, IL 60487Off Market
Nearby schools
GreatSchools rating
- 6/10Christa Mcauliffe SchoolGrades: PK-5Distance: 1.1 mi
- 7/10Prairie View Middle SchoolGrades: 6-8Distance: 1.3 mi
- 10/10Victor J Andrew High SchoolGrades: 9-12Distance: 1.2 mi
Schools provided by the listing agent
- District: 140
Source: MRED as distributed by MLS GRID. This data may not be complete. We recommend contacting the local school district to confirm school assignments for this home.
Get a cash offer in 3 minutes
Find out how much your home could sell for in as little as 3 minutes with a no-obligation cash offer.
Estimated market value
$372,700
Get a cash offer in 3 minutes
Find out how much your home could sell for in as little as 3 minutes with a no-obligation cash offer.
Estimated market value
$372,700
- Illinois
- Cook County
- Tinley Park
- 60487
- 18120 Bramlett Dr
Nearby cities
Nearby neighborhoods
Nearby zip codes
Other Tinley Park Topics
