Skip main navigation
Closed
  • Price Unknown

    18120 Derbes Dr, Covington, LA 70433

    4beds
    2,855sqft
    Single Family Residence
    Built in 2006
    9,000 Square Feet Lot
    $536,900 Zestimate®
    $--/sqft
    $3,272 Estimated rent

    Home value

    $536,900

    $494,000 - $580,000

    $3,272/mo

    Zestimate® history
    Loading
    Loading...

    Owner options

    List your home for rent

    $3,272/mo

    Rent Zestimate®

    Find your next renter with Zillow Rental Manager. Plus, with online applications, you can quickly screen prospective tenants – for free.

    Learn more

    $3,272/mo

    Rent Zestimate®

    Refinance and save

    Refinancing to a lower rate could help reduce your monthly payments and save thousands over the life of the loan.

    See today's rates

    Explore your selling options

    Work with a Zillow partner agent

    Leverage their expertise and Zillow's premium Showcase listings to get your home seen by more buyers.

    Get started

    List with your own agent

    Get your home in front of millions of buyers by listing it on Zillow.

    Learn how to do it

    Sell it yourself

    Take full control of how buyers see your home on Zillow by listing For Sale by Owner (FSBO).

    List your home

    What's special

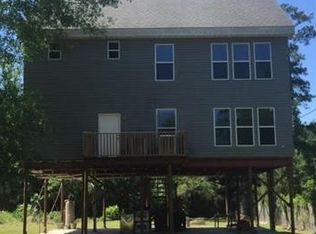
    Enjoy sunsets, sunrises and gentle breezes living on the water. Vacation all year long in this lovely 4 BD/3 BA home elevated & rebuilt 3 years ago including a new foundation. Navigable waterfront lot w/ direct access to the Tchefuncte River + inground pool & tropical landscaping!! Demand Mandeville school district. Fabulous chef's kitchen w/ high wood ceilings, stainless appliances, Viking 6 burner gas cooktop, built-in refrigerator, granite counters & window herb garden. Dining area and sunroom opens to 300 SQ. FT of decking w/ beautiful wrought iron railing for outdoor entertaining. Huge primary suite and bath w/ private patio. New AC's in 2022. Elevator, 2 separate garages , separate workshop, circular driveway & fountain. Possible short term owner financing or lease purchase with minimum 10% down. Bring all offers!

    Zillow last checked:

    Listing updated:

    Listed by:

    Darlene Gurievsky 985-789-2434,

    Berkshire Hathaway HomeServices Preferred, REALTOR

    Bought with:

    Darlene Gurievsky

    Berkshire Hathaway HomeServices Preferred, REALTOR

    Source: GSREIN,MLS#: 2440738MLS Logo

    Facts & features

    Interior

    Bedrooms & bathrooms
    • Bedrooms: 4
    • Bathrooms: 3
    • Full bathrooms: 3
    Primary bedroom
    • Description: Flooring: Plank,Simulated Wood
    • Level: Upper
    • Dimensions: 21.0000 x 19.5000
    Bedroom
    • Level: Lower
    • Dimensions: 12.5000 x 10.0000
    Bedroom
    • Level: Lower
    • Dimensions: 11.5000 x 12.0000
    Bedroom
    • Level: Upper
    • Dimensions: 12.5000 x 10.5000
    Breakfast room nook
    • Level: Lower
    • Dimensions: 10.5000 x 10.5000
    Den
    • Level: Lower
    • Dimensions: 20.0000 x 12.0000
    Kitchen
    • Level: Lower
    • Dimensions: 18.0000 x 12.0000
    Laundry
    • Level: Lower
    • Dimensions: 9.0000 x 7.8000
    Living room
    • Level: Lower
    • Dimensions: 17.5000 x 13.0000
    Sunroom
    • Level: Lower
    • Dimensions: 23.5000 x 7.5000
    Heating
    • Central, Multiple Heating Units
    Cooling
    • Central Air, 2 Units
    Appliances
    • Included: Cooktop, Dishwasher, Disposal, Microwave, Oven, Range, Refrigerator, ENERGY STAR Qualified Appliances
    • Laundry: Washer Hookup, Dryer Hookup
    Features
    • Elevator, Granite Counters, Pantry, Stainless Steel Appliances
    • Has fireplace: No
    • Fireplace features: None
    Interior area
    • Total structure area: 5,043
    • Total interior livable area: 2,855 sqft

    Property

    Parking
    • Parking features: Garage, Two Spaces, Boat, Garage Door Opener, RV Access/Parking
    • Has garage: Yes
    Features
    • Levels: Two
    • Stories: 2
    • Patio & porch: Covered, Wood, Balcony, Patio, Porch
    • Exterior features: Balcony, Dock, Fence, Outdoor Shower, Porch, Patio
    • Pool features: In Ground
    • Waterfront features: Waterfront, Canal Access
    Lot
    • Size: 9,000 sqft
    • Dimensions: 60 x 150
    • Features: Outside City Limits, Rectangular Lot
    Details
    • Additional structures: Shed(s), Workshop
    • Parcel number: 7043318120DerbesDR
    • Special conditions: None

    Construction

    Type & style
    • Home type: SingleFamily
    • Architectural style: Traditional
    • Property subtype: Single Family Residence
    Materials
    • HardiPlank Type
    • Foundation: Raised
    • Roof: Shingle
    Condition
    • Excellent
    • Year built: 2006

    Utilities & green energy

    • Sewer: Treatment Plant
    • Water: Well
    Green energy
    • Energy efficient items: Appliances

    Community & neighborhood

    Location
    • Region: Covington
    • Subdivision: Lazy River A3

    Price history

    DateEventPrice
    6/5/2024Sold--
    Source: GSREIN #2440738 Report a problem
    5/1/2024Pending sale$547,000$192/sqft
    Source: BHHS broker feed #2440738 Report a problem
    4/30/2024Contingent$547,000$192/sqft
    Source: GSREIN #2440738 Report a problem
    3/28/2024Price change$547,000-4.9%$192/sqft
    Source: GSREIN #2440738 Report a problem
    4/30/2023Listing removed--
    Source: Zillow Rentals Report a problem
    4/14/2023Listed for rent$3,750$1/sqft
    Source: Zillow Rentals Report a problem
    4/14/2023Listing removed--
    Source: GSREIN #2377623 Report a problem
    2/15/2023Price change$3,750-12.8%$1/sqft
    Source: GSREIN #2377623 Report a problem
    2/15/2023Price change$575,000-10.2%$201/sqft
    Source: GSREIN #2369000 Report a problem
    1/14/2023Listed for rent$4,300$2/sqft
    Source: GSREIN #2377623 Report a problem
    1/13/2023Listed for sale$640,000+156.5%$224/sqft
    Source: GSREIN #2369000 Report a problem
    2/9/2011Listing removed$249,500$87/sqft
    Source: Prudential GARDNER, REALTORS? #851459 Report a problem
    12/24/2010Price change$249,500-9.3%$87/sqft
    Source: Prudential Real Estate #851459 Report a problem
    11/19/2010Listed for sale$275,000$96/sqft
    Source: Prudential Real Estate #851459 Report a problem

    Public tax history

    YearProperty taxesTax assessment
    2025$3,315 +4.9%$37,047 +7%
    2024$3,162 +19.6%$34,608 +20.6%
    2023$2,644 +67.6%$28,689 +42.4%
    2022$1,578 +0.2%$20,141
    2021$1,574 +0.1%$20,141
    2020$1,572 +29.7%$20,141 +19.1%
    2019$1,212 -1%$16,910
    2018$1,224 -44.6%$16,910
    2017$2,207 +78.2%$16,910
    2016$1,238 $16,910 +4.5%
    2015$1,238 +6.2%$16,182
    2014$1,166 +1%$16,182
    2013$1,154 -7.7%$16,182 -3.3%
    2011$1,250 +0.6%$16,732
    2010$1,243 $16,732

    Find assessor info on the county website

    Neighborhood: 70433

    Nearby schools

    GreatSchools rating
    Get a cash offer in 3 minutes
    Find out how much your home could sell for in as little as 3 minutes with a no-obligation cash offer.
    Estimated market value
    $536,900
    Get a cash offer in 3 minutes
    Find out how much your home could sell for in as little as 3 minutes with a no-obligation cash offer.
    Estimated market value
    $536,900