Skip main navigation
Sold for $261,000
  • $261,000

    18120 Edna St, Omaha, NE 68136

    2beds
    1,548sqft
    Single Family Residence
    Built in 2006
    6,098.4 Square Feet Lot
    $287,100 Zestimate®
    $169/sqft
    $2,033 Estimated rent

    Home value

    $287,100

    $273,000 - $301,000

    $2,033/mo

    Zestimate® history
    Loading
    Loading...

    Owner options

    List your home for rent

    $2,033/mo

    Rent Zestimate®

    Find your next renter with Zillow Rental Manager. Plus, with online applications, you can quickly screen prospective tenants – for free.

    Learn more

    $2,033/mo

    Rent Zestimate®

    Refinance and save

    $1,901/mo

    Est. payment

    Refinancing to a lower rate could help reduce your monthly payments and save thousands over the life of the loan.

    See today's rates

    $1,901/mo

    Est. payment

    Explore your selling options

    Work with a Zillow partner agent

    Leverage their expertise and Zillow's premium Showcase listings to get your home seen by more buyers.

    Get started

    List with your own agent

    Get your home in front of millions of buyers by listing it on Zillow.

    Learn how to do it

    Sell it yourself

    Take full control of how buyers see your home on Zillow by listing For Sale by Owner (FSBO).

    List your home

    What's special

    Nest doorbellPopular sunridgeComfortable sized eat-in kitchenUpdated flooringCarpet flooringClean slateSmoke alarms
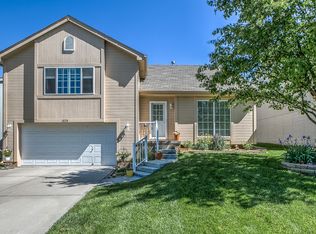
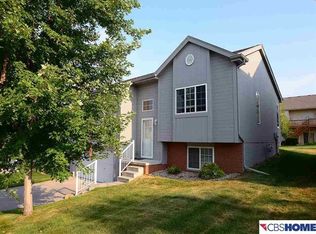
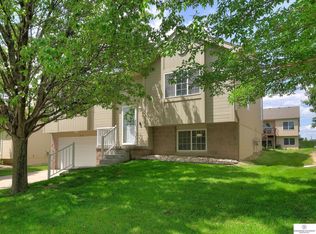
    A clean slate for your new beginnings! Move right into this hard-to-find, well maintained, South facing home in popular Sunridge! Inside you'll be greeted with an open and inviting floor plan, updated flooring, and plenty of natural sunshine. Enjoy a comfortable sized eat-in kitchen with ample cabinet/counter space, equipped with SS appliances. On the main level you'll find a master suite with his/her sinks featuring a walk-in closet that is complimented with an over-sized 2nd bedroom. Appreciate app controlled smart home features including nest doorbell, thermostat, smoke alarms, and sprinkler system.The lower lever has been fully finished, with carpet flooring, with a daylight window. Enjoy carefree living with a desirable LOW monthly HOA that includes snow/lawn/trash and exterior maintenance. A prime location with an abundance of nearby amenities and Millard schools. Set up your showing today! All SS appliances stay.

    Zillow last checked:

    Listing updated:

    Listed by:

    Brian Schamp 402-830-3055,

    ForSaleByUs LLC

    Bought with:

    Brett Navin, 20210356

    BHHS Ambassador Real Estate

    Source: GPRMLS,MLS#: 22317030MLS Logo

    Facts & features

    Interior

    Bedrooms & bathrooms
    • Bedrooms: 2
    • Bathrooms: 2
    • Full bathrooms: 1
    • 3/4 bathrooms: 1
    • Main level bathrooms: 2
    Primary bedroom
    • Level: Main
    Bedroom 2
    • Features: 9'+ Ceiling
    Basement
    • Area: 550
    Heating
    • Natural Gas, Forced Air
    Cooling
    • Central Air
    Appliances
    • Included: Range, Refrigerator, Dishwasher, Disposal, Microwave
    Features
    • High Ceilings
    • Flooring: Wood, Carpet, Engineered Hardwood
    • Windows: LL Daylight Windows
    • Basement: Finished
    • Number of fireplaces: 1
    • Fireplace features: Gas Log
    Interior area
    • Total structure area: 1,548
    • Total interior livable area: 1,548 sqft
    • Finished area above ground: 1,248
    • Finished area below ground: 300

    Property

    Parking
    • Total spaces: 2
    • Parking features: Attached
    • Attached garage spaces: 2
    Features
    • Levels: Split Entry
    • Patio & porch: Deck
    • Exterior features: Sprinkler System
    • Fencing: None
    Lot
    • Size: 6,098 sqft
    • Dimensions: 110 x 45
    • Features: Up to 1/4 Acre., City Lot, Subdivided, Curb and Gutter
    Details
    • Parcel number: 011580873

    Construction

    Type & style
    • Home type: SingleFamily
    • Property subtype: Single Family Residence
    Materials
    • Foundation: Block
    • Roof: Composition
    Condition
    • Not New and NOT a Model
    • New construction: No
    • Year built: 2006

    Utilities & green energy

    • Sewer: Public Sewer
    • Water: Public
    • Utilities for property: Cable Available, Electricity Available, Natural Gas Available, Water Available, Sewer Available, Phone Available

    Community & neighborhood

    Location
    • Region: Omaha
    • Subdivision: Sunridge

    HOA & financial

    HOA
    • Has HOA: Yes
    • HOA fee: $130 monthly
    • Services included: Maintenance Structure, Maintenance Grounds, Snow Removal, Common Area Maintenance, Trash
    • Association name: Sunridge

    Other

    Other facts
    • Listing terms: VA Loan,FHA,Conventional,Cash
    • Ownership: Fee Simple

    Price history

    DateEventPrice
    9/8/2023Sold$261,000-1.5%$169/sqft
    Source: GPRMLS #22317030 Report a problem
    8/5/2023Pending sale$265,000$171/sqft
    Source: GPRMLS #22317030 Report a problem
    7/28/2023Listed for sale$265,000+104%$171/sqft
    Source: GPRMLS #22317030 Report a problem
    8/29/2013Sold$129,900+1.9%$84/sqft
    Source: GPRMLS #21309031 Report a problem
    8/31/2010Price change$127,500-1.9%$82/sqft
    Source: CBSHOME #21013306 Report a problem
    5/29/2010Price change$130,000-2.9%$84/sqft
    Source: Keller Williams Realty Omaha, NE #21009754 Report a problem
    4/22/2010Price change$133,900-0.7%$86/sqft
    Source: Prudential Real Estate #21005995 Report a problem
    3/27/2010Listed for sale$134,900+4.6%$87/sqft
    Source: Prudential Real Estate #21005995 Report a problem
    1/31/2007Sold$129,000$83/sqft
    Source: Public Record Report a problem

    Public tax history

    YearProperty taxesTax assessment
    2025$3,921 +0%$242,779 +3%
    2024$3,919 -4.3%$235,639
    2023$4,096 +2.3%$235,639 +25.3%
    2022$4,002 +4.8%$188,112
    2021$3,819 +2%$188,112 +10.4%
    2020$3,744 +1.1%$170,449 +6.1%
    2019$3,703 +6.2%$160,721 +6.2%
    2018$3,487 +2.3%$151,340 +5.2%
    2017$3,409 +2.4%$143,810 +3.9%
    2016$3,329 $138,469 +1.3%
    2015$3,329 -1.2%$136,670 +4.8%
    2014$3,370 $130,446 +3.9%
    2012$3,370 -0.5%$125,558 -3.9%
    2011$3,388 -0.4%$130,715 -0.5%
    2010$3,402 -1.8%$131,370 -0.7%
    2009$3,463 -0.9%$132,353 -2.7%
    2008$3,495 +658.6%$136,083 -0.8%
    2007$461 +47.1%$137,116 +702.8%
    2006$313 +355.3%$17,080
    2005$69 $17,080 +360.3%
    2004$69 $3,711

    Find assessor info on the county website

    Neighborhood: 68136

    Nearby schools

    GreatSchools rating
    Schools provided by the listing agent
    • Elementary: Wheeler
    • Middle: Beadle
    • High: Millard West
    • District: Millard

    Source: GPRMLS. This data may not be complete. We recommend contacting the local school district to confirm school assignments for this home.

    Get pre-qualified for a loan
    At Zillow Home Loans, we can pre-qualify you in as little as 5 minutes with no impact to your credit score.

    An equal housing lender. NMLS #10287.

    Sell for more on Zillow
    Get a Zillow Showcase℠ listing at no additional cost and you could sell for .
    $287,100
    2% more
    +$5,742
    With Zillow Showcase(estimated)
    $292,842